936 Mayfield Manor Lane, Las Vegas, NV 89138
- $865,000
- 3
- BD
- 2
- BA
- 1,952
- SqFt
- Sold Price
- $865,000
- List Price
- $875,000
- Status
- CLOSED
- Days on Market
- 84
- Closing Date
- Dec 26, 2025
- MLS#
- 2713087
- Subtype
- Residential
- Style
- One Story
- Architectural Style
- One Story
- Year Built
- 2022
- Bedrooms
- 3
- Bathrooms
- 2
- Full Baths
- 1
- Living Area
- 1,952
- Lot Size
- 11,326
- Acres
- 0.26
- Subdivision
- Summerlin Village 24 Parcel Fgh
Property Description
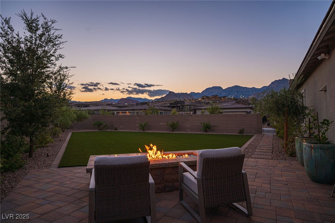
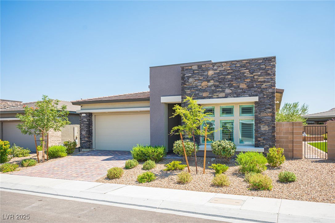
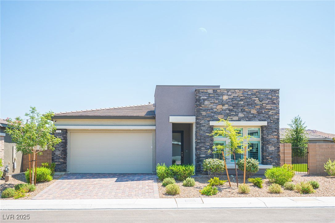
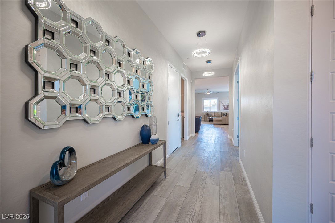
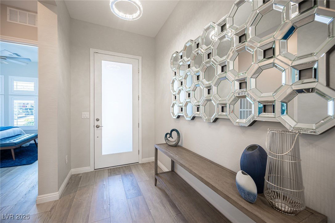
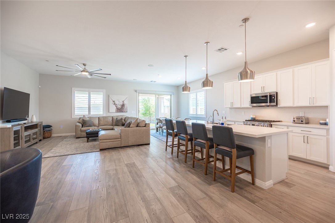
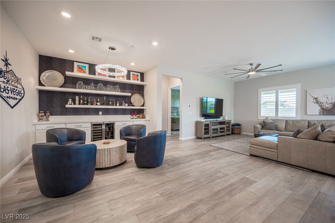
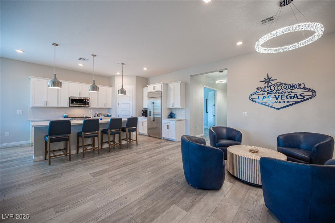
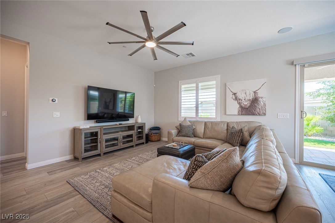
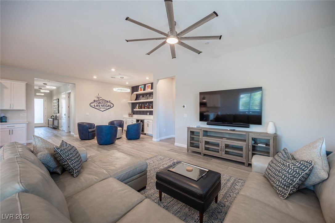
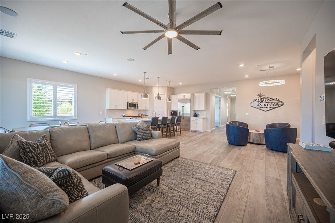

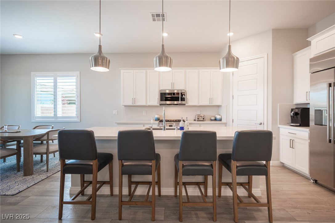
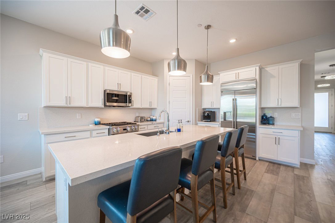

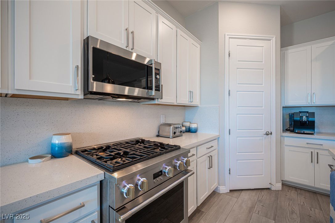
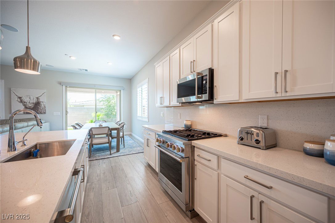
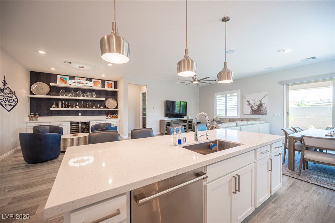
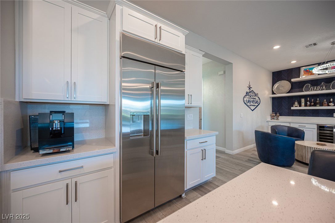
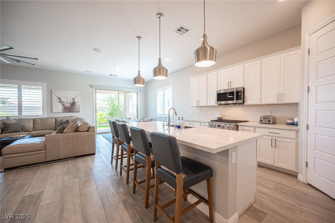
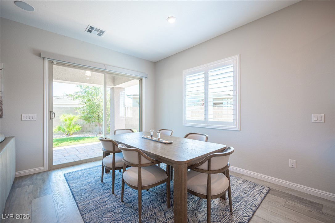
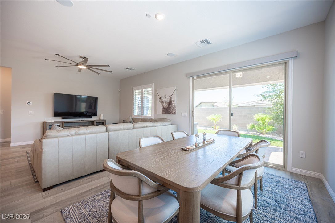
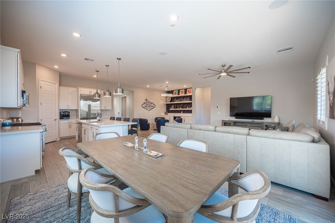
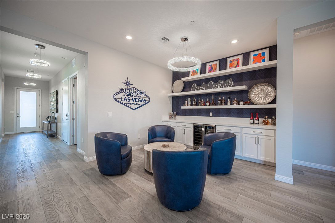
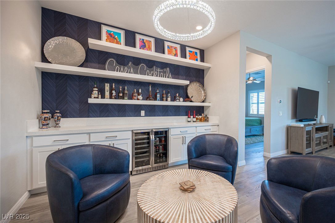
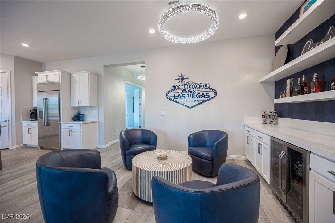
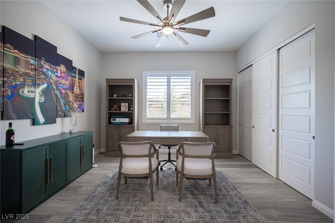
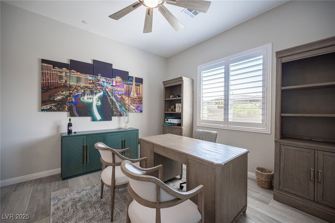
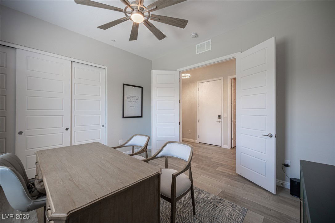
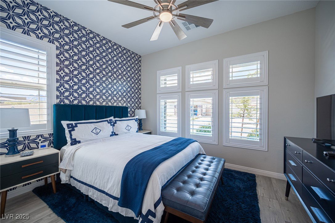
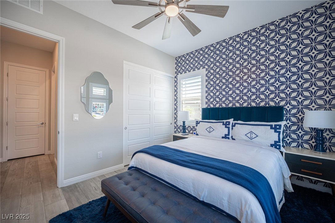
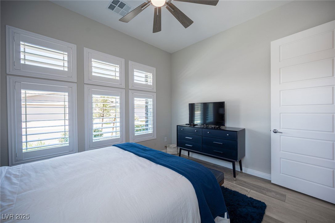
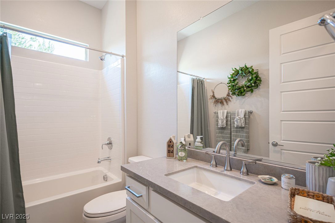
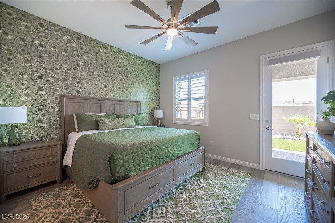
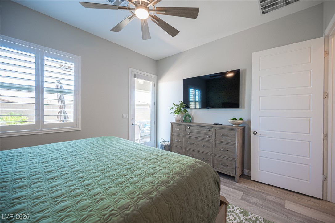
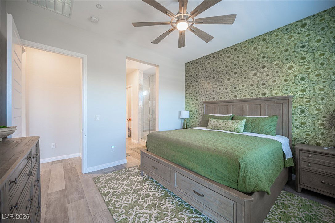

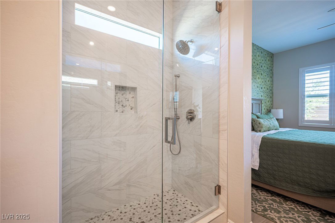
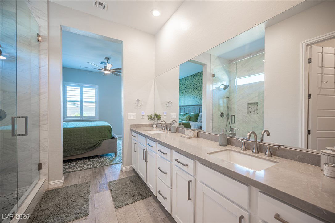


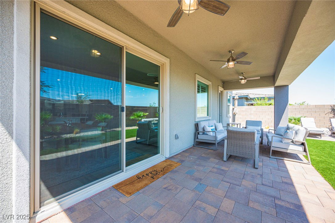
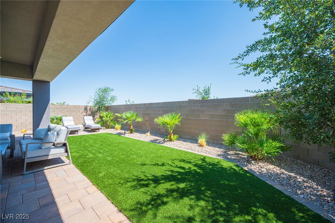
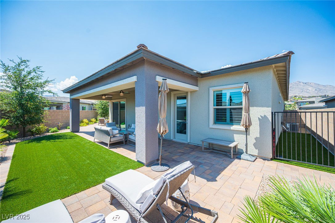
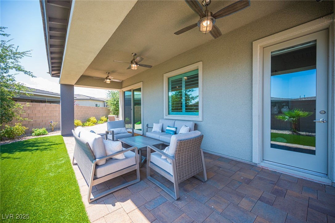
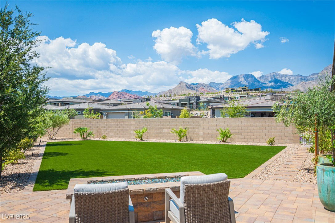
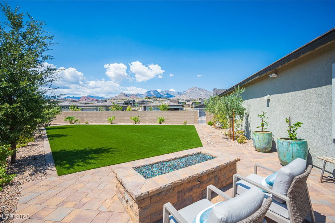
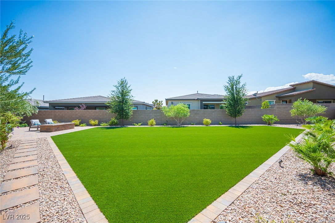
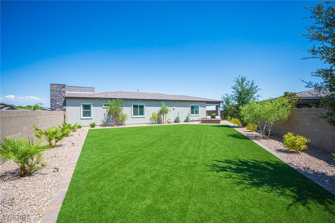
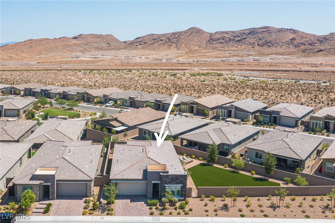
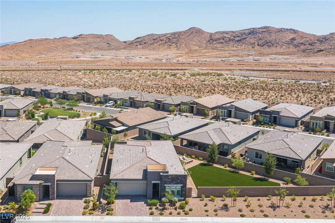
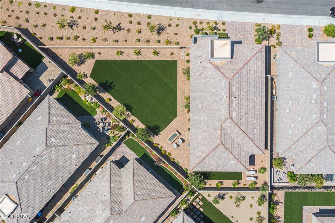
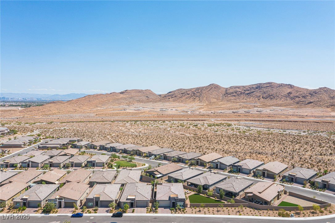
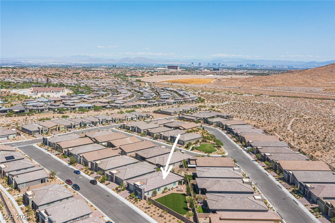
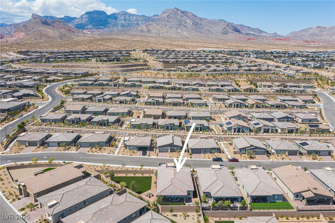
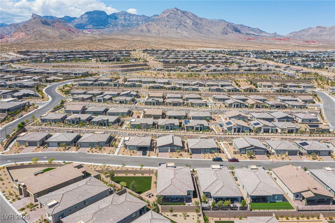
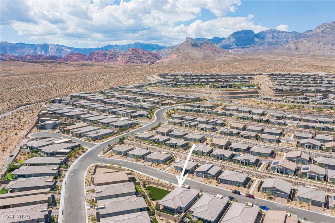
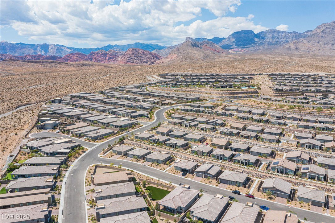
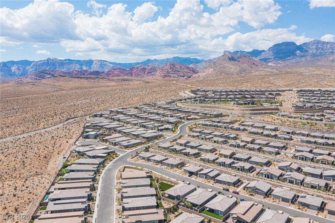
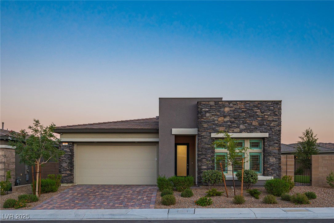
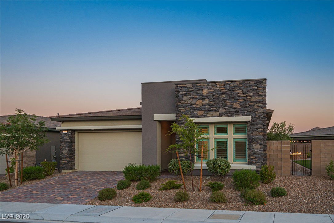
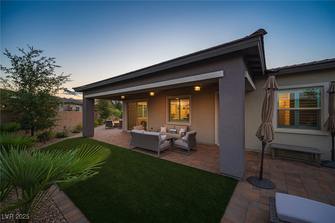
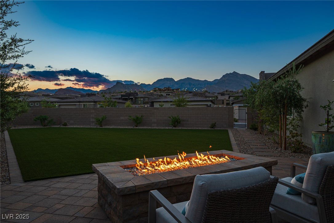
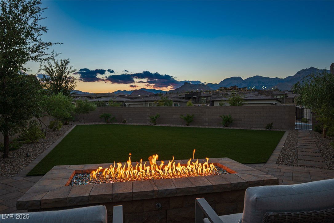
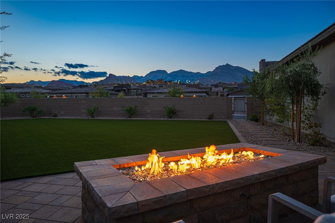
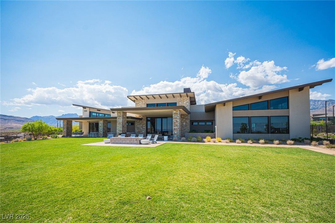
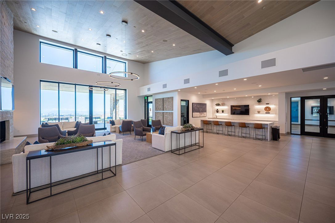
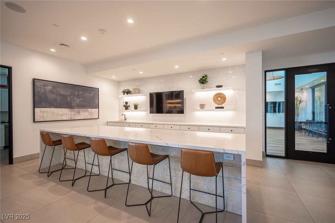
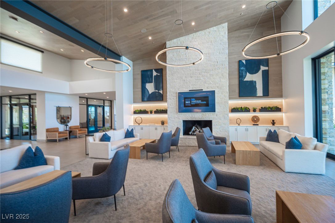
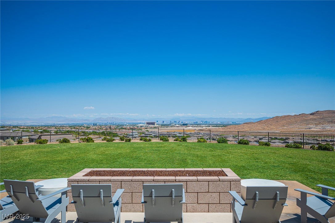
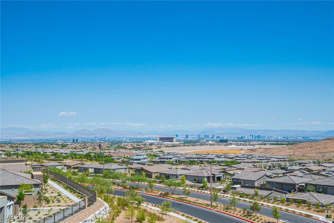
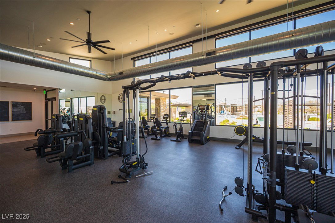
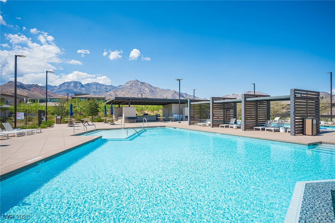
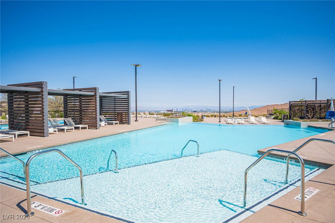
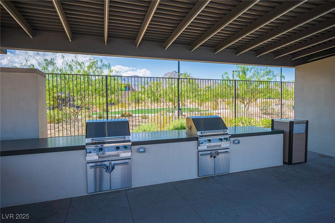
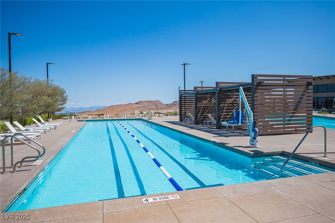
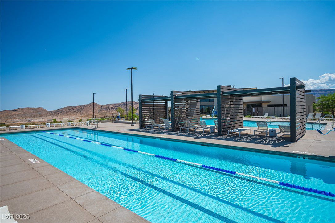
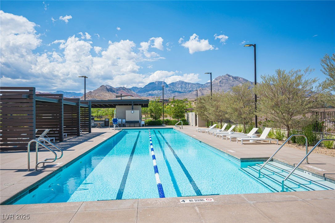
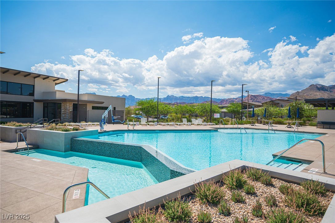
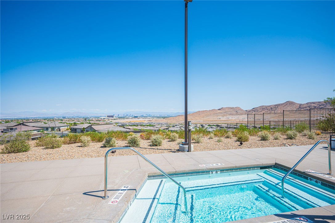
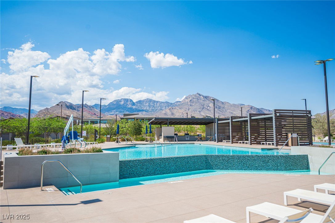
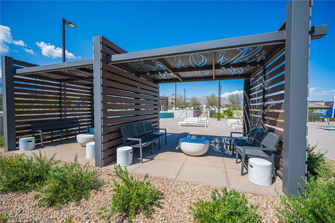
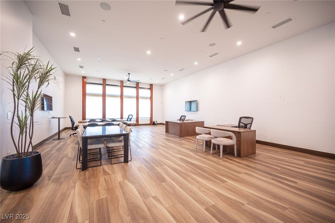
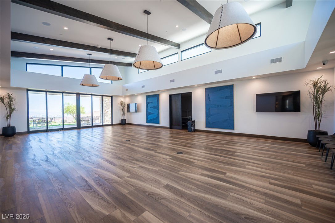
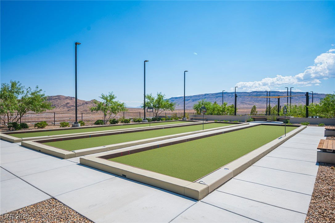
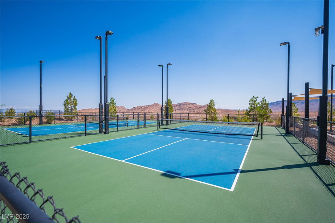
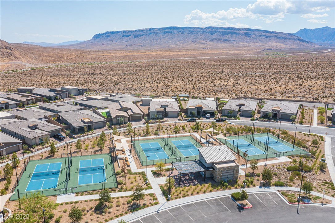
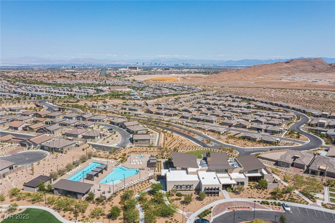
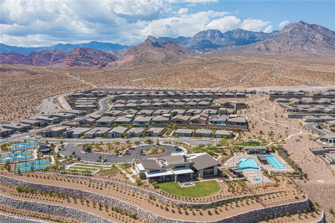
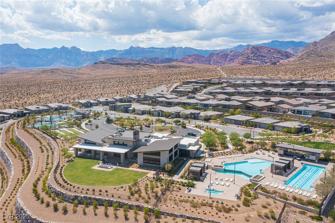
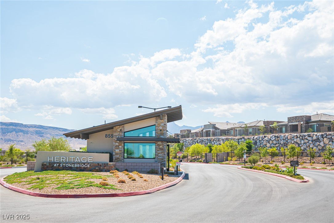
Welcome to the good life in Heritage at Stonebridge, Summerlin’s premier 55+ guard-gated community where active living meets elegant comfort. This upgraded single-story stunner is situated on a premium pool-size lot with mountain views, turf landscaping, extended pavers, and a cozy firepit—your new favorite sunset spot! Inside, you’ll find over $130K in upgrades, including quartz counters, Monogram appliances, a built-in wine fridge/bar area, plus a flexible layout with 3 bedrooms—one ideal as an office—2 baths, and a modern open-concept design perfect for entertaining. The primary suite offers a walk-through closet with direct access to the laundry room. Love the decor? It could be yours too! The garage has an epoxy-finished floor & hanging storage. Heritage isn’t just a neighborhood—it’s a lifestyle. Enjoy Strip views from the clubhouse, resort-style pools, pickleball, fitness center, and a vibrant social calendar— minutes from Red Rock Canyon, Downtown Summerlin & Red Rock Resort.
Additional Information
- Interior Features
- Bedroom on Main Level, Ceiling Fan(s), Primary Downstairs, Window Treatments
- Exterior Features
- Barbecue, Dog Run, Patio, Private Yard, Fire Pit, Sprinkler/Irrigation
- Taxes
- $7,258
- HOA Fee
- $350
- HOA Frequency
- Monthly
- Community Features
- Summerlin West
- Property Description
- One Story
- Appliances
- Dryer, Dishwasher, Disposal, Gas Range, Microwave, Refrigerator, Water Softener Owned, Wine Refrigerator, Washer
- Heating
- Central, Gas
- Air Conditioning
- Central Air, Electric
- Stories
- 1
- Garage Spaces
- 2
- Middle School
- Rogich Sig
- High School
- Palo Verde
- View
- Mountain View
Courtesy of Michelle White with Magenta. Selling Office: Wynn Realty Group.

LVR MLS deems information reliable but not guaranteed.
Copyright 2026 of the Las Vegas REALTORS® MLS. All rights reserved.
The information being provided is for the consumers' personal, non-commercial use and may not be used for any purpose other than to identify prospective properties consumers may be interested in purchasing.
Updated: