Share this with your friends


+17024209321
Barbarita Realty Consultants
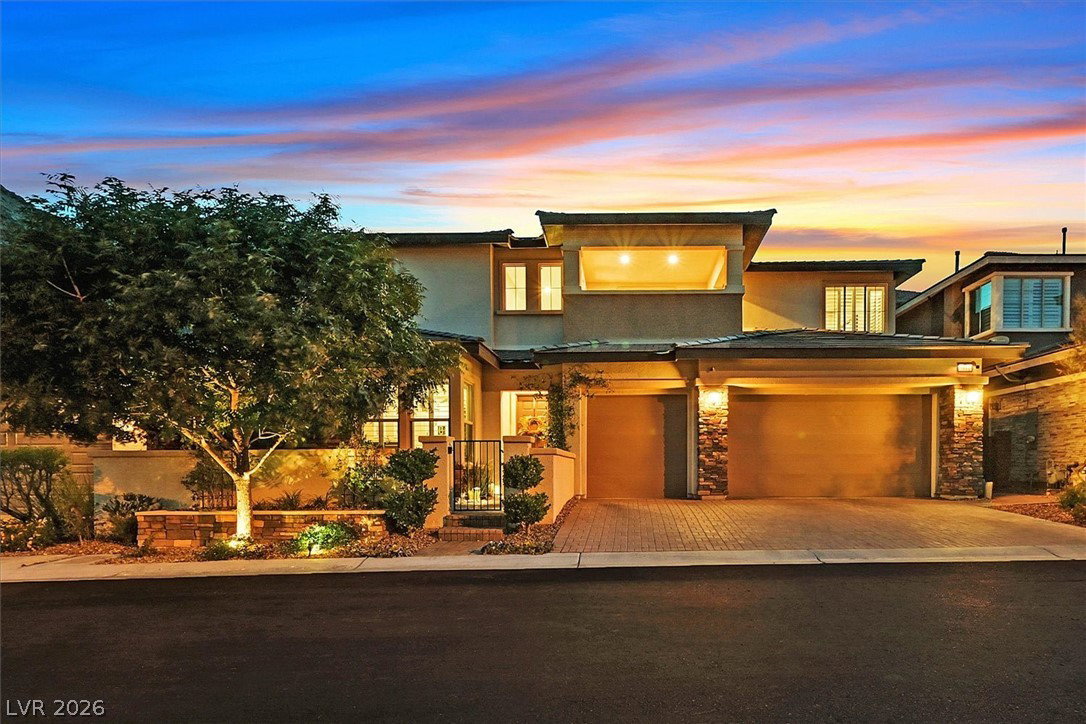
5881 Heaven View Drive, Las Vegas, NV 89135
- $1,416,500
- 5
- BD
- 5
- BA
- 3,461
- SqFt




- Sold Price
- $1,416,500
- List Price
- $1,529,302
- Status
- CLOSED
- Days on Market
- 4
- Closing Date
- Jun 30, 2026
- MLS#
- 2777896
- Subtype
- Residential
- Style
- Two Story
- Architectural Style
- Two Story
- Year Built
- 2017
- Bedrooms
- 5
- Bathrooms
- 5
- Full Baths
- 4
- Half Baths
- 1
- Living Area
- 3,461
- Lot Size
- 6,534
- Acres
- 0.15
- Subdivision
- Cielo
Property Description
The street name says it all. Step into this luxurious home with 5 bedrooms, 4 full bathrooms, and a half bath for guests. Meticulously maintained, it features porcelain tile flooring and upgraded carpet with plush padding throughout. Guests may never want to leave the private suite complete with its own full bathroom, washer and dryer hookups, wet bar connections, and a private entrance. The kitchen boasts stainless steel appliances, a farmhouse sink, monogram double ovens, microwave, gas cooktop, and a spacious walk-in pantry. The dining room and breakfast bar are perfect for entertaining. Relax in the grand great room with soaring 18-foot ceilings, surround sound hookups, and built-in speakers. The generous primary suite offers double vanities, a soaking tub, and a rain shower. The backyard offers unobstructed mountain and canyon views, plus an outdoor kitchen, pool, spa, and motorized sunshade—perfect for any stargazer. And yes, the view is truly incredible!
Additional Information
- Interior Features
- Bedroom on Main Level, Ceiling Fan(s), Primary Downstairs, Window Treatments, Programmable Thermostat
- Exterior Features
- Built-in Barbecue, Balcony, Barbecue, Deck, Porch, Patio, Private Yard, Sprinkler/Irrigation
- Taxes
- $6,964
- HOA Fee
- $76
- HOA Frequency
- Monthly
- Community Features
- Summerlin South
- Property Description
- Two Story
- Appliances
- Built-In Gas Oven, Double Oven, Dishwasher, Gas Cooktop, Disposal, Gas Range, Microwave, Water Softener Owned, Tankless Water Heater
- Heating
- Central, Gas, Multiple Heating Units
- Air Conditioning
- Central Air, Electric, 2 Units
- Exterior Construction
- Frame, Stucco
- Stories
- 2
- Pool
- Yes
- Garage Spaces
- 3
- Middle School
- Fertitta Frank & Victoria
- High School
- Durango
- View
- Mountain View
Courtesy of Mitchell C. Fulfer with Huntington & Ellis, A Real Est. Selling Office: Simply Vegas.

LVR MLS deems information reliable but not guaranteed.
Copyright 2026 of the Las Vegas REALTORS® MLS. All rights reserved.
The information being provided is for the consumers' personal, non-commercial use and may not be used for any purpose other than to identify prospective properties consumers may be interested in purchasing.
Updated: