1831 E Valencia Drive, Phoenix, AZ 85042
- $555,000
- 3
- BD
- 2
- BA
- 2,129
- SqFt




- Sold Price
- $555,000
- List Price
- $600,000
- Status
- CLOSED
- Days on Market
- 110
- Closing Date
- Mar 02, 2026
- MLS#
- 6946830
- Subtype
- Residential
- Style
- Ranch
- Year Built
- 2004
- Bedrooms
- 3
- Bathrooms
- 2
- Full Baths
- 2
- Living Area
- 2,129
- Lot Size
- 8,650
- Acres
- 0.20
- Subdivision
- Las Colinas
Property Description
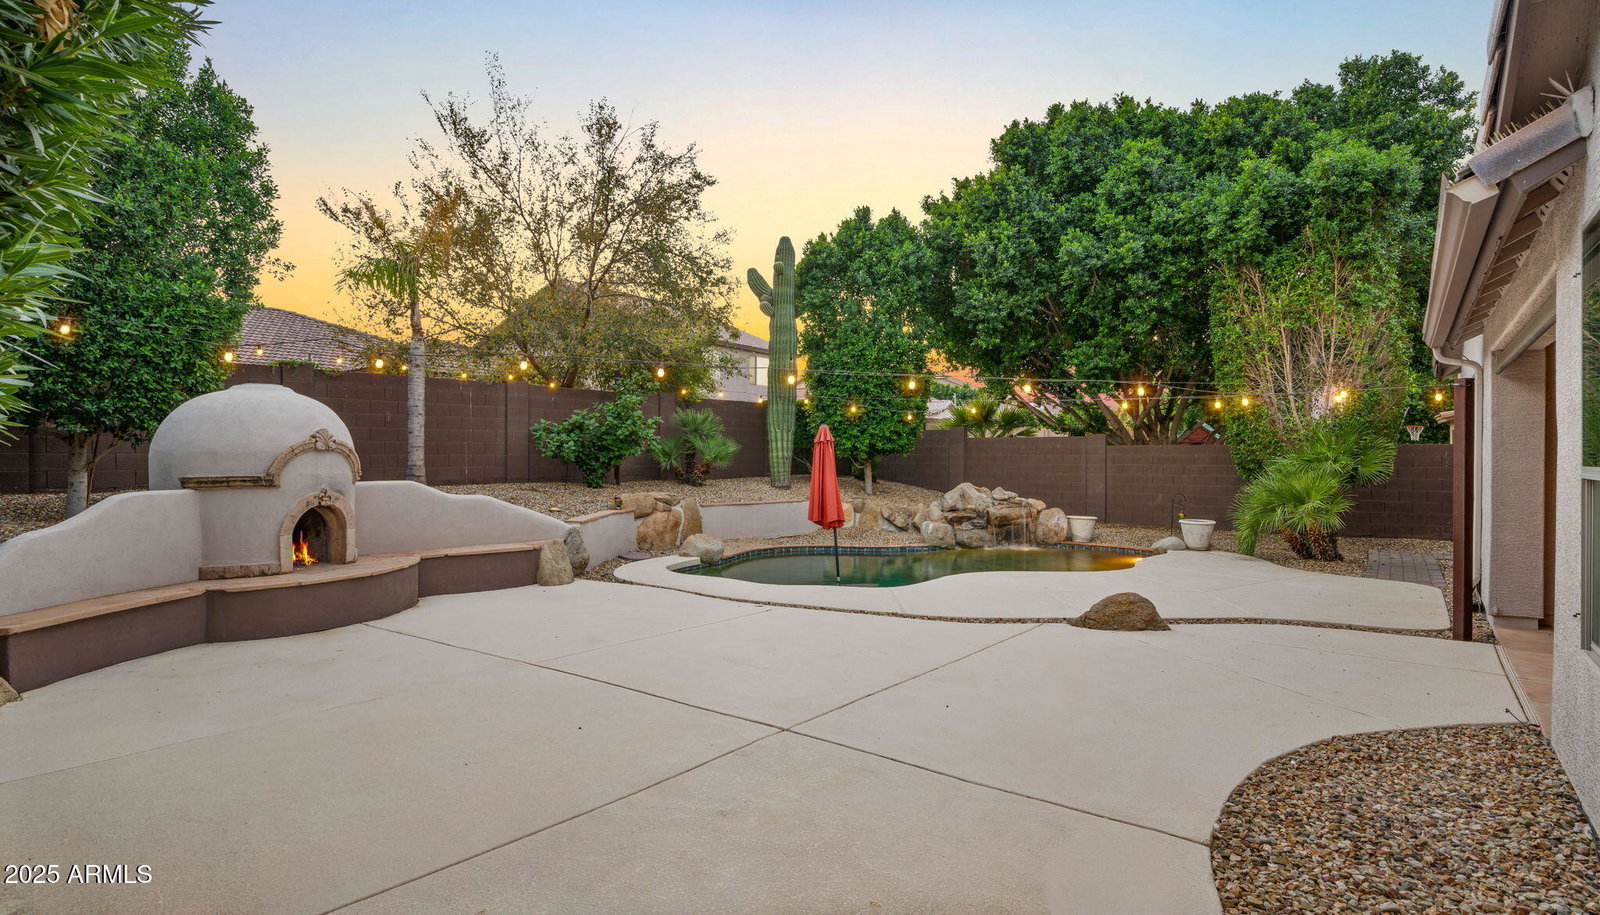
Located in an exclusive gated community, this home offers the ultimate resort style backyard experience, making it a perfect retreat from the city hustle. The outdoor space is an entertainer's dream, featuring a sparkling private pool for cooling off during warm Arizona days and a cozy fire pit area ideal for relaxing evenings under the stars with family and friends. The open and split floor plan is very desirable and offers flexible living space as well as a den to conveniently work from home. Installed solar panels enhance energy efficiency and help maintain comfortable interior temperatures year round. Two separate garages: one oversized two car with built-in cabinets and one single car offer ample parking and storage options. Enjoy the community park as well as five minutes to shopping, dining, fitness, and convenient access to major freeways and outdoor recreation.
Additional Information
- Interior Features
- 3/4 Bath Master Bdrm, Double Vanity, Eat-in Kitchen, Breakfast Bar, Pantry, Kitchen Island, Granite Counters, Non-laminate Counter, 9+ Flat Ceilings, No Interior Steps
- Taxes
- $3,438
- HOA Fee
- $152
- HOA Freqency
- Monthly
- Property Description
- Ranch
- Flooring
- Tile
- Appliances
- Dishwasher, Disposal, Refrigerator, Electric Cooktop, Microwave, Electric Oven, Washer, Dryer
- Heating
- Electric
- Air Conditioning
- Ceiling Fan(s), Central Air
- Exterior Construction
- Wood Frame, Painted, Synthetic Stucco
- Stories
- 1
- Pool
- Yes
- Parking Features
- Garage Door Opener, Attch'd Gar Cabinets, Direct Access, Attached Garage
- Garage Spaces
- 3
- Elementary School
- Cloves C Campbell Sr Elementary School
- Middle School
- Cloves C Campbell Sr Elementary School
- High School
- South Mountain High School
- View
- Mountain(s)
Courtesy of Russ Lyon Sotheby's International Realty. 480-287-5200 Selling Office: Redfin Corporation.
Copyright 2026 Arizona Regional Multiple Listing Service, All rights reserved. The data relating to real estate for sale on this website comes in part from the Arizona Regional Multiple Listing Service. All information deemed reliable but not guaranteed and should be independently verified. All properties are subject to prior sale, change or withdrawal. Neither listing broker(s) nor Arizona Regional Multiple Listing Service shall be responsible for any typographical errors, misinformation, misprints and shall be held totally harmless.