Share this with your friends


+17024209321
Barbarita Realty Consultants

8708 Palomino Ranch Street, Las Vegas, NV 89131
- $395,000
- 4
- BD
- 3
- BA
- 1,878
- SqFt
- Sold Price
- $395,000
- List Price
- $397,700
- Status
- CLOSED
- Days on Market
- 79
- Closing Date
- Dec 05, 2025
- MLS#
- 2707984
- Subtype
- Residential
- Style
- Two Story
- Architectural Style
- Two Story
- Year Built
- 2004
- Bedrooms
- 4
- Bathrooms
- 3
- Full Baths
- 2
- Half Baths
- 1
- Living Area
- 1,878
- Lot Size
- 3,485
- Acres
- 0.08
- Subdivision
- Iron Mountain Ranch-Village 9
Property Description
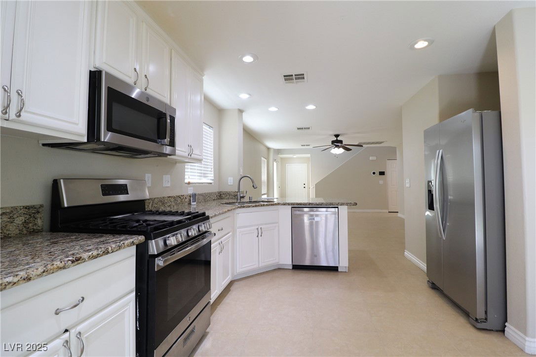
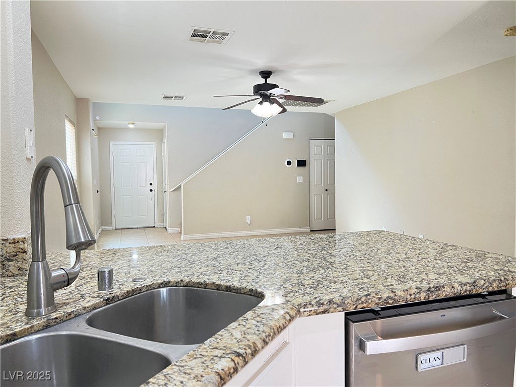
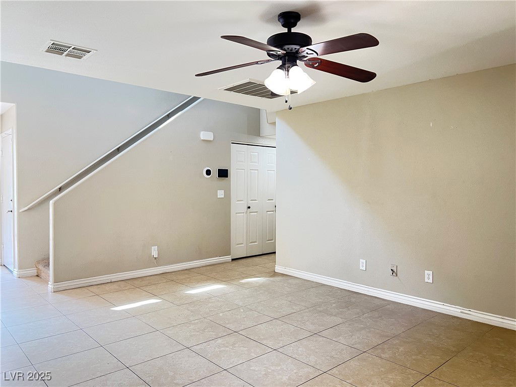
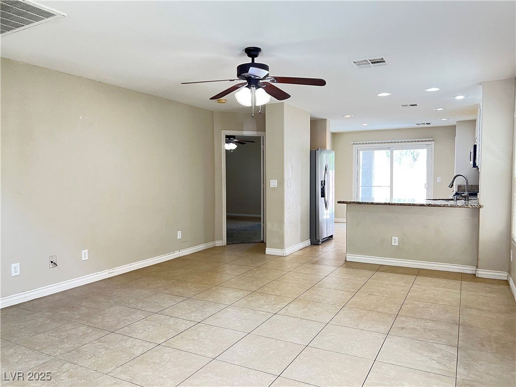
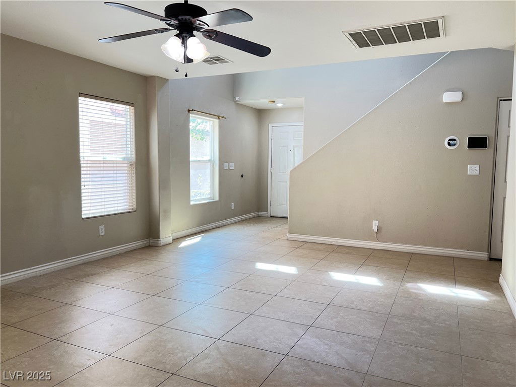
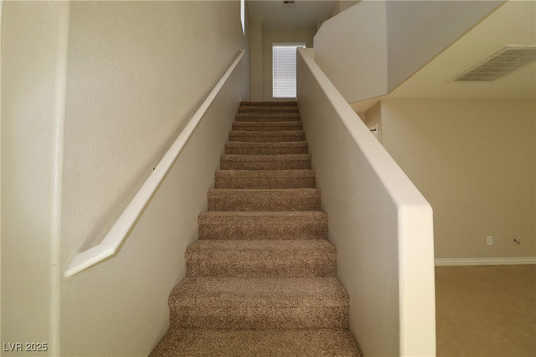
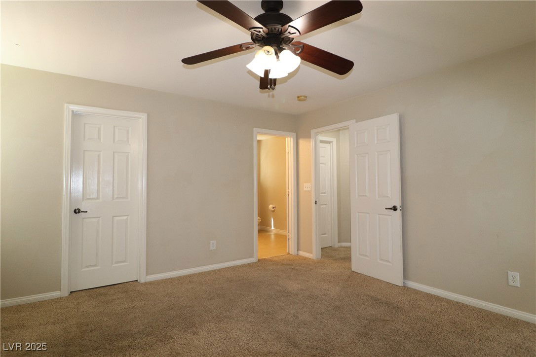
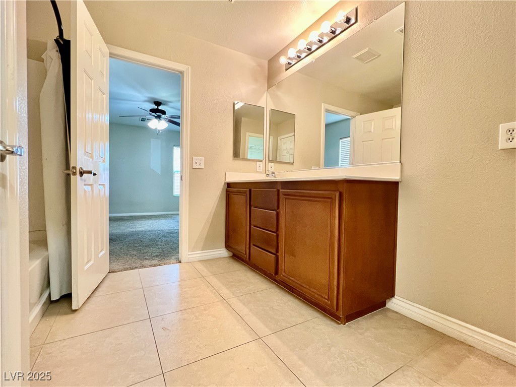
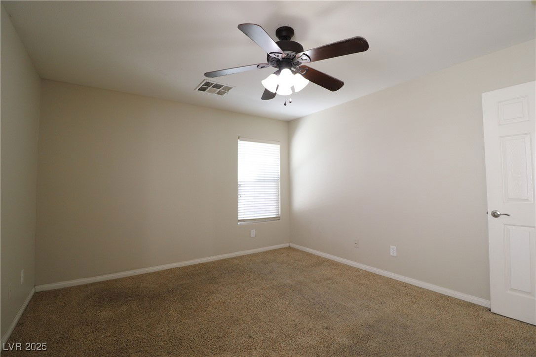
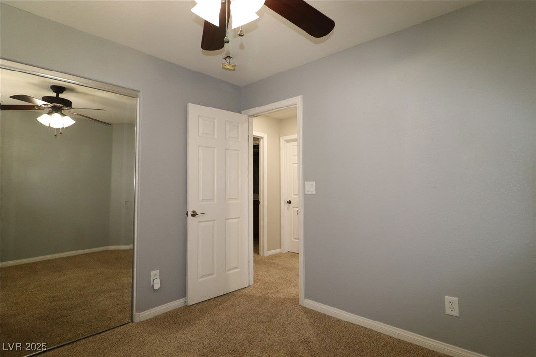
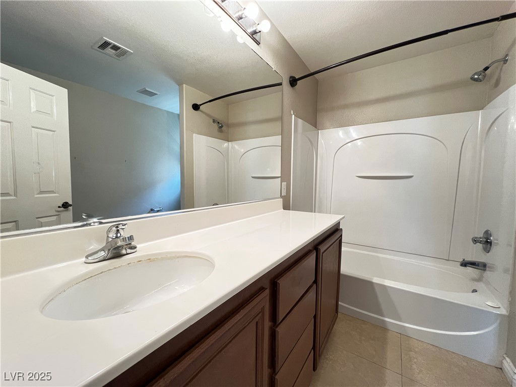
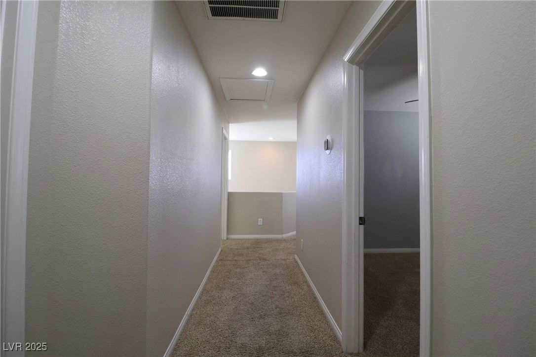
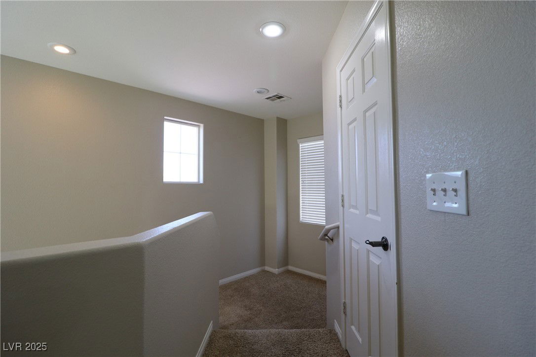
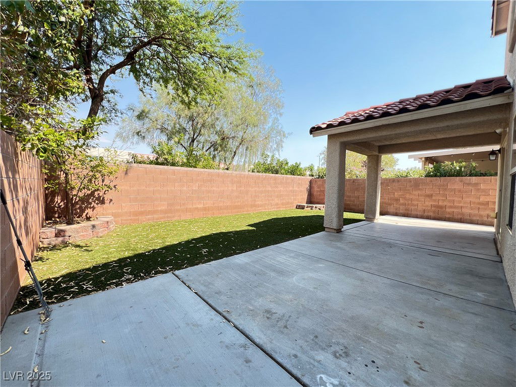
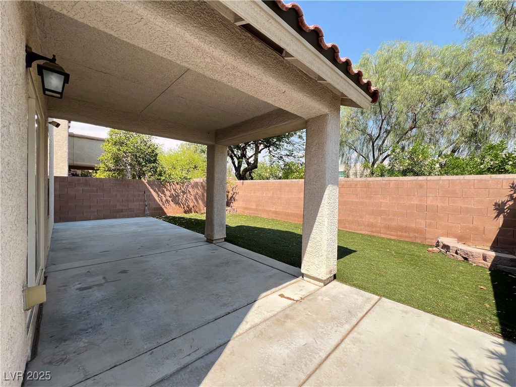
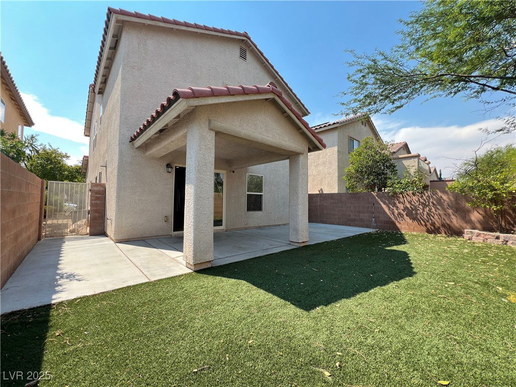
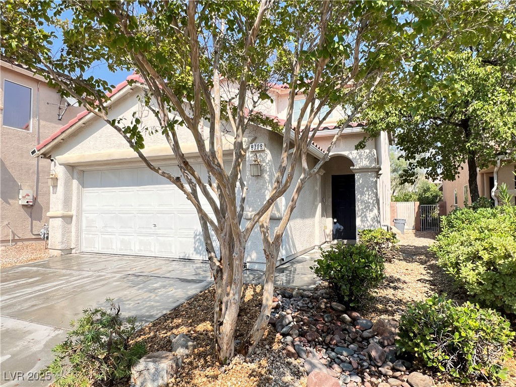
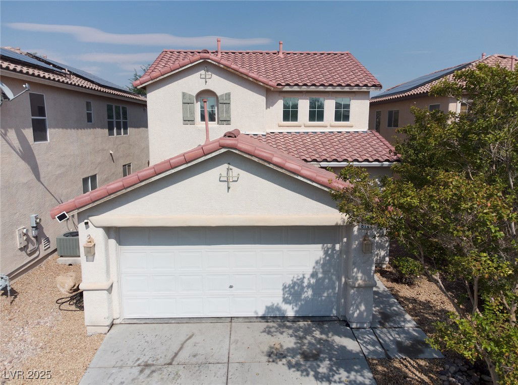
Welcome to this unique floor plan located in the subdivision of Iron Mountain Ranch in Las Vegas! This spacious 4-bedroom, 3-bathroom home offers two primary bedrooms, making it an ideal choice for those who desire extra space. The layout features the main primary bedroom downstairs, with three generously-sized bedrooms upstairs. The kitchen boasts a breakfast bar and opens seamlessly to the living area, perfect for entertaining. Enjoy the convenience of stainless steel appliances, which will stay with the home. Step outside to a low-maintenance backyard with turf and a large covered patio—perfect for relaxing or hosting guests. Located in a prime spot across from Shadow Ridge High School, this home combines comfort, convenience, and privacy.
Additional Information
- Interior Features
- Ceiling Fan(s), Primary Downstairs, Window Treatments, Programmable Thermostat
- Exterior Features
- Patio, Private Yard
- Taxes
- $2,023
- HOA Fee
- $45
- HOA Frequency
- Monthly
- Community Features
- Iron Mountain Ranch
- Property Description
- Two Story
- Appliances
- Dryer, Disposal, Gas Range, Microwave, Refrigerator, Washer
- Heating
- Central, Gas
- Air Conditioning
- Central Air, Electric
- Exterior Construction
- Drywall
- Stories
- 2
- Garage Spaces
- 2
- Middle School
- Saville Anthony
- High School
- Shadow Ridge
Courtesy of Ramon Macias Jr with Coldwell Banker Premier. Selling Office: Realty ONE Group, Inc.

LVR MLS deems information reliable but not guaranteed.
Copyright 2026 of the Las Vegas REALTORS® MLS. All rights reserved.
The information being provided is for the consumers' personal, non-commercial use and may not be used for any purpose other than to identify prospective properties consumers may be interested in purchasing.
Updated: