4874 Denaro Drive, Las Vegas, NV 89135
- $1,150,000
- 3
- BD
- 3
- BA
- 2,309
- SqFt



- Sold Price
- $1,150,000
- List Price
- $1,150,000
- Status
- CLOSED
- Days on Market
- 1
- Closing Date
- Nov 07, 2025
- MLS#
- 2726821
- Subtype
- Residential
- Style
- One Story
- Architectural Style
- One Story
- Year Built
- 2004
- Bedrooms
- 3
- Bathrooms
- 3
- Full Baths
- 1
- Half Baths
- 1
- Living Area
- 2,309
- Lot Size
- 9,583
- Acres
- 0.22
- Subdivision
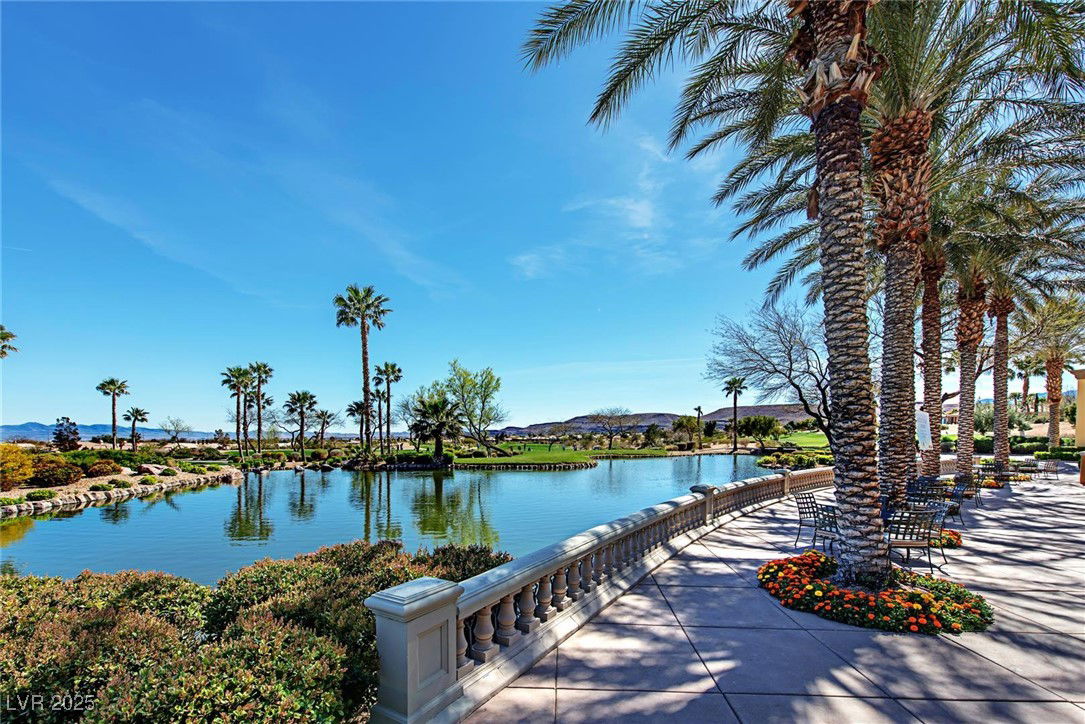
- Sun Colony At Summerlin
Property Description
THIS 'SIENA' IN SUMMERLIN OASIS IS ALL ABOUT VIEWS... FULL STRIP, GOLF COURSE & MOUNTAINS... SUNRISES & SUNSETS, A LG SALT WATER POOL & SPA, FIREPIT & B/I BBQ AREA TO RELAX, ENTERTAIN, AND TAKE IN THE SITES EVERY DAY & NIGHT! CURB APPEAL W/ SYNTHETIC SOD, BOULDERS & MATURE LANDSCAPING, PAVER DRIVE, WALKWAY & COURTYARD, 3 CAR GARAGE, LG COVERED PATIO IN FULLY FENCED REAR, MAKES THE EXTERIOR BEAUTIFUL & COMPLETE. THE INTERIOR HAD A REHAB STARTED BUT IS NOT FINISHED, PONY WALLS & COLUMNS HAVE ALREADY BEEN REMOVED SO YOU CAN COMPLETE THE REMODEL & MAKE IT YOUR OWN. '7120' FLOOR PLAN, APPROX 2309/SF, 3 BED, 3 BATH, ENCLOSED DEN, OPEN GREAT RM CONCEPT, KITCHEN W/ MAPLE CABINETRY, GRANITE COUNTERTOPS & STAINLESS APPLIANCES, LAUNDRY RM W/ CABINETS & SINK, TILE, LED RECESSED CANS, AND A HOME GENERATOR. YOU CAN REMOVE ALL & START OVER OR KEEP SOME & CONTINUE WHAT WAS STARTED, GIVING YOU MANY OPTIONS TO BE CREATIVE! (THERE ARE A FEW OWNED & INSTALLED SOLAR PANELS, BUT NO OTHER INFO IS AVAILABLE).
Additional Information
- Interior Features
- Bedroom on Main Level, Ceiling Fan(s), Primary Downstairs, Window Treatments
- Exterior Features
- Built-in Barbecue, Barbecue, Courtyard, Deck, Patio, Awning(s), Sprinkler/Irrigation
- Taxes
- $5,324
- HOA Fee
- $315
- HOA Frequency
- Monthly
- Community Features
- Siena
- Property Description
- One Story
- Appliances
- Built-In Electric Oven, Convection Oven, Dishwasher, Electric Range, Disposal, Microwave, Refrigerator
- Heating
- Central, Gas, Multiple Heating Units
- Air Conditioning
- Central Air, Electric, 2 Units
- Stories
- 1
- Pool
- Yes
- Garage Spaces
- 3
- Middle School
- Fertitta Frank & Victoria
- High School
- Durango
- View
- Golf Course View, Mountain View, Strip View
Courtesy of Karen Bye with Award Realty. Selling Office: Elite Realty.

LVR MLS deems information reliable but not guaranteed.
Copyright 2026 of the Las Vegas REALTORS® MLS. All rights reserved.
The information being provided is for the consumers' personal, non-commercial use and may not be used for any purpose other than to identify prospective properties consumers may be interested in purchasing.
Updated: