4636 Riva De Romanza Street, Las Vegas, NV 89135
- $860,000
- 2
- BD
- 3
- BA
- 2,777
- SqFt



- Sold Price
- $860,000
- List Price
- $899,000
- Status
- CLOSED
- Days on Market
- 162
- Closing Date
- Jul 08, 2026
- MLS#
- 2742035
- Subtype
- Residential
- Style
- One Story
- Architectural Style
- One Story
- Year Built
- 2003
- Bedrooms
- 2
- Bathrooms
- 3
- Full Baths
- 2
- Half Baths
- 1
- Living Area
- 2,777
- Lot Size
- 7,405
- Acres
- 0.17
- Subdivision
- Sun Colony At Summerlin
Property Description

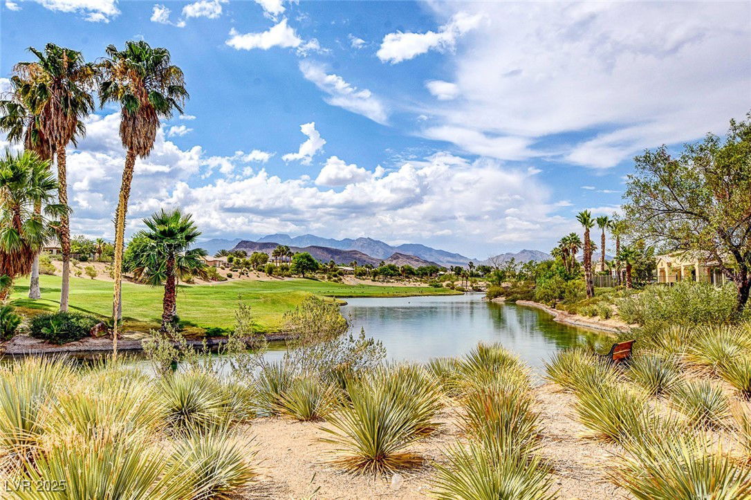
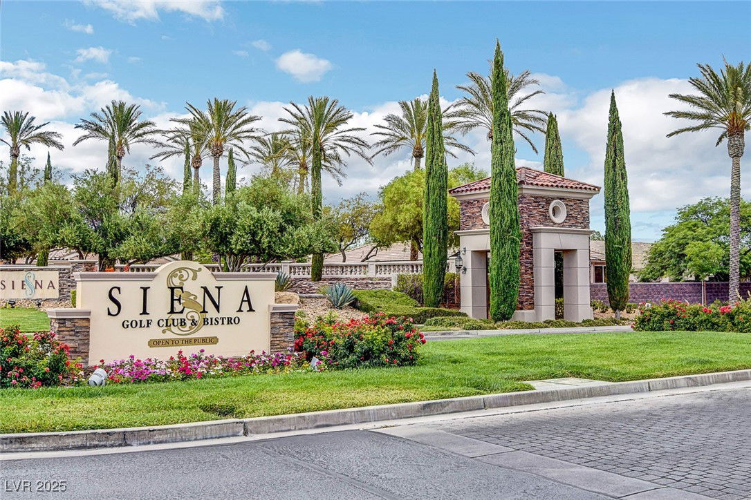

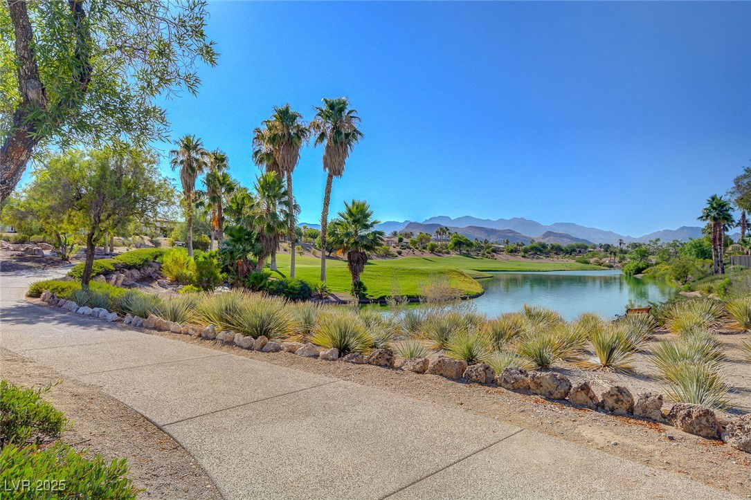
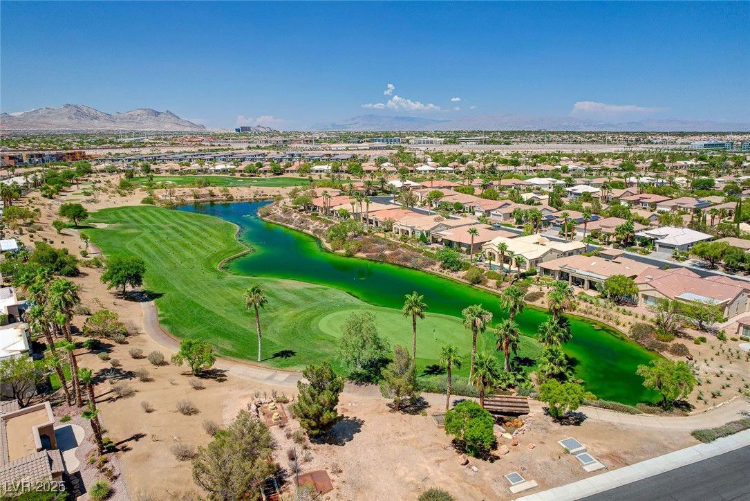
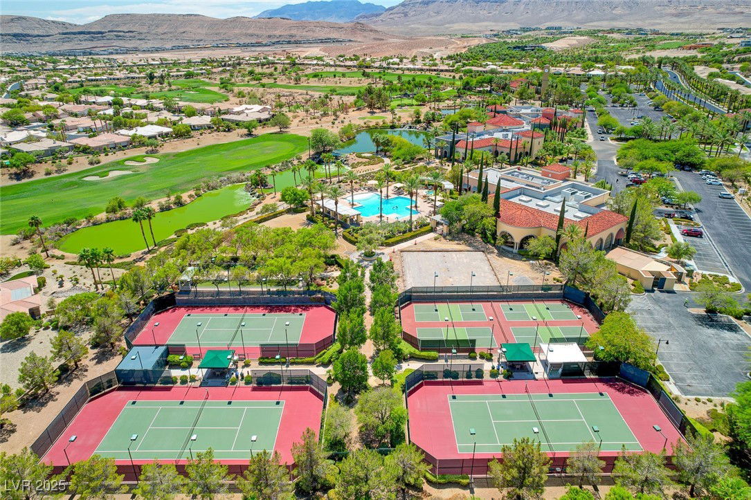
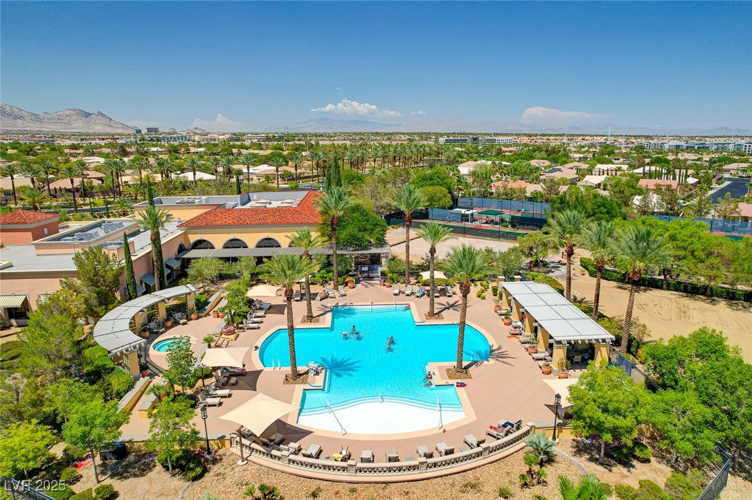
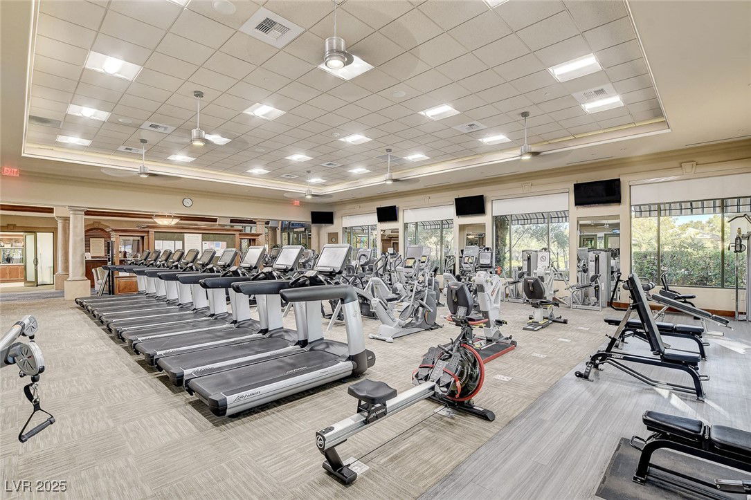
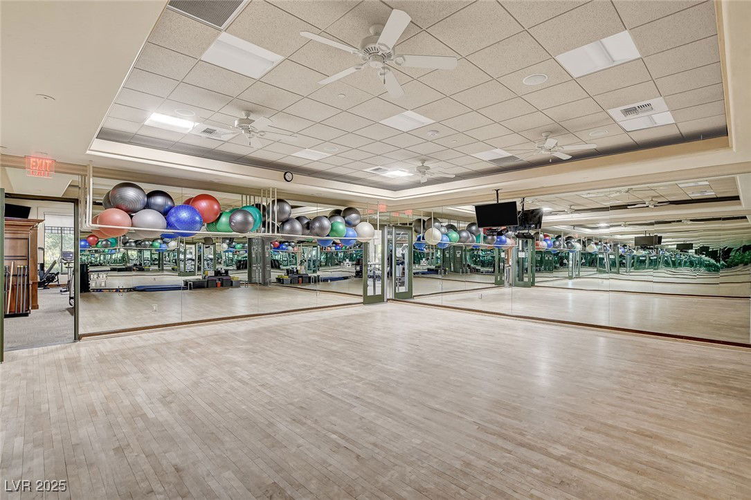

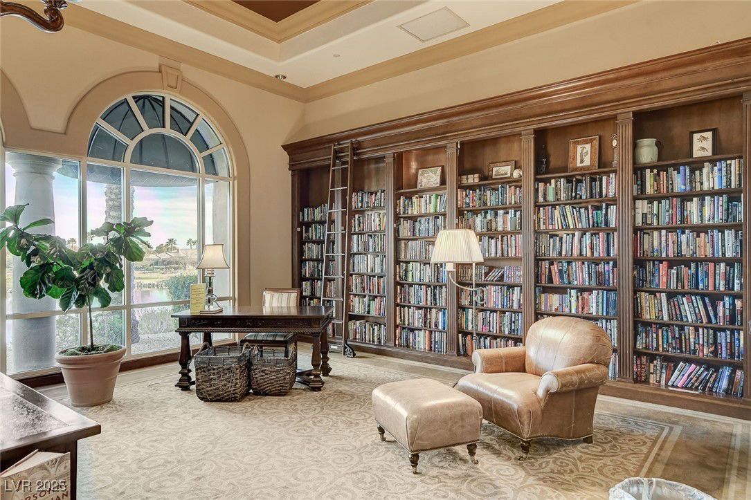
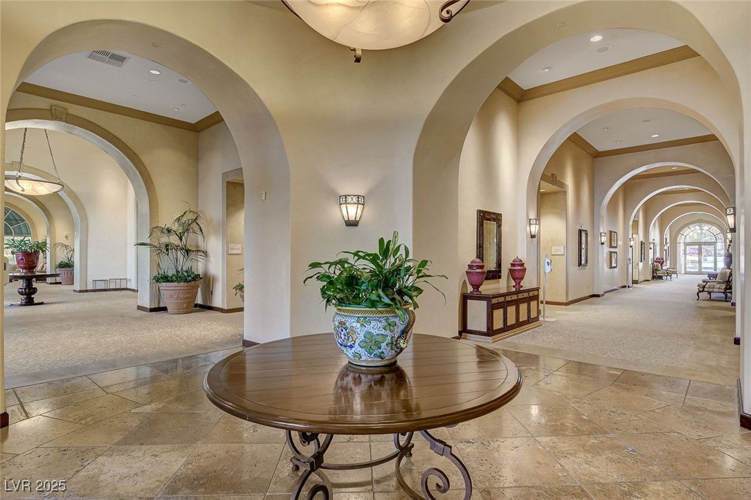
This gorgeous single-story home features the highly sought-after Trieste/Florence floorplan, offering a spacious open layout. The interior boasts 10-foot ceilings throughout and numerous windows at every turn that fill the home with natural light. The open kitchen is ideal for entertaining with a large island, maple cabinets feature under lighting, and the living room area is highlighted by a custom-built stone fireplace. Primary bath has dual closets & double separate vanities. There is a dedicated office with a double-door entry. All appliances are included. Tankless water heater has been newly installed. The homes exterior features mature, low-maintenance landscaping, and a charming front courtyard with a stone fountain provides a welcoming entrance. The rear yard features a putting green, synthetic lawn, and a second fountain! Enjoy the tranquility that the Siena community has to offer. Be sure to see the community facilities, pool, fitness center, social calendar and much more!
Additional Information
- Interior Features
- Bedroom on Main Level, Ceiling Fan(s), Primary Downstairs, Window Treatments
- Exterior Features
- Courtyard, Patio, Private Yard, Sprinkler/Irrigation, Water Feature
- Taxes
- $5,410
- HOA Fee
- $315
- HOA Frequency
- Monthly
- Community Features
- Siena
- Property Description
- One Story
- Appliances
- Built-In Gas Oven, Dryer, Dishwasher, Gas Cooktop, Disposal, Microwave, Refrigerator, Tankless Water Heater, Water Purifier, Washer
- Heating
- Central, Gas
- Air Conditioning
- Central Air, Electric
- Exterior Construction
- Frame, Stucco
- Stories
- 1
- Garage Spaces
- 3
- Middle School
- Fertitta Frank & Victoria
- High School
- Durango
- View
- None
Courtesy of Sandy Brooks with eXp Realty. Selling Office: Signature Real Estate Group.

LVR MLS deems information reliable but not guaranteed.
Copyright 2026 of the Las Vegas REALTORS® MLS. All rights reserved.
The information being provided is for the consumers' personal, non-commercial use and may not be used for any purpose other than to identify prospective properties consumers may be interested in purchasing.
Updated: