10286 Rio De Thule Lane, Las Vegas, NV 89135
- $1,400,000
- 4
- BD
- 4
- BA
- 3,217
- SqFt




- Sold Price
- $1,400,000
- List Price
- $1,500,000
- Status
- CLOSED
- Days on Market
- 63
- Closing Date
- Feb 06, 2026
- MLS#
- 2733906
- Subtype
- Residential
- Style
- One Story
- Architectural Style
- One Story
- Year Built
- 2005
- Bedrooms
- 4
- Bathrooms
- 4
- Full Baths
- 1
- Half Baths
- 1
- Living Area
- 3,217
- Lot Size
- 9,148
- Acres
- 0.21
- Subdivision
- Sun Colony At Summerlin
Property Description
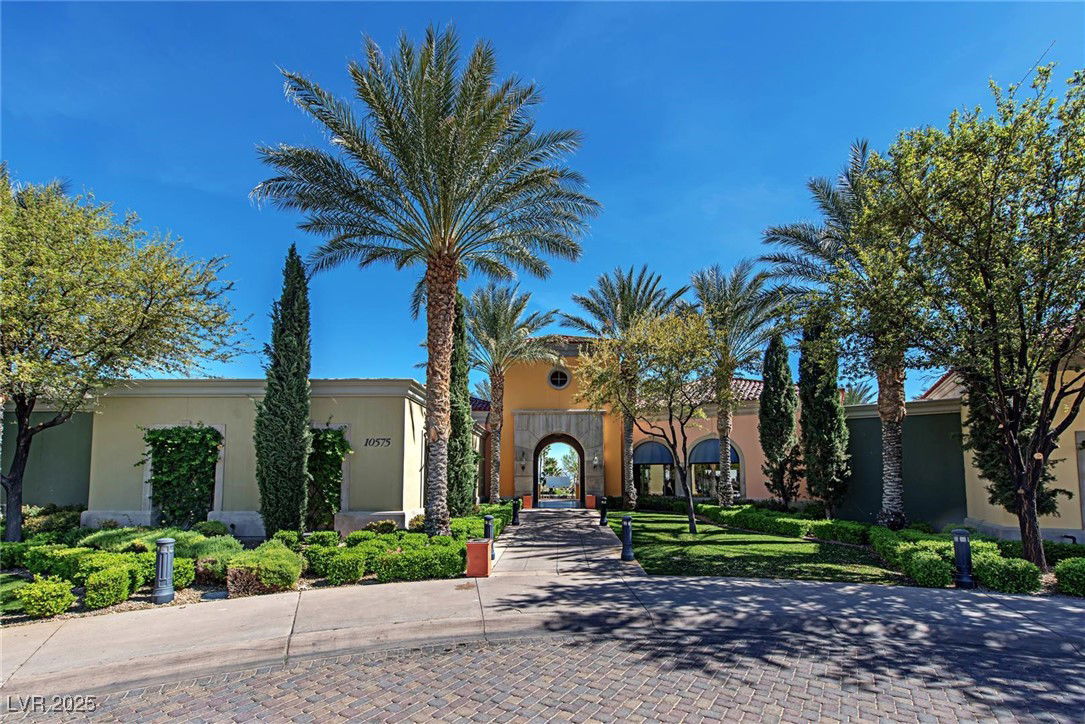
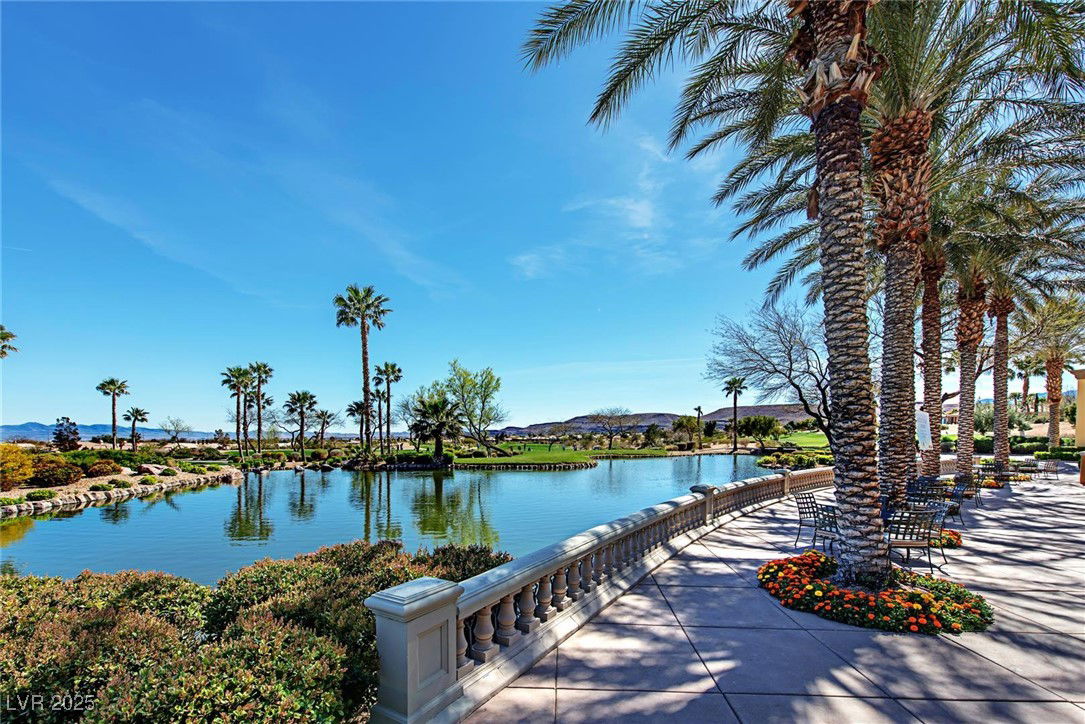
PRICE IMPROVED TO SELL! Don't miss the opportunity to own a piece of the Las Vegas paradise. Located in Siena, 55+, an age-restricted community in Summerlin. The location and outstanding views make this property extremely desirable. A beautiful and meticulously kept golf course property, located near the 13th green, and set back enough to admire the views of the Spring and Red Rock Mountains. This home features 3217 sq ft, one of the largest models, built by Sun Colony, a home developer in Summerlin. This open-concept model, known as the 8120, offers majestic views from all rear windows, showcasing the golf course and the beauty of the desert beyond. The home has four bedrooms and four baths total, a formal dining room, a sunroom/living room, a formal living room, and a private casita. All window coverings throughout, wood shutters, a skylight over the kitchen area, custom closets in the primary bedroom, and much more to list! It is a must-see!!!
Additional Information
- Interior Features
- Bedroom on Main Level, Ceiling Fan(s), Primary Downstairs, Pot Rack, Skylights, Window Treatments, Programmable Thermostat
- Exterior Features
- Barbecue, Courtyard, Exterior Steps, Patio, Private Yard, Sprinkler/Irrigation
- Taxes
- $6,009
- HOA Fee
- $993
- HOA Frequency
- Quarterly
- Community Features
- Siena
- Property Description
- One Story
- Appliances
- Built-In Electric Oven, Dryer, Dishwasher, Gas Cooktop, Disposal, Gas Water Heater, Microwave, Water Softener Owned, Water Softener Rented, Water Heater, Water Purifier, Wine Refrigerator, Washer
- Heating
- Central, Gas, High Efficiency, Zoned
- Air Conditioning
- Central Air, Electric, 2 Units
- Exterior Construction
- Frame, Stucco, Drywall
- Stories
- 1
- Garage Spaces
- 3
- Middle School
- Fertitta Frank & Victoria
- High School
- Durango
- View
- Golf Course View, Mountain View
Courtesy of Lorena S. Petersen with Realty ONE Group, Inc. Selling Office: Simply Vegas.

LVR MLS deems information reliable but not guaranteed.
Copyright 2026 of the Las Vegas REALTORS® MLS. All rights reserved.
The information being provided is for the consumers' personal, non-commercial use and may not be used for any purpose other than to identify prospective properties consumers may be interested in purchasing.
Updated: