Share this with your friends


+17024209321
Barbarita Realty Consultants
11713 Hatchling Avenue, Las Vegas, NV 89138
- $1,075,000
- 3
- BD
- 3
- BA
- 2,136
- SqFt




- List Price
- $1,075,000
- Status
- ACTIVE
- MLS#
- 2825196
- Subtype
- Residential
- Style
- One Story
- Architectural Style
- One Story
- Year Built
- 2023
- Bedrooms
- 3
- Bathrooms
- 3
- Full Baths
- 3
- Living Area
- 2,136
- Lot Size
- 6,970
- Acres
- 0.16
- Subdivision
- Falcon Crest Summerlin V22 Parcels C & D
Property Description
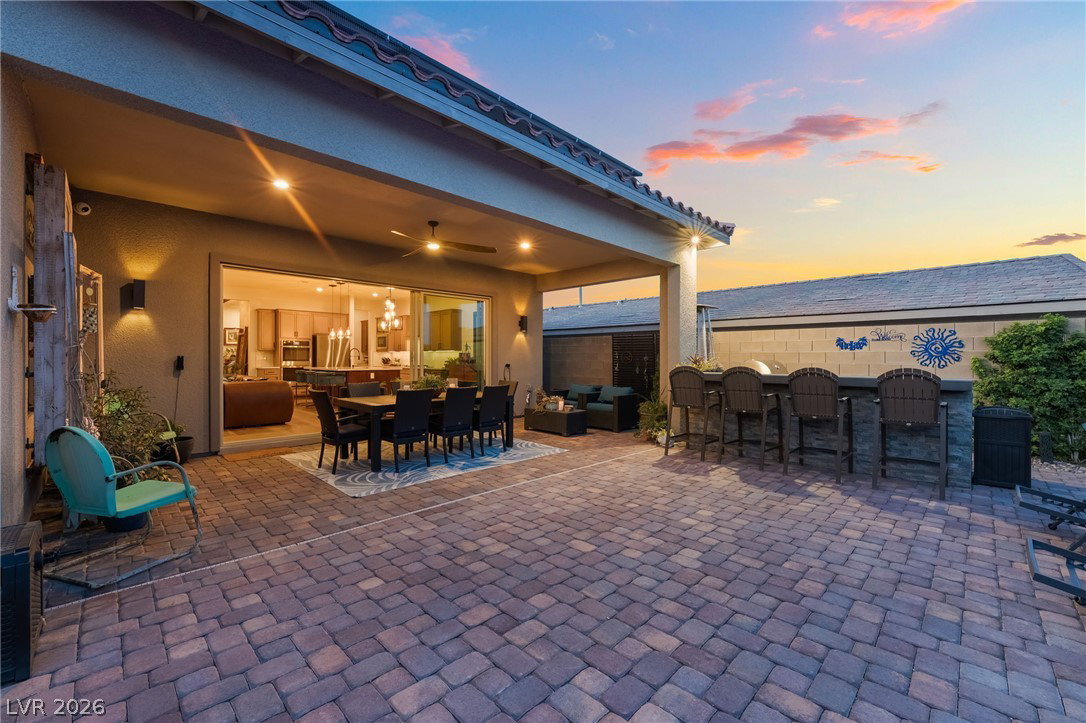
As evening falls, the Las Vegas Valley begins to glow beyond the infinity-edge pool. From this elevated backyard in Falcon Crest, the view stretches across the city, the Strip, and the surrounding mountains—a setting that makes a quiet night at home feel like an occasion. Inside, this 2023 single-story home is designed around light, space, and the view. The great room and dining area flow into a kitchen with an oversized island, double ovens, generous cabinetry, and a walk-in pantry. Large windows keep the scenery in sight, while the covered patio extends everyday living outdoors. The backyard is ready for both company and solitude: swim, unwind in the spa, gather by the fire pit, or dine outdoors beside the built-in barbecue. The 6,970-square-foot lot offers room to enjoy the setting from more than one vantage point. The private primary suite features an oversized shower and a custom walk-in closet. Two additional bedrooms each have their own bathroom, offering comfortable space for guests or a home office. Customized closets and a fully owned solar system add practical value to a home defined by its setting. Set within Falcon Crest’s gated, single-story community in Summerlin West, 11713 Hatchling Avenue brings together a remarkable view, a finished outdoor retreat, and a home designed to enjoy them every day.
Additional Information
- Interior Features
- Ceiling Fan(s), Primary Downstairs, Window Treatments
- Exterior Features
- Built-in Barbecue, Barbecue, Patio, Private Yard, IrrigationSprinklers
- Taxes
- $8,211
- HOA Fee
- $93
- HOA Frequency
- Monthly
- Community Features
- Summerlin West
- Property Description
- One Story
- Appliances
- Built-In Gas Oven, Dryer, Dishwasher, Gas Cooktop, Disposal, Microwave, Refrigerator, Washer
- Heating
- Central, Gas
- Air Conditioning
- Central Air, Electric
- Exterior Construction
- Drywall
- Stories
- 1
- Pool
- Yes
- Garage Spaces
- 2
- Middle School
- Becker
- High School
- Palo Verde
- View
- City View, Mountain View, Strip View
Courtesy of Blake J. Tomkowiak with Keller Williams Realty Las Veg.

LVR MLS deems information reliable but not guaranteed.
Copyright 2026 of the Las Vegas REALTORS® MLS. All rights reserved.
The information being provided is for the consumers' personal, non-commercial use and may not be used for any purpose other than to identify prospective properties consumers may be interested in purchasing.
Updated: