Share this with your friends


+17024209321
Barbarita Realty Consultants
26 Greenside Drive, Las Vegas, NV 89141
- $6,050,000
- 6
- BD
- 7
- BA
- 6,159
- SqFt
- Sold Price
- $6,050,000
- List Price
- $6,500,000
- Status
- CLOSED
- Days on Market
- 35
- Closing Date
- Oct 17, 2025
- MLS#
- 2713220
- Subtype
- Residential
- Style
- One Story
- Architectural Style
- One Story
- Year Built
- 2020
- Bedrooms
- 6
- Bathrooms
- 7
- Full Baths
- 6
- Half Baths
- 1
- Living Area
- 6,159
- Lot Size
- 23,522
- Acres
- 0.54
- Subdivision
- Southern Highlands
Property Description
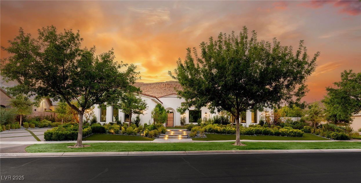
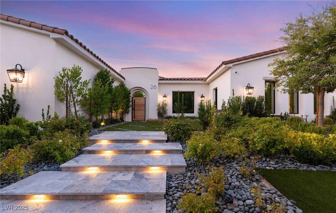

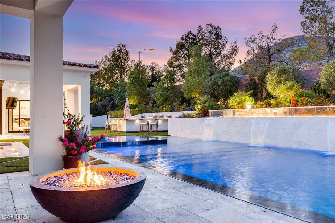
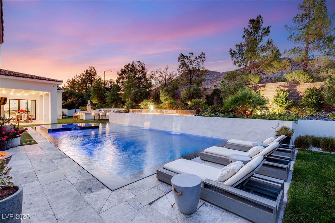
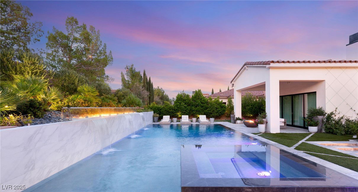
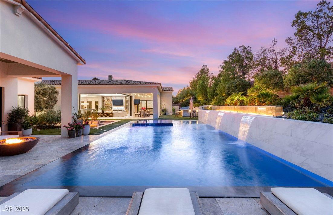
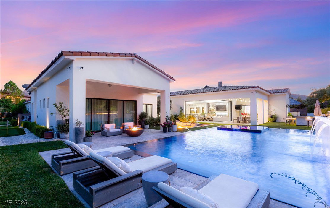
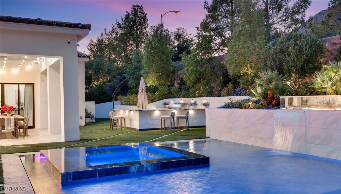
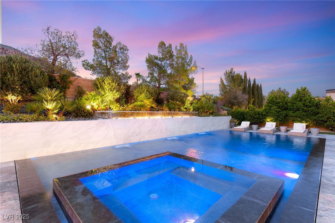
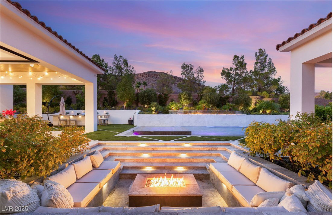
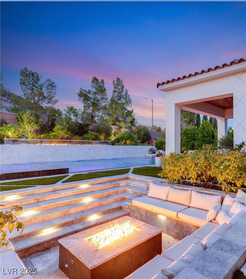
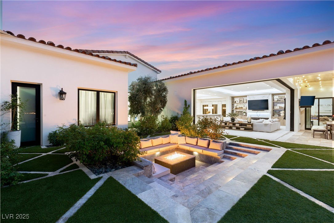
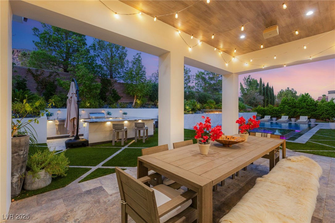
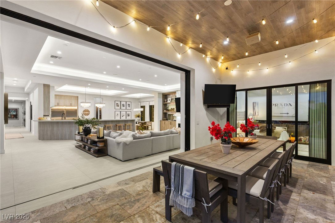
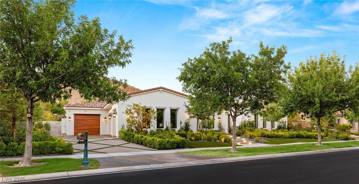

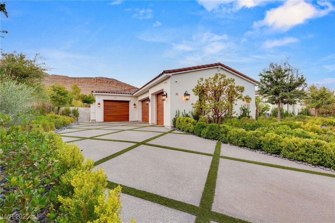
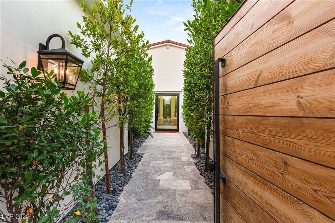

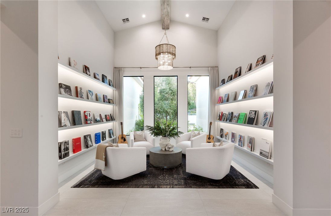
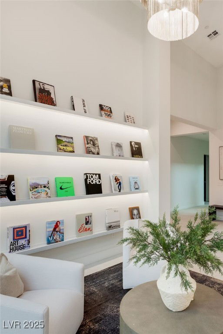
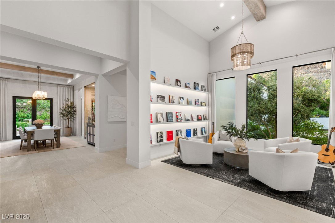
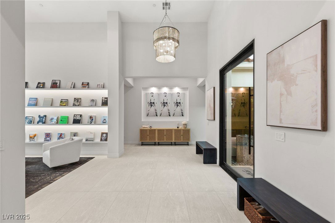
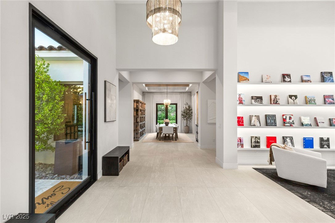
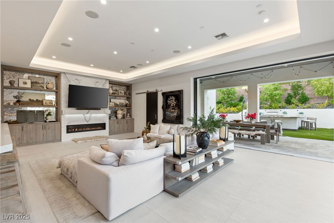
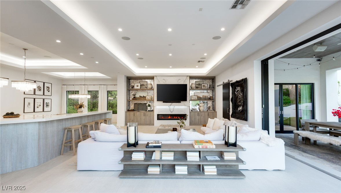
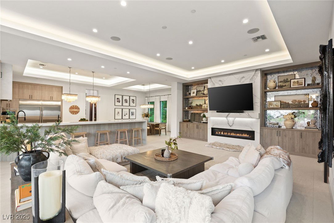
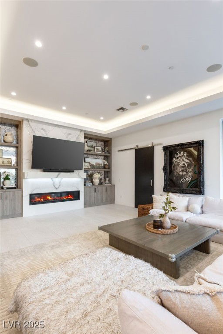
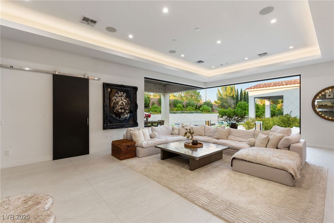

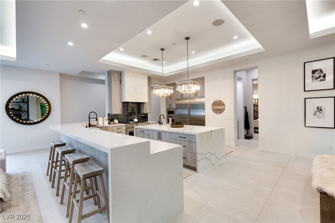
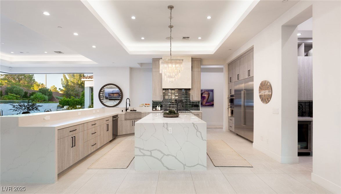
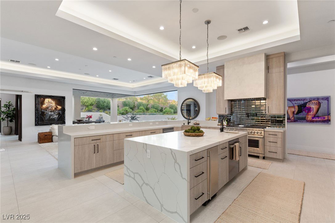
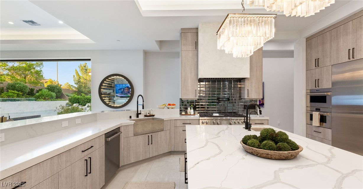
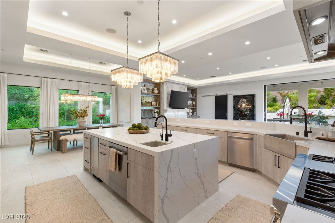
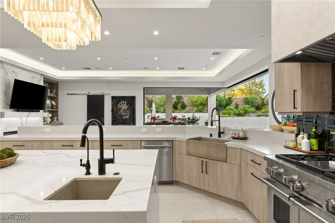
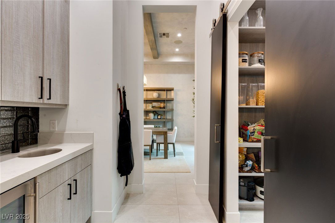
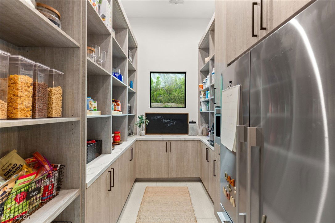
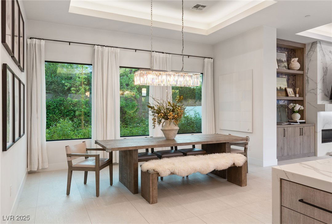
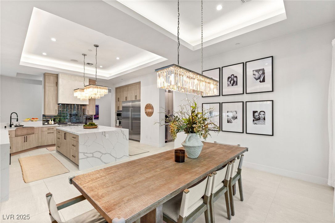
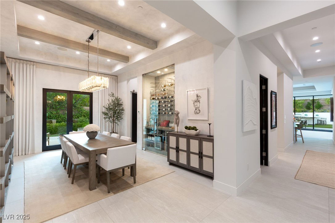
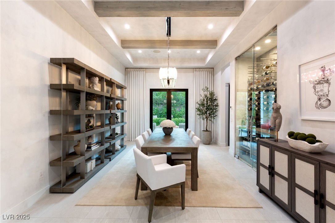
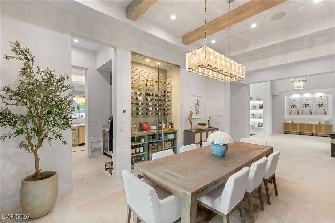
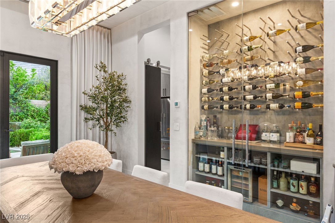
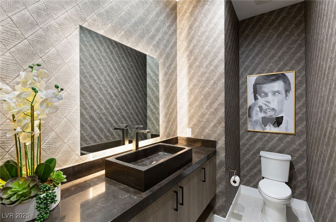
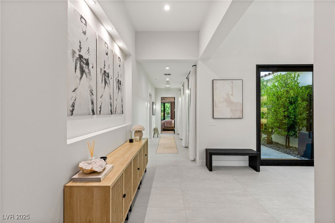
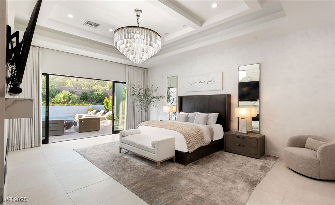
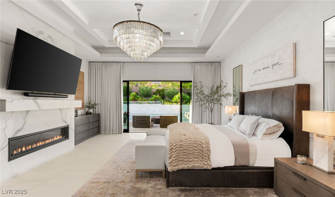
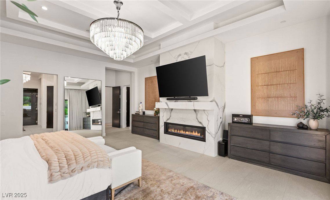
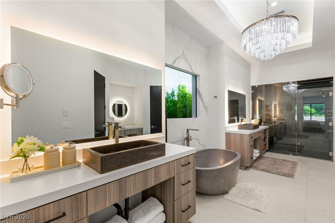
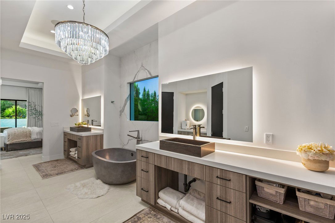

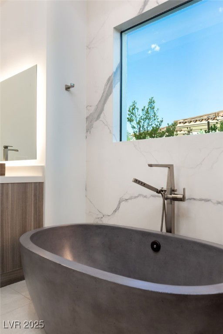
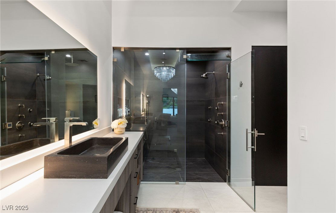
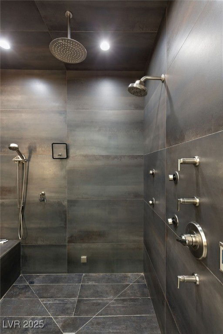
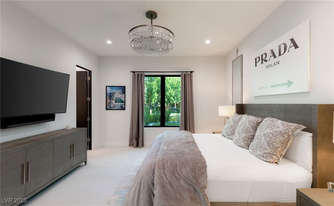
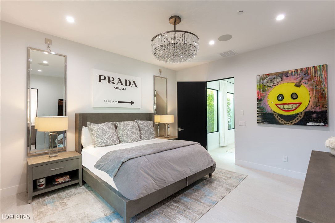
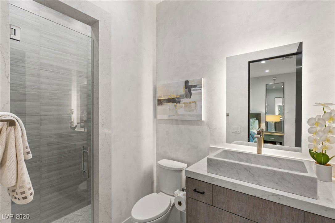
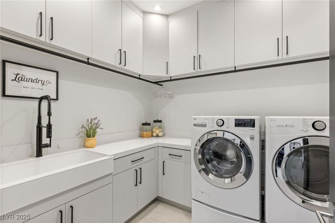
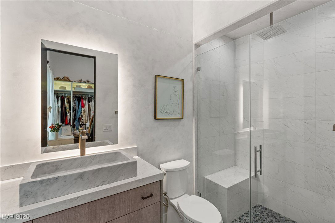
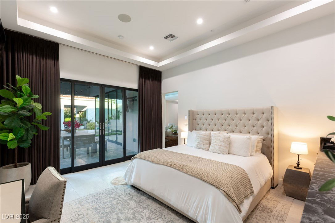
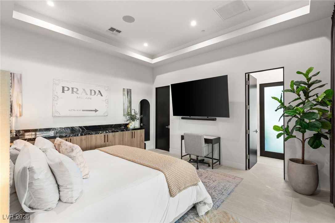
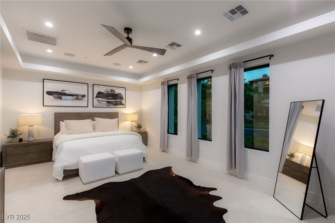
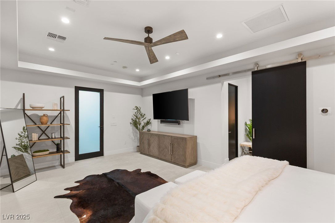
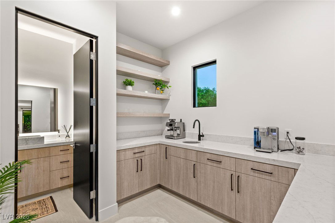
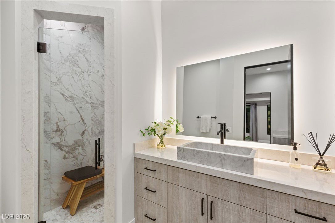
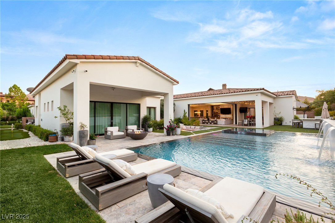
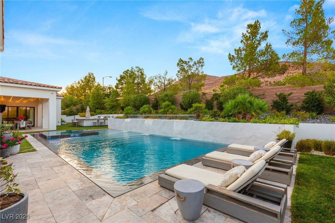
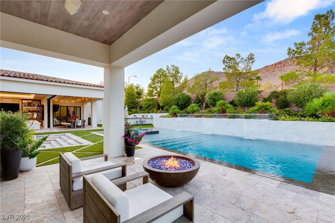


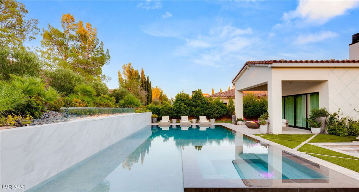
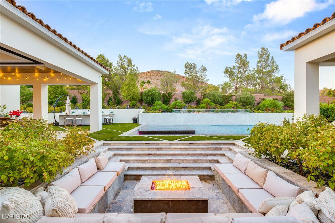
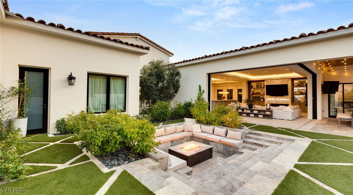
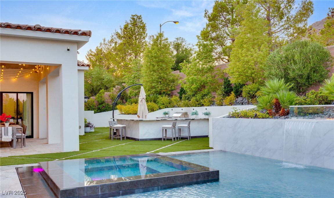

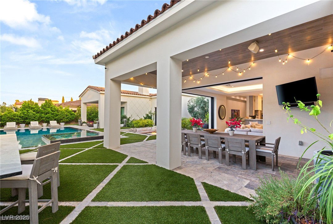
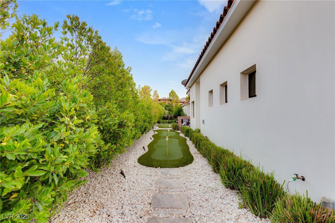
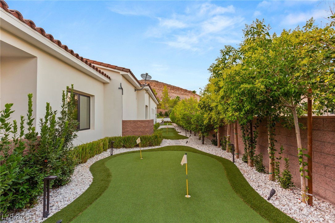

Situated in the prestigious guard-gated community of Southern Highlands, this Spanish Modern estate blends timeless architecture with refined design. Featuring 6 bedrooms, 7 baths, and a private casita with kitchenette and entrance, the home showcases soaring ceilings, level-5 finishes, Venetian plaster dining and baths, and custom cabinetry throughout. The gourmet kitchen with professional-grade appliances flows seamlessly to spacious living areas. The primary suite offers a spa-style bath, dual vanities, soaking tub, and oversized walk-in closet. Unique amenities include a golf room for 100+ shoes and 10 club sets, a 4-car garage with custom cabinetry, and 27 security cameras. Outdoors, enjoy a resort-style pool and spa, covered patios, outdoor kitchen, putting and chipping greens, 6 fountains, and a sunken firepit lounge. Offering privacy, security, and proximity to golf, dining, and entertainment, this residence is the pinnacle of luxury living.
Additional Information
- Interior Features
- Bedroom on Main Level, Primary Downstairs, Window Treatments
- Exterior Features
- Built-in Barbecue, Barbecue, Courtyard, Patio, Sprinkler/Irrigation
- Taxes
- $25,234
- HOA Fee
- $79
- HOA Frequency
- Monthly
- Community Features
- Southern Highlands
- Property Description
- One Story
- Appliances
- Built-In Gas Oven, Dryer, Dishwasher, Disposal, Gas Range, Microwave, Refrigerator, Water Softener Owned, Wine Refrigerator, Washer
- Heating
- Central, Gas, Multiple Heating Units
- Air Conditioning
- Central Air, Electric, 2 Units
- Exterior Construction
- Frame, Stucco, Drywall
- Stories
- 1
- Pool
- Yes
- Garage Spaces
- 4
- Middle School
- Tarkanian
- High School
- Desert Oasis
Courtesy of Austin Sherwood with Luxury Estates International. Selling Office: Lusso Residential Sales & Inv.

LVR MLS deems information reliable but not guaranteed.
Copyright 2026 of the Las Vegas REALTORS® MLS. All rights reserved.
The information being provided is for the consumers' personal, non-commercial use and may not be used for any purpose other than to identify prospective properties consumers may be interested in purchasing.
Updated: