Share this with your friends


+17024209321
Barbarita Realty Consultants
425 Pinnacle Heights Lane, Las Vegas, NV 89144
- $1,376,500
- 5
- BD
- 5
- BA
- 3,666
- SqFt



- Sold Price
- $1,376,500
- List Price
- $1,595,000
- Status
- CLOSED
- Days on Market
- 4
- Closing Date
- Dec 12, 2025
- MLS#
- 2736715
- Subtype
- Residential
- Style
- Two Story
- Architectural Style
- Two Story
- Year Built
- 1997
- Bedrooms
- 5
- Bathrooms
- 5
- Full Baths
- 4
- Half Baths
- 1
- Living Area
- 3,666
- Lot Size
- 8,712
- Acres
- 0.20
- Subdivision
- Eagle Rock
Property Description
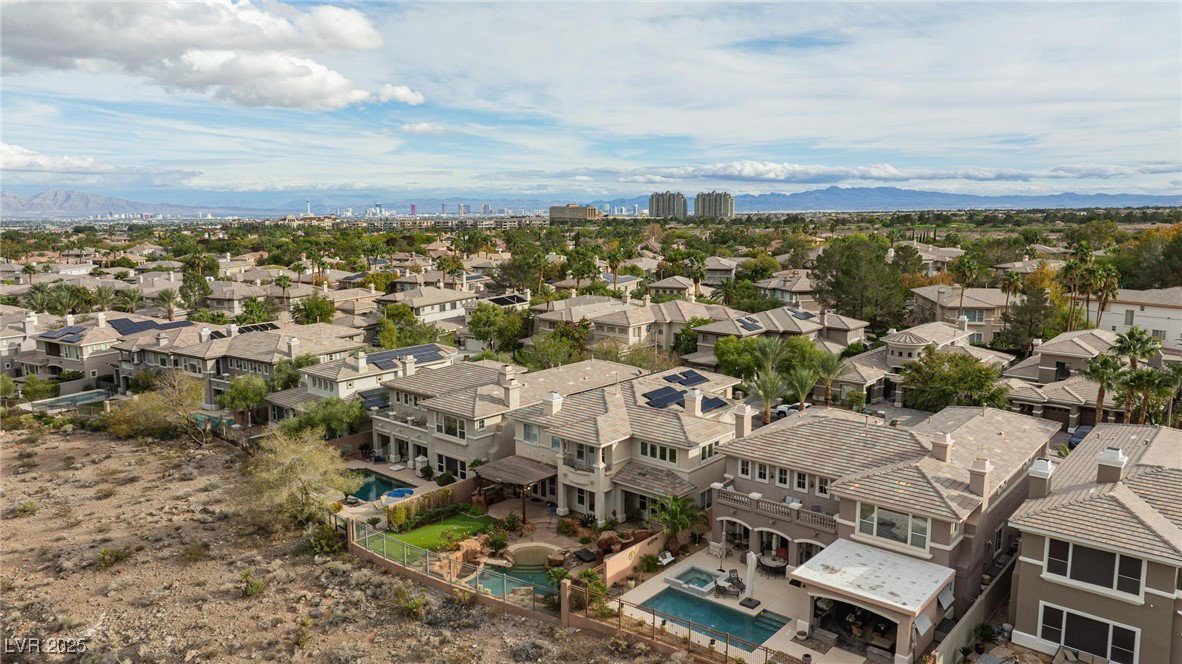
Welcome to this stunning home in the exclusive guard-gated Eagle Rock community in Summerlin. Featuring an open floor plan, the double-door entry leads to a formal living room with vaulted ceilings. A separate family room offers a gas fireplace and built-in surround sound. The gourmet kitchen boasts a large granite island, breakfast bar, high-end appliances, double oven, and a 5-burner stove. This rare find includes 5 bedrooms and 4.5 baths, with a full en-suite bedroom downstairs. The master bathroom features granite countertops, an updated tub, and a shower. Additional highlights include a 3-car garage with abundant storage, a backyard backing onto a walking trail with stunning Mountain View’s plus a sparkling pool, hidden cave spa, and built-in BBQ. AMAZING VIEWS OF THE MOUNTAINS & 9TH HOLE TPC GOLF COURSE FROM THE BACKYARD AND PRIMARY BALCONY* Truly one of the best lots. Newly HVAC system in 2024 and new garage doors in 2022. All solar paid off.
Additional Information
- Interior Features
- Bedroom on Main Level, Ceiling Fan(s), Window Treatments
- Exterior Features
- Built-in Barbecue, Balcony, Barbecue, Circular Driveway, Patio, Private Yard, Sprinkler/Irrigation
- Taxes
- $8,288
- HOA Fee
- $228
- HOA Frequency
- Monthly
- Community Features
- Summerlin North
- Property Description
- Two Story
- Appliances
- Built-In Gas Oven, Double Oven, Dryer, Dishwasher, Disposal, Microwave, Refrigerator, Water Softener Owned, Water Heater, Washer
- Heating
- Central, Gas, Multiple Heating Units
- Air Conditioning
- Central Air, Gas, 2 Units
- Exterior Construction
- Frame, Stucco
- Stories
- 2
- Pool
- Yes
- Garage Spaces
- 3
- Middle School
- Rogich Sig
- High School
- Palo Verde
- View
- Golf Course View, Mountain View
Courtesy of Ivy Vo with Simply Vegas. Selling Office: Simply Vegas.

LVR MLS deems information reliable but not guaranteed.
Copyright 2026 of the Las Vegas REALTORS® MLS. All rights reserved.
The information being provided is for the consumers' personal, non-commercial use and may not be used for any purpose other than to identify prospective properties consumers may be interested in purchasing.
Updated: