Share this with your friends


+17024209321
Barbarita Realty Consultants
5864 Bargull Bay, Las Vegas, NV 89131
- $690,000
- 5
- BD
- 3
- BA
- 3,220
- SqFt




- Sold Price
- $690,000
- List Price
- $710,000
- Status
- CLOSED
- Days on Market
- 4
- Closing Date
- Dec 03, 2025
- MLS#
- 2733921
- Subtype
- Residential
- Style
- Two Story
- Architectural Style
- Two Story
- Year Built
- 2001
- Bedrooms
- 5
- Bathrooms
- 3
- Full Baths
- 2
- Half Baths
- 1
- Living Area
- 3,220
- Lot Size
- 8,712
- Acres
- 0.20
- Subdivision
- Lynbrook
Property Description
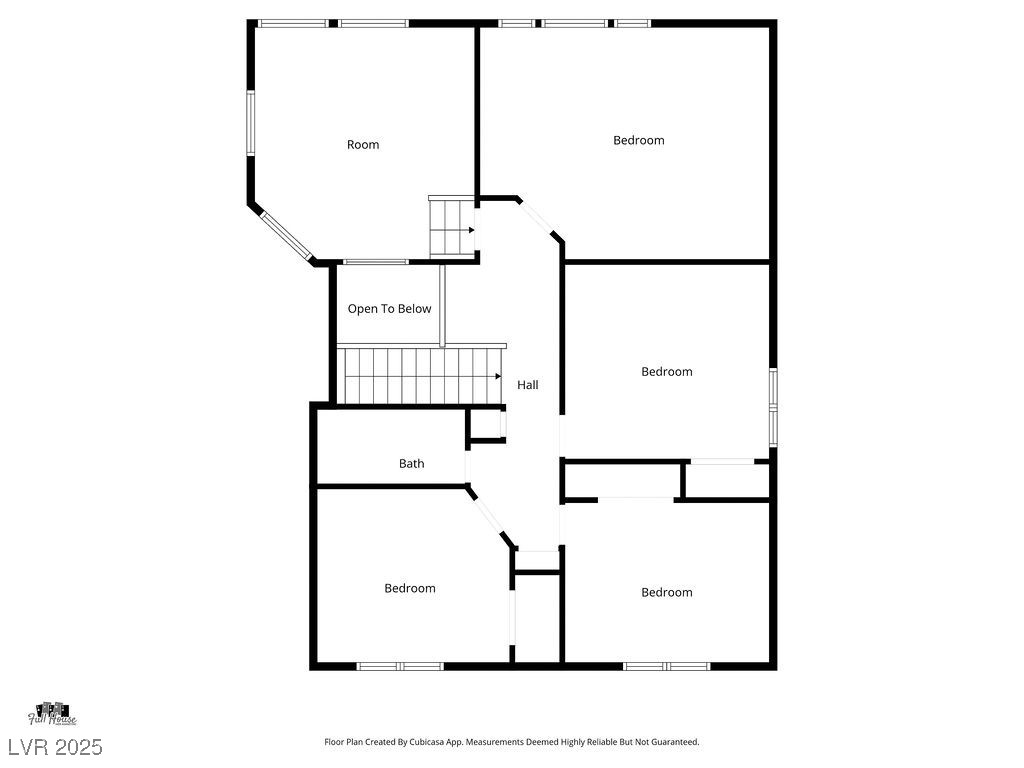
FABULOUS HOME IN GATED COMMUNITY IN LYNBROOK! Neutral, warm colors throughout--Living/Dining room combo--separate family room w/gorgeous built-in entertainment center--kitchen includes: built-in double oven, microwave, fridge, corian counters, intercom, breakfast nook--SHUTTERS T/O--Gorgeous bird cage style stair bannister--Ceiling fans T/O--HUGE downstairs Primary bedroom w/bay windows--Primary bath has dual sinks, built-in TV, his & hers closets, separate tub/shower & linen storage-4 br's upstairs + enclosed loft/office with large windows and built-in desk & cabinets--backyard paradise includes covered patio with motorized sun shades, outdoor kitchen, pebble tech pool with fountain/slide, palapa, built-in trampoline, shed, low maintenance synthetic grass, stuccoed block walls--water softener--BOTH A/C units replaced in 2022--Thanks for showing!!
Additional Information
- Interior Features
- Bedroom on Main Level, Ceiling Fan(s), Intercom, Primary Downstairs, Pot Rack, Window Treatments
- Exterior Features
- Built-in Barbecue, Barbecue, Patio, Private Yard, Sprinkler/Irrigation
- Taxes
- $2,774
- HOA Fee
- $90
- HOA Frequency
- Monthly
- Community Features
- Lynbrook
- Property Description
- Two Story
- Appliances
- Built-In Electric Oven, Double Oven, Dryer, Dishwasher, Gas Cooktop, Disposal, Microwave, Refrigerator, Water Softener Owned, Washer
- Heating
- Central, Gas, Multiple Heating Units
- Air Conditioning
- Central Air, Electric, Refrigerated, 2 Units
- Exterior Construction
- Frame, Stucco
- Stories
- 2
- Pool
- Yes
- Garage Spaces
- 3
- Middle School
- Saville Anthony
- High School
- Shadow Ridge
Courtesy of Heidi Miller with Realty ONE Group, Inc. Selling Office: Realty ONE Group, Inc.

LVR MLS deems information reliable but not guaranteed.
Copyright 2026 of the Las Vegas REALTORS® MLS. All rights reserved.
The information being provided is for the consumers' personal, non-commercial use and may not be used for any purpose other than to identify prospective properties consumers may be interested in purchasing.
Updated: