Share this with your friends


+17024209321
Barbarita Realty Consultants
12406 Tudor Arch Drive, Las Vegas, NV 89138
- $900,000
- 3
- BD
- 3
- BA
- 2,362
- SqFt
- Sold Price
- $900,000
- List Price
- $929,000
- Status
- CLOSED
- Days on Market
- 49
- Closing Date
- Mar 20, 2026
- MLS#
- 2740588
- Subtype
- Residential
- Style
- One Story
- Architectural Style
- One Story
- Year Built
- 2020
- Bedrooms
- 3
- Bathrooms
- 3
- Full Baths
- 1
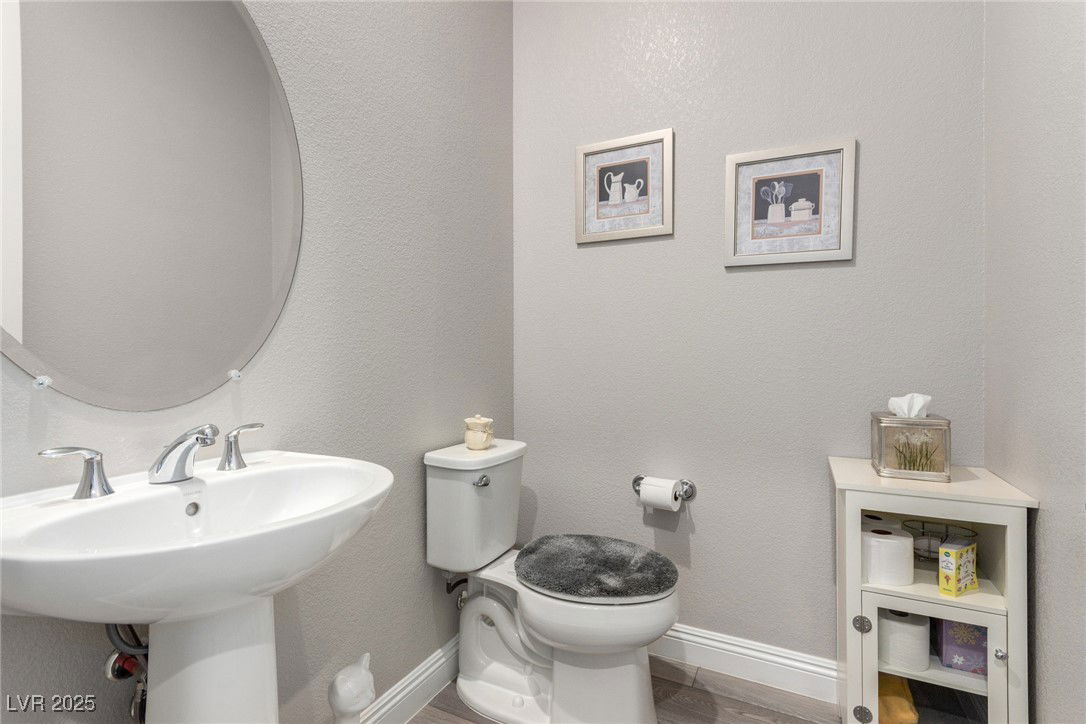
- Half Baths
- 1
- Living Area
- 2,362
- Lot Size
- 7,405
- Acres
- 0.17
- Subdivision
- Shadow Point Summerlin Village 24 Parcel B
Property Description

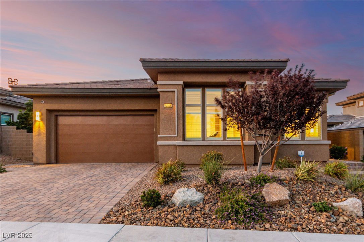
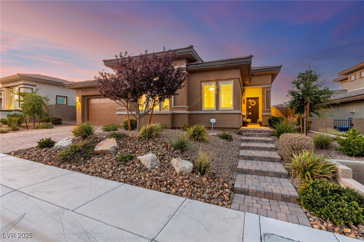
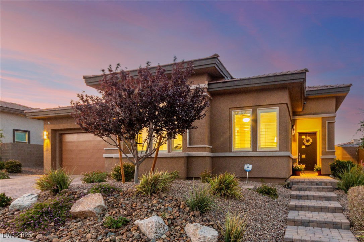
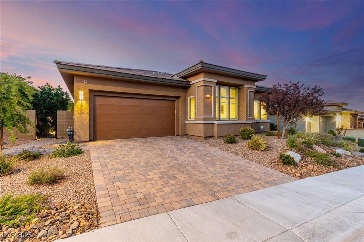
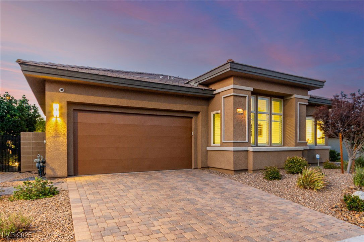
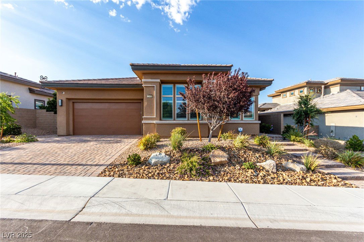
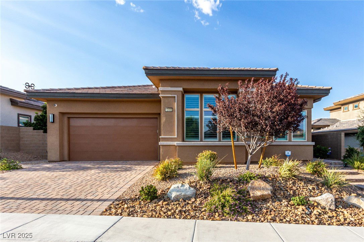
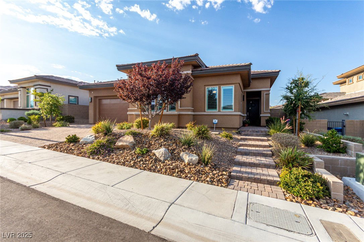
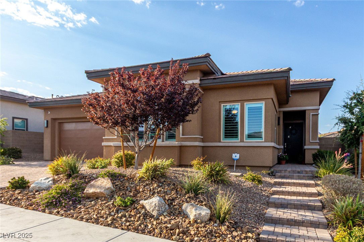
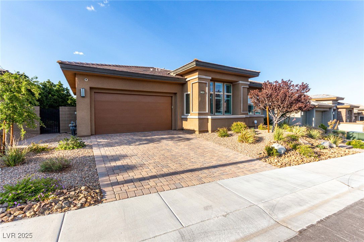
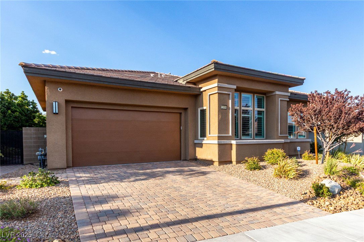
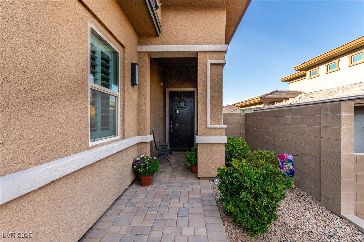
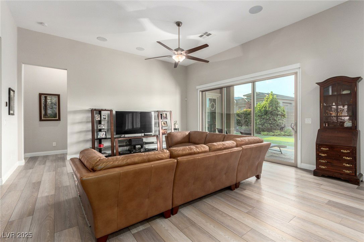
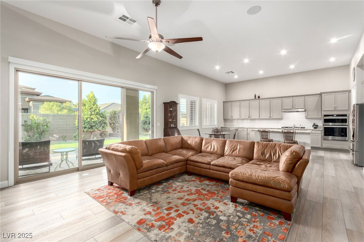
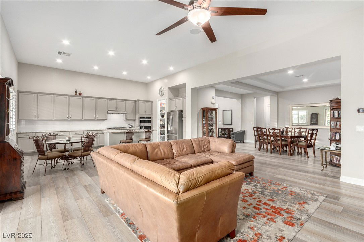
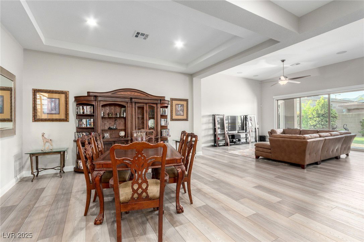
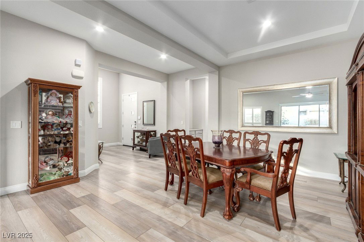
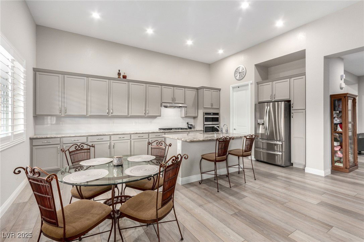
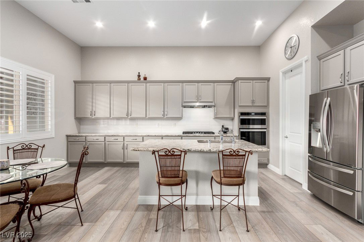

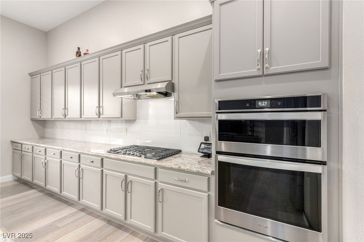
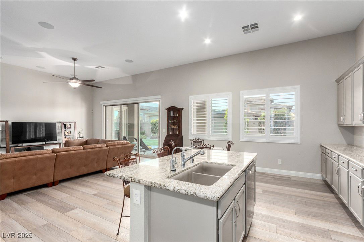
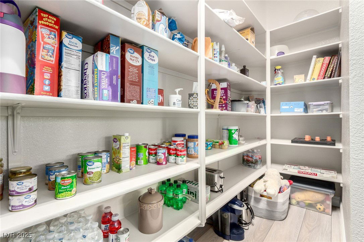
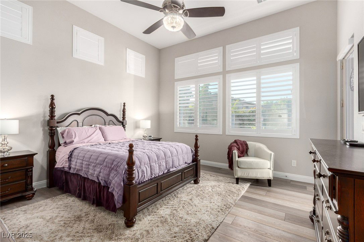
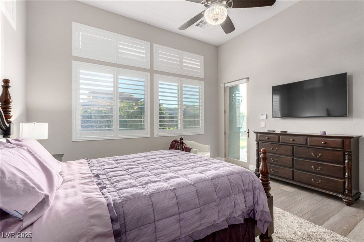
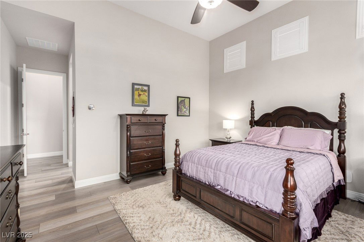
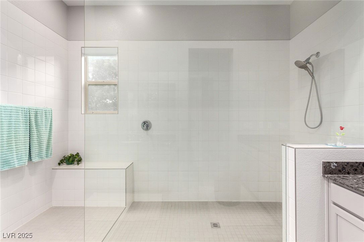
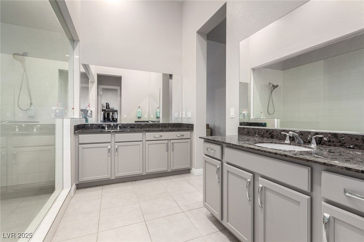
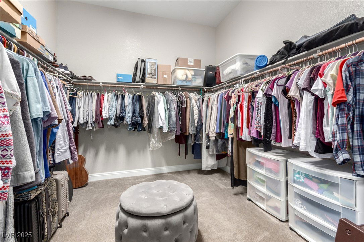
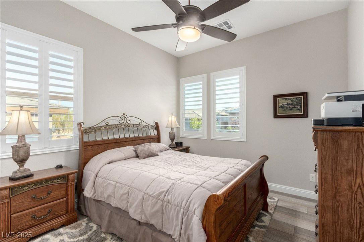
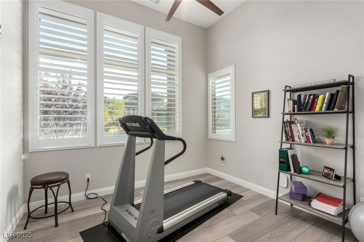
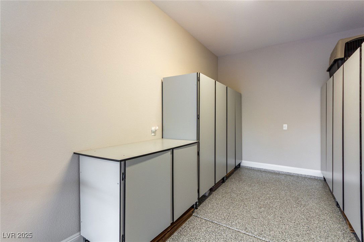
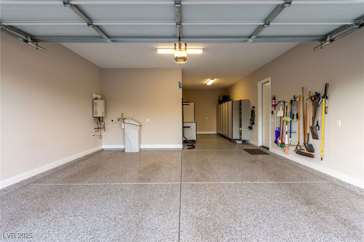
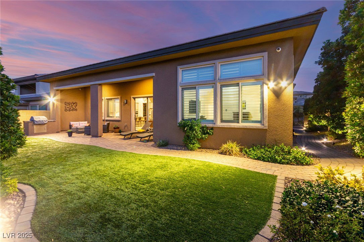
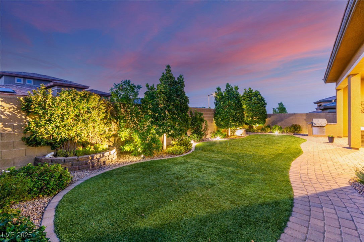
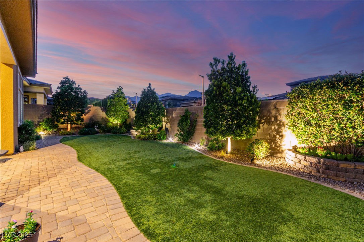
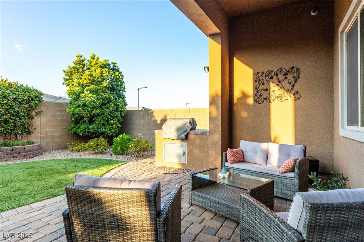
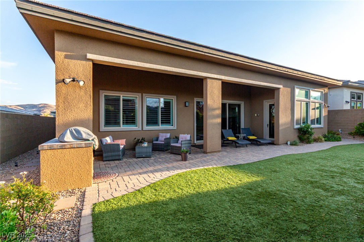
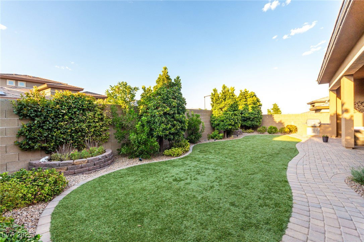
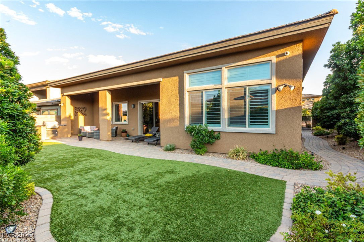


2020 Toll Brothers smart home at the summit of the prestigious Summerlin master plan. Shadow Point is a private enclave of 102 single-family homes. This home showcases an elegant prairie-inspired architectural style that honors the nearby Red Rock National Conservation Area. Expansive open great room flowis into a chef’s kitchen with a granite island, built in convection/regular oven, and stainless smart appliances. Built-in outdoor BBQ area and Formal dining room! Primary bedroom boasts a crystal ceiling fan and designer shower. Water softener and reverse osmosis system are owned - Tankless water heater - Security system with cameras, alarms, and glass-break sensors. Finished, storage-rich garage with cabinets, workbench, and epoxy flooring - Professionally landscaped, low-maintenance backyard with covered patio. This Toll Brothers home combines luxury with smart-home conveniences, casual elegance, and access to resort-style amenities in a premier Las Vegas area community. View Today!
Additional Information
- Interior Features
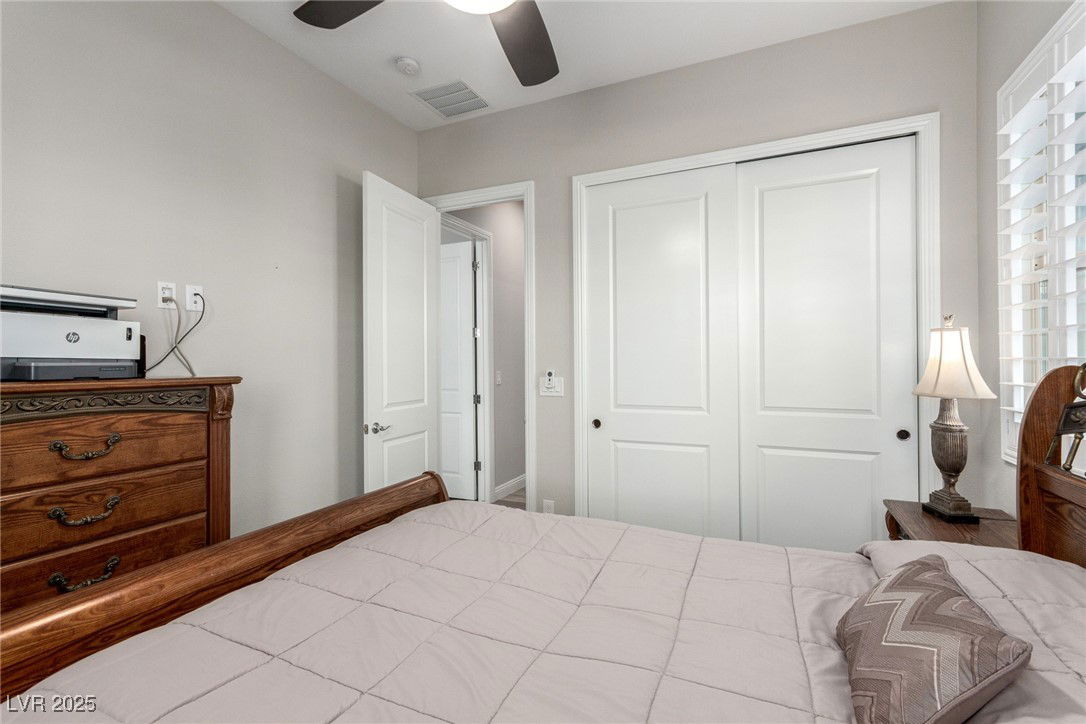
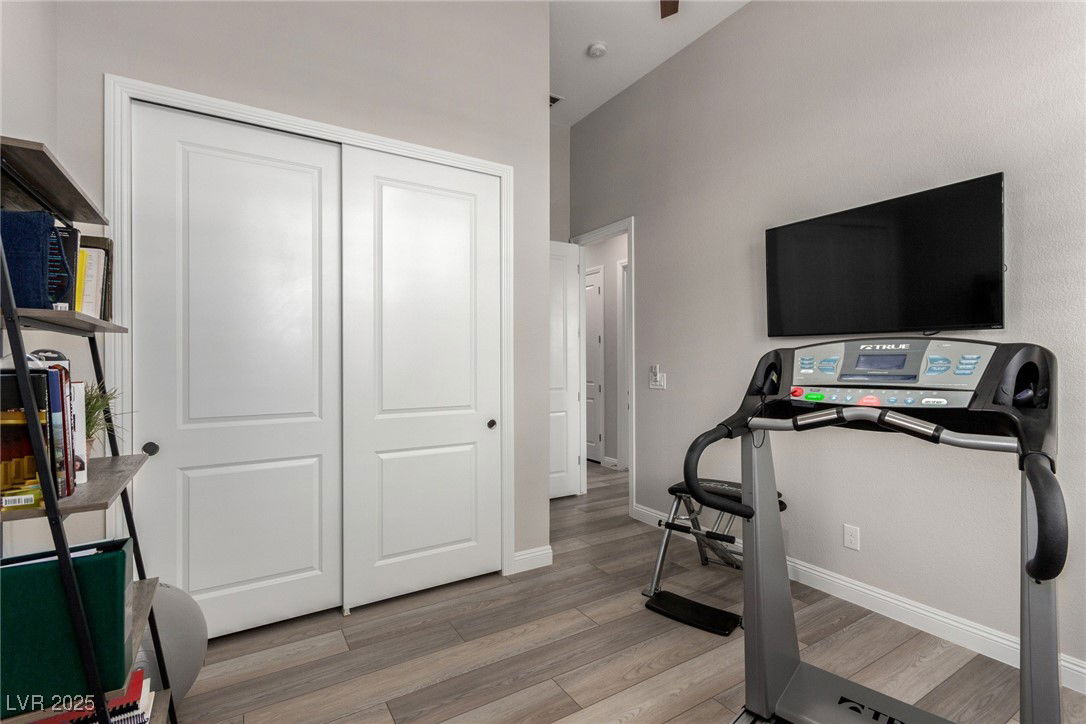
- Bedroom on Main Level, Ceiling Fan(s), Primary Downstairs, Window Treatments
- Exterior Features
- Built-in Barbecue, Barbecue, Patio, Private Yard, Fire Pit
- Taxes
- $8,825
- HOA Fee
- $170
- HOA Frequency
- Monthly
- Community Features
- Summerlin West
- Property Description
- One Story
- Appliances
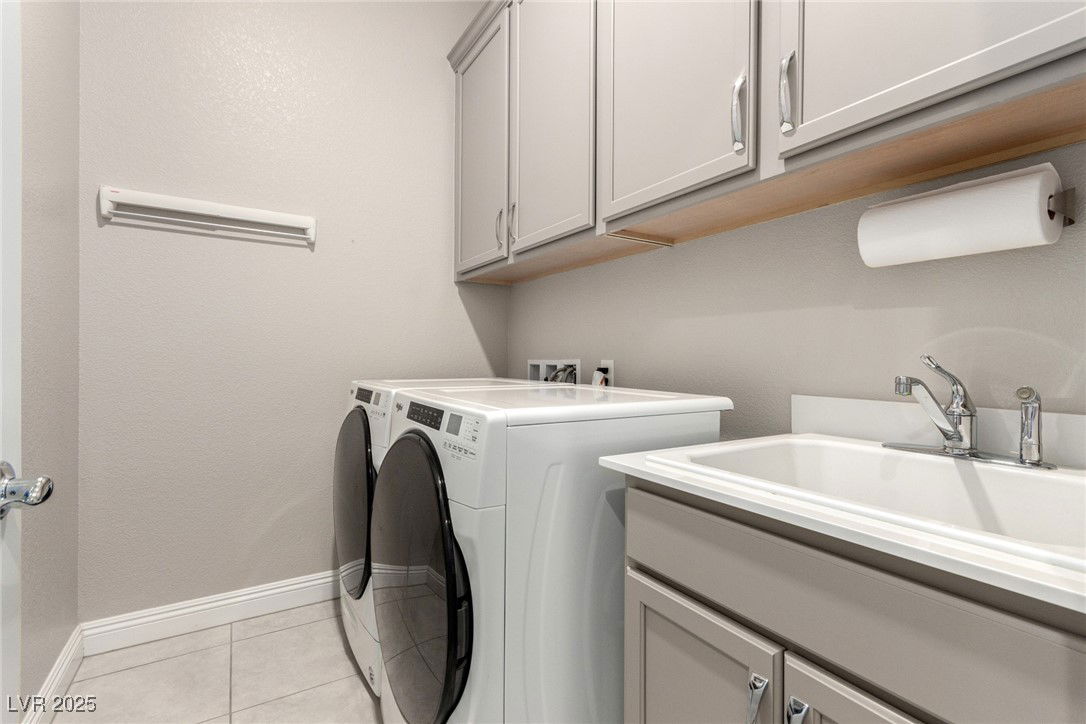
- Built-In Electric Oven, Dryer, Gas Cooktop, Disposal, Microwave, Refrigerator, Water Softener Owned, Tankless Water Heater, Water Purifier, Washer
- Heating
- Central, Gas, High Efficiency
- Air Conditioning
- Central Air, Electric, High Efficiency
- Stories
- 1
- Garage Spaces
- 3
- Middle School
- Rogich Sig
- High School
- Palo Verde
Courtesy of Ehren Alessi with LIFE Realty District. Selling Office: Real Broker LLC.

LVR MLS deems information reliable but not guaranteed.
Copyright 2026 of the Las Vegas REALTORS® MLS. All rights reserved.
The information being provided is for the consumers' personal, non-commercial use and may not be used for any purpose other than to identify prospective properties consumers may be interested in purchasing.
Updated: