Share this with your friends


+17024209321
Barbarita Realty Consultants
10680 Patina Hills Court, Las Vegas, NV 89135
- $2,400,000
- 4
- BD
- 5
- BA
- 4,351
- SqFt




- Sold Price
- $2,400,000
- List Price
- $2,600,000
- Status
- CLOSED
- Days on Market
- 73
- Closing Date
- Jan 28, 2026
- MLS#
- 2729995
- Subtype
- Residential
- Style
- Two Story
- Architectural Style
- Two Story
- Year Built
- 2020
- Bedrooms
- 4
- Bathrooms
- 5
- Full Baths
- 4
- Half Baths
- 1
- Living Area
- 4,351
- Lot Size
- 7,405
- Acres
- 0.17
- Subdivision
- Summerlin Village 16 Parcels Abcde-Village 1
Property Description
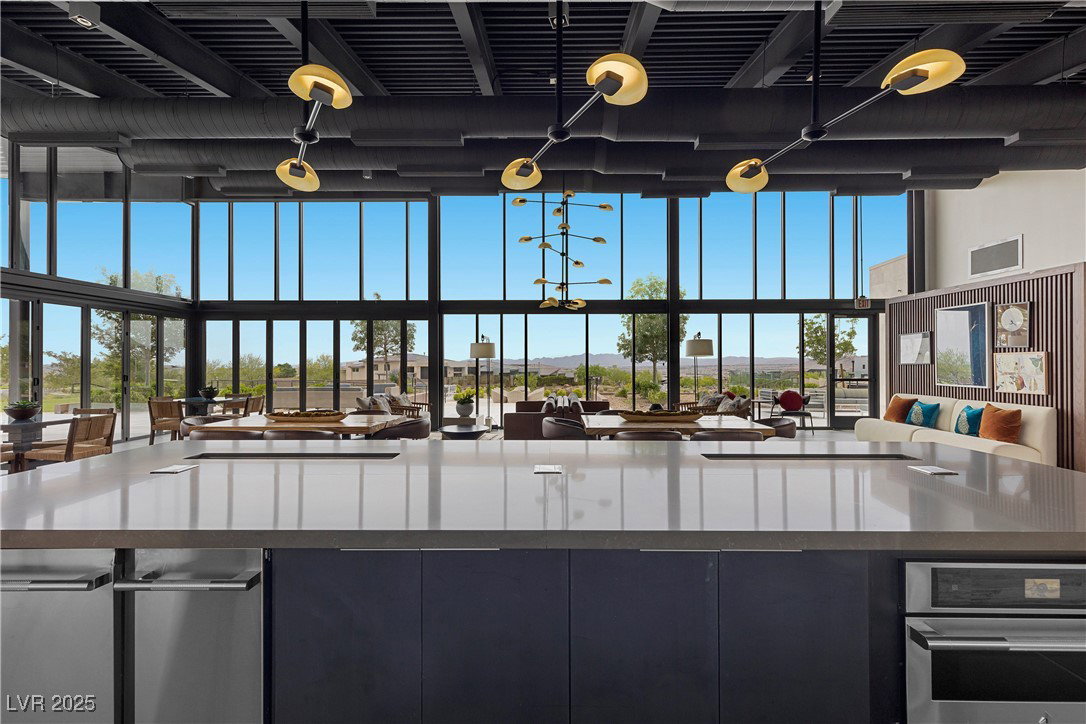
Experience refined luxury 10680 Patina Hills, an architectural masterpiece located in the prestigious guard-gated Mesa Ridge, Summerlin. This modern residence captures the essence of elevated desert living. Every space within the home exudes sophistication - from the elegant great room with 23' soaring ceilings & designer finishes to the chef’s kitchen featuring high-end appliances, custom cabinetry & a striking quartzite island. Expansive glass walls open effortlessly to the resort-style backyard, where covered patio & a sparkling pool create the perfect setting for relaxation or entertaining under the stars. The primary suite defines indulgence with a private balcony, a peaceful sitting area & dual closets leading into a spa-inspired bath. Upstairs, a loft & two add. guest suites provide comfort & privacy, while a detached casita with its own bed & bath offers exceptional flexibility for guests or multi-generational living. Complete with 3.5 car garage & Control4 Home Automation
Additional Information
- Interior Features
- Bedroom on Main Level, Ceiling Fan(s), Window Treatments
- Exterior Features
- Patio, Private Yard
- Taxes
- $11,394
- HOA Fee
- $270
- HOA Frequency
- Monthly
- Community Features
- Summerlin South
- Property Description
- Two Story
- Appliances
- Built-In Electric Oven, Double Oven, Dryer, Dishwasher, ENERGY STAR Qualified Appliances, Gas Cooktop, Disposal, Microwave, Refrigerator, Wine Refrigerator, Washer
- Heating
- Central, Gas, Multiple Heating Units
- Air Conditioning
- Central Air, Electric, 2 Units
- Exterior Construction
- Frame, Stucco
- Stories
- 2
- Pool
- Yes
- Garage Spaces
- 3
- Middle School
- Fertitta Frank & Victoria
- High School
- Durango
- View
- None
Courtesy of Randall J. Char with Las Vegas Sotheby's Int'l. Selling Office: Vegas Dream Homes Inc.

LVR MLS deems information reliable but not guaranteed.
Copyright 2026 of the Las Vegas REALTORS® MLS. All rights reserved.
The information being provided is for the consumers' personal, non-commercial use and may not be used for any purpose other than to identify prospective properties consumers may be interested in purchasing.
Updated: