Share this with your friends


+17024209321
Barbarita Realty Consultants
11906 Port Labelle Drive, Las Vegas, NV 89141
- $3,500,000
- 4
- BD
- 6
- BA
- 4,787
- SqFt




- Sold Price
- $3,500,000
- List Price
- $3,500,000
- Status
- CLOSED
- Closing Date
- Mar 20, 2026
- MLS#
- 2765986
- Subtype
- Residential
- Style
- Two Story
- Architectural Style
- Two Story
- Year Built
- 2002
- Bedrooms
- 4
- Bathrooms
- 6
- Full Baths
- 2
- Half Baths
- 1
- Living Area
- 4,787
- Lot Size
- 14,810
- Acres
- 0.34
- Subdivision
- Beleza At Southern Highlands
Property Description
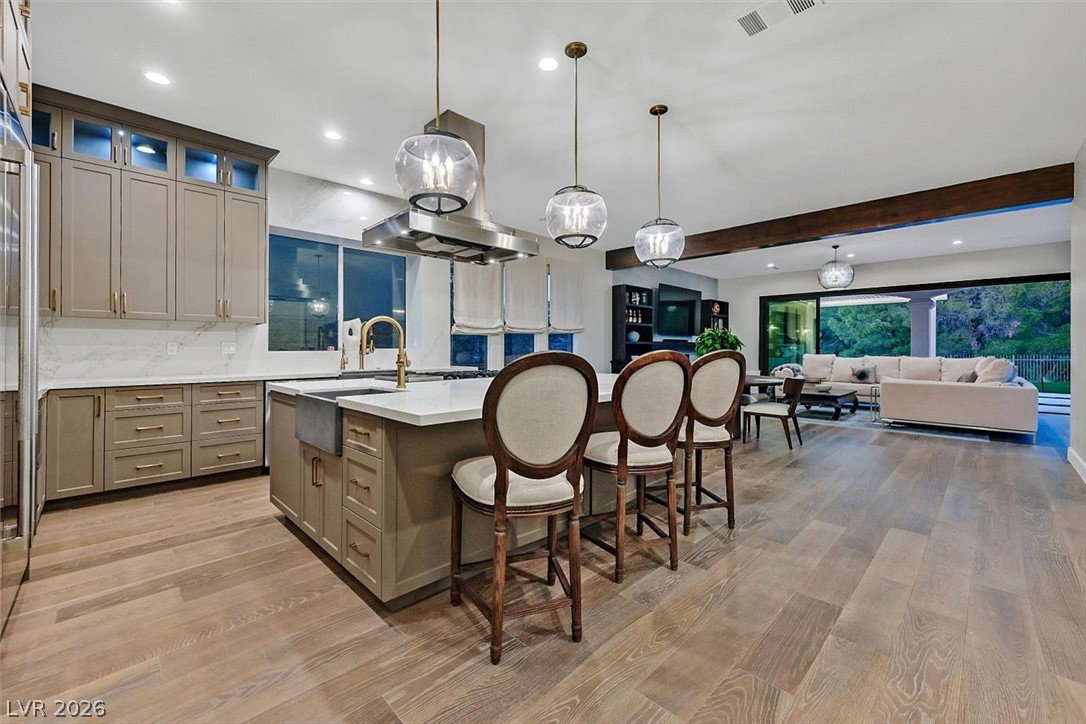
GORGEOUS 2 STORY IN SOUTHERN HIGHLANDS PRESTIGIOUS GOLF COURSE COMMUNITY. THIS INCREDIBLE RENOIR MODEL IS ON .34 ACRES, HOLE#6. BRIGHT & OPEN PLAN COMPRISED OF 4 BEDROOMS, 6 BATHS, 4 CAR GARAGE, DEN, FORMAL LIVING, DINING, GLASS WINE ROOM & MODERN INTERIOR FEATURES. SECURED COURTYARD ENTRY W/ CUSTOM IRON DOOR, 22 FOOT CEILINGS, WALL PANEL STAIRCASE WITH PICTURE WINDOW, NEW PAINT INSIDE & OUT, ENGINEERED HARDWOOD FLOOR & CUSTOM LIGHTING. CHEF’S KITCHEN IS EQUIPPED W/ TOP OF THE LINE SS APPLIANCES, WINE FRIDGE, EXPANSIVE QUARTZ ISLAND W/ 6 BURNER COOKTOP, CUSTOM CABINETS, WALK-IN PANTRY & GARDEN WINDOW. FAMILY ROOM INCLUDES MODERN FIREPLACE & SLIDING GLASS DOORS TO CAPTURE GOLF COURSE VIEWS. OUTDOOR KITCHEN, FIREPIT, NEWLY DESIGNED SPARKLING POOL & MORE. INDOOR OUTDOOR LIVING AT ITS FINEST. PRIMARY SUITE ON MAIN LEVEL WITH CUSTOM WALK-IN CLOSETS & REDESIGNED SPA-LIKE BATH, HUGE SHOWER, SOAKING TUB & DUAL VANITIES. STUNNING REMODEL W/ OVER 4,700 SQUARE FEET OF MODERN LIVING & UPGRADES.
Additional Information
- Interior Features
- Bedroom on Main Level, Primary Downstairs
- Exterior Features
- Built-in Barbecue, Barbecue, Patio, Private Yard, Sprinkler/Irrigation
- Taxes
- $13,076
- HOA Fee
- $79
- HOA Frequency
- Monthly
- Community Features
- Southern Highlands
- Property Description
- Two Story
- Appliances
- Built-In Gas Oven, Dryer, Dishwasher, Gas Cooktop, Disposal, Microwave, Refrigerator, Water Softener Owned, Wine Refrigerator, Washer
- Heating
- Central, Gas, Multiple Heating Units
- Air Conditioning
- Central Air, Electric, 2 Units
- Stories
- 2
- Pool
- Yes
- Garage Spaces
- 4
- Middle School
- Tarkanian
- High School
- Desert Oasis
- View
- Golf Course View
Courtesy of Julie B. Buchi with BHHS Nevada Properties. Selling Office: R.I.S.E.

LVR MLS deems information reliable but not guaranteed.
Copyright 2026 of the Las Vegas REALTORS® MLS. All rights reserved.
The information being provided is for the consumers' personal, non-commercial use and may not be used for any purpose other than to identify prospective properties consumers may be interested in purchasing.
Updated: