Share this with your friends


+17024209321
Barbarita Realty Consultants
5624 Ocean Pines Circle, Las Vegas, NV 89130
- $600,000
- 3
- BD
- 2
- BA
- 2,007
- SqFt




- Sold Price
- $600,000
- List Price
- $635,000
- Status
- CLOSED
- Days on Market
- 5
- Closing Date
- May 29, 2026
- MLS#
- 2777509
- Subtype
- Residential
- Style
- One Story
- Architectural Style
- One Story
- Year Built
- 1989
- Bedrooms
- 3
- Bathrooms
- 2
- Full Baths
- 1
- Living Area
- 2,007
- Lot Size
- 12,197
- Acres
- 0.28
- Subdivision
- Los Prados Phase 1
Property Description
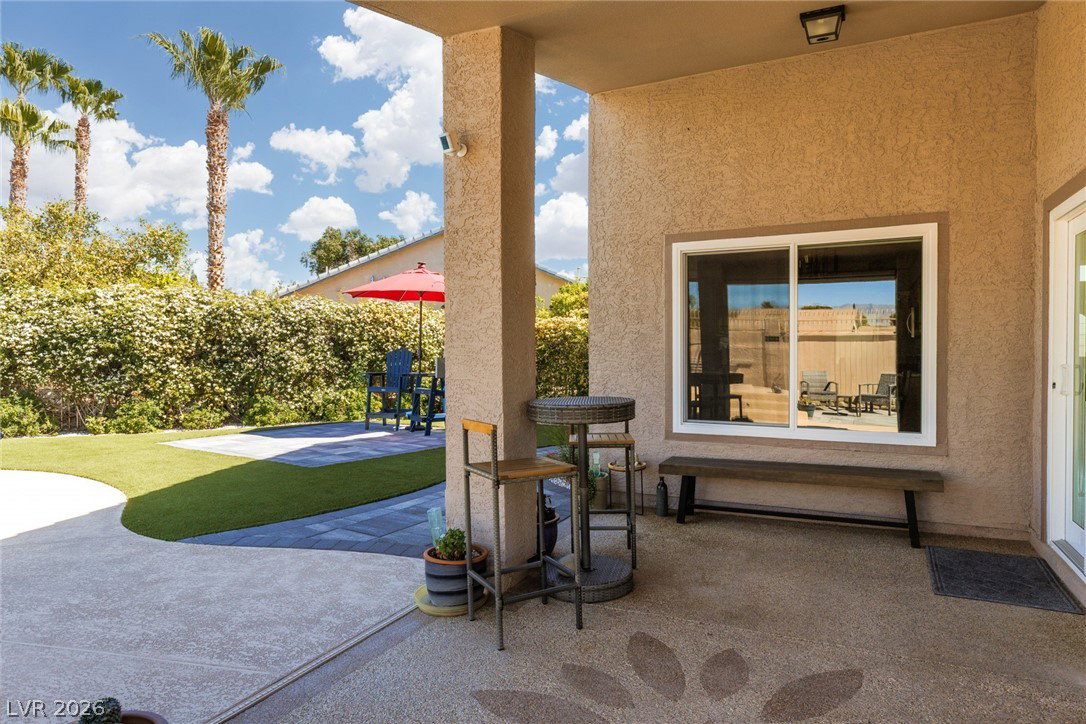
Beautiful recently upgraded single-story pool home in the guard-gated Los Prados golf course community, ideally situated on a premium .28-acre cul-de-sac lot with no rear neighbors. This 3-bedroom home with a flexible 4th bedroom, den, or office option offers 2,007 sq ft of open living space, vaulted ceilings, and abundant natural light. Step into a completely remodeled backyard featuring a $27,000 re-plastered pebble tech pool, w/cleaning pop ups, a waterfall spa, and approximately $80,000 in new landscaping with 2 expansive side yards—perfect for relaxing and entertaining. Additional upgrades include new AC, $15,000 roof, $16,000 doors, $18,000 in new windows, flooring, paint, lighting, and electric shades. The primary bathroom features a custom 8x4 primary shower with natural stone and mosaic detail. The kitchen showcases granite countertops, a large copper sink, and a breakfast nook. Enjoy golf, clubhouse, pools, tennis, community RV parking and social events.
Additional Information
- Interior Features
- Bedroom on Main Level, Ceiling Fan(s), Primary Downstairs, Pot Rack, Window Treatments, Programmable Thermostat
- Exterior Features
- Barbecue, Patio, Private Yard, Sprinkler/Irrigation
- Taxes
- $3,295
- HOA Fee
- $220
- HOA Frequency
- Monthly
- Community Features
- Los Prados
- Property Description
- One Story
- Appliances
- Built-In Gas Oven, Convection Oven, Dryer, Dishwasher, Gas Cooktop, Disposal, Gas Water Heater, Microwave, Refrigerator, Water Heater, Washer
- Heating
- Central, Gas
- Air Conditioning
- Central Air, Electric
- Exterior Construction
- Block, Stucco
- Stories
- 1
- Pool
- Yes
- Garage Spaces
- 2
- Middle School
- Swainston Theron
- High School
- Shadow Ridge
- View
- Mountain View
Courtesy of Colette Diamond with ERA Brokers Consolidated. Selling Office: Real Broker LLC.

LVR MLS deems information reliable but not guaranteed.
Copyright 2026 of the Las Vegas REALTORS® MLS. All rights reserved.
The information being provided is for the consumers' personal, non-commercial use and may not be used for any purpose other than to identify prospective properties consumers may be interested in purchasing.
Updated: