7908 Painted Rock Lane, Las Vegas, NV 89149
- $450,000
- 3
- BD
- 2
- BA
- 1,363
- SqFt


- Sold Price
- $450,000
- List Price
- $450,000
- Status
- CLOSED
- Days on Market
- 13
- Closing Date
- Oct 15, 2025
- MLS#
- 2712537
- Subtype
- Residential
- Style
- One Story
- Architectural Style
- One Story
- Year Built
- 1994
- Bedrooms
- 3
- Bathrooms
- 2
- Full Baths
- 2
- Living Area
- 1,363
- Lot Size
- 4,792
- Acres
- 0.11
- Subdivision
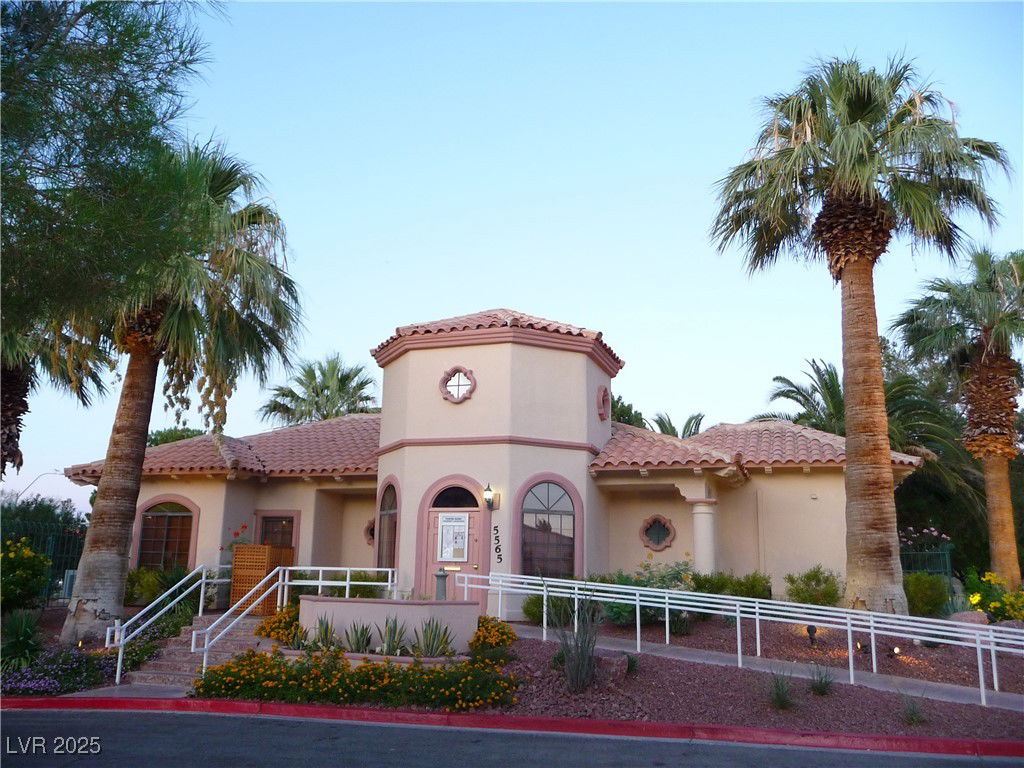
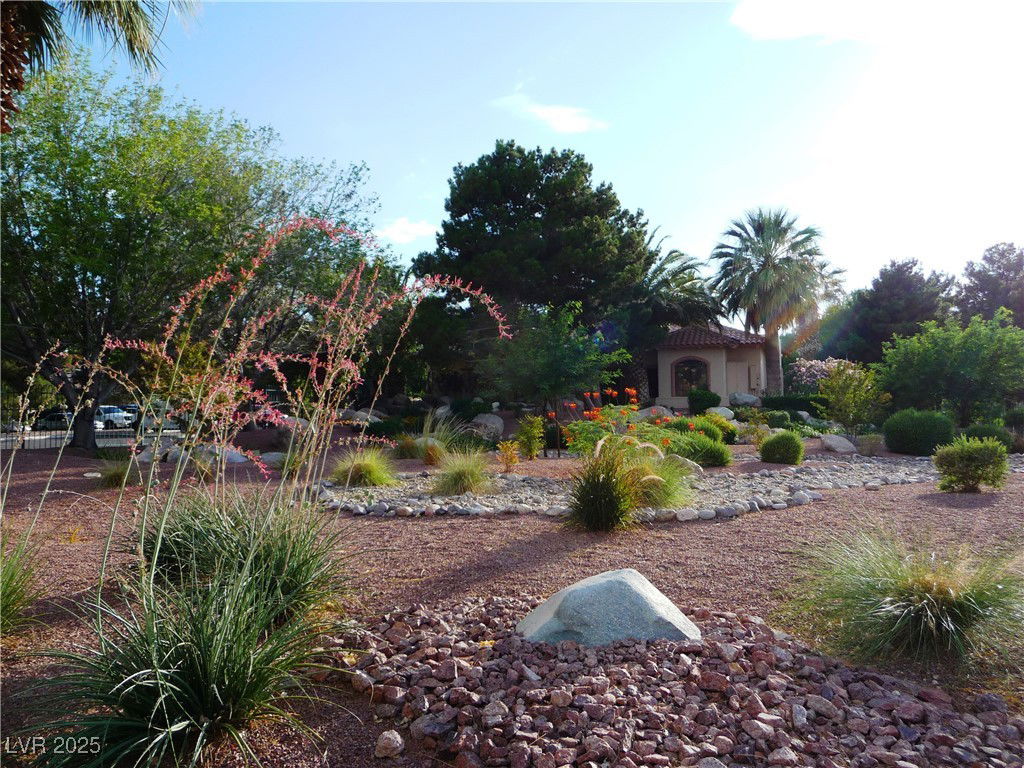
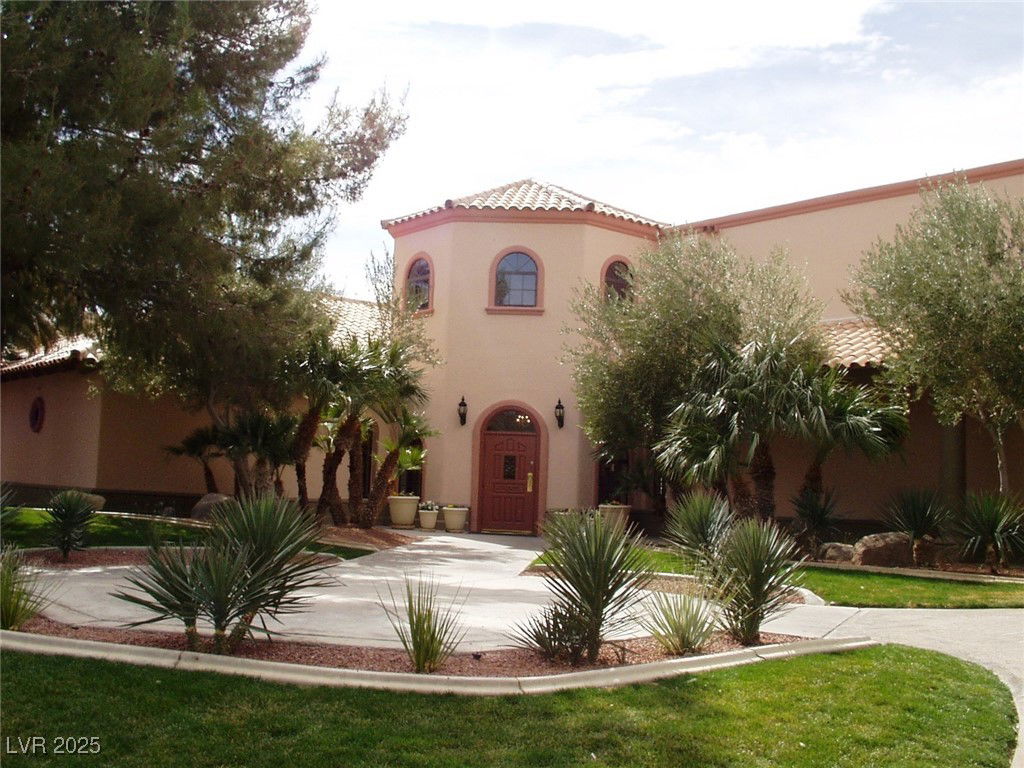
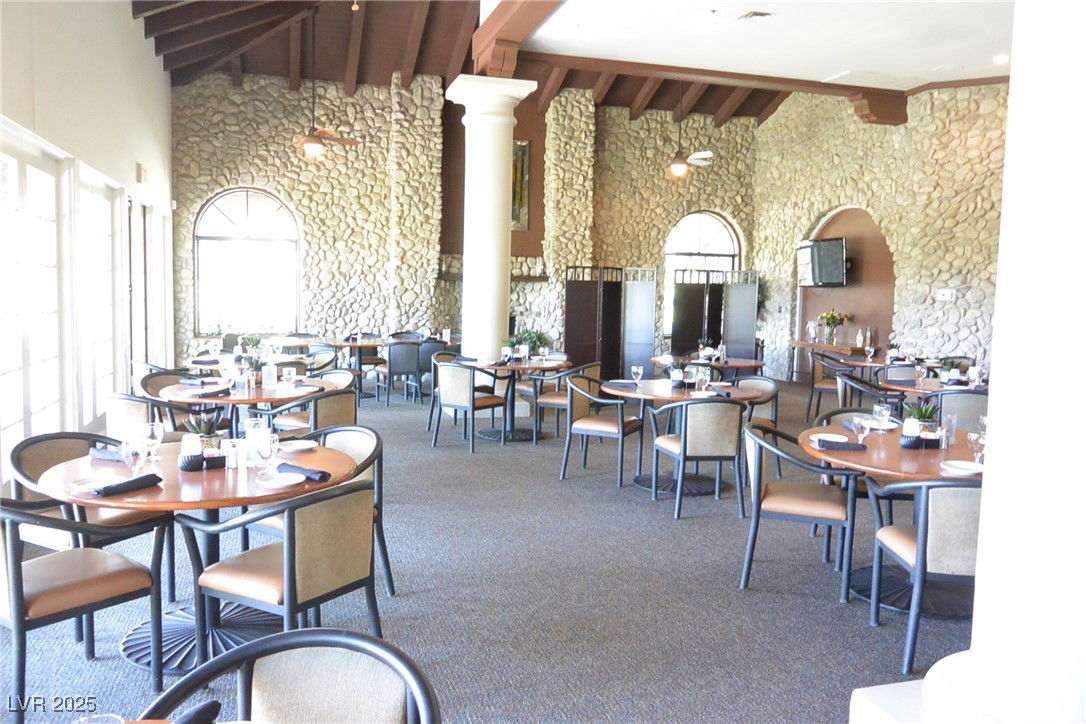
- Painted Desert Parcel 16-A
Property Description
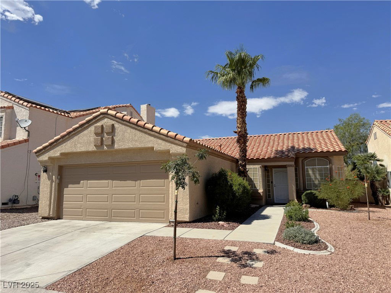
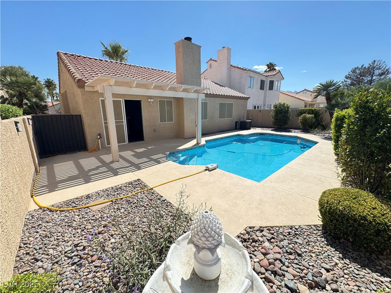
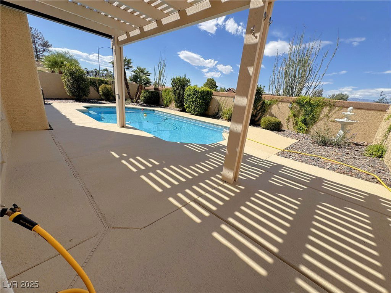
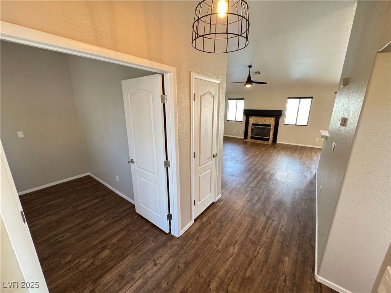

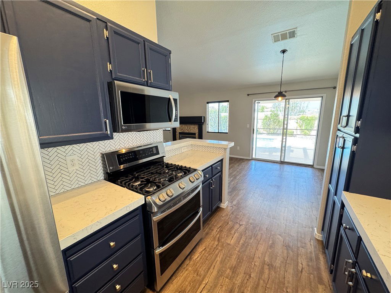
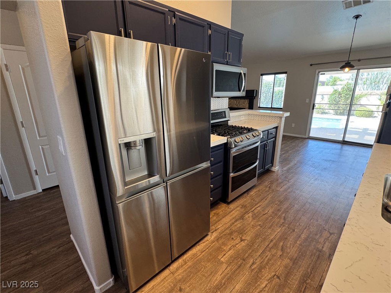
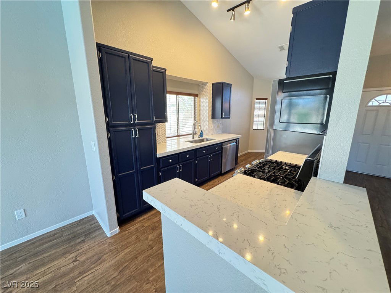
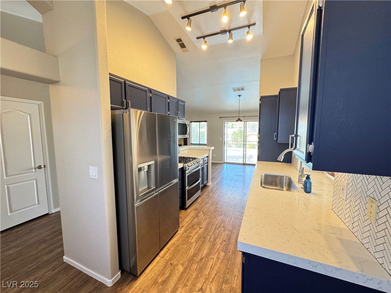
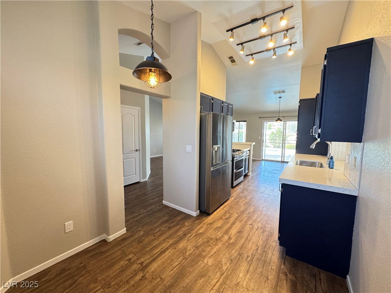
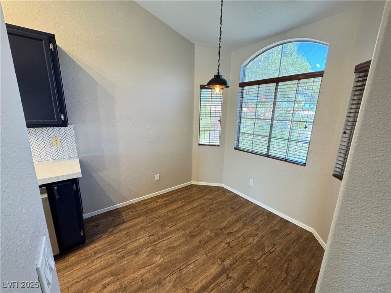
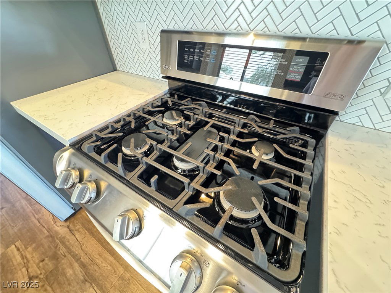
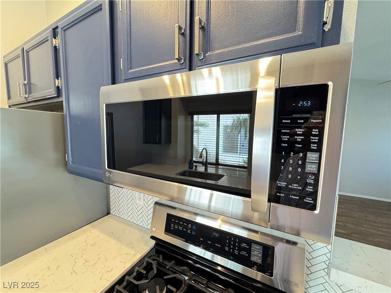

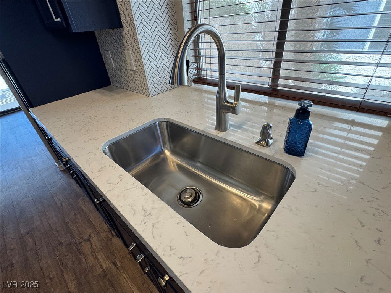
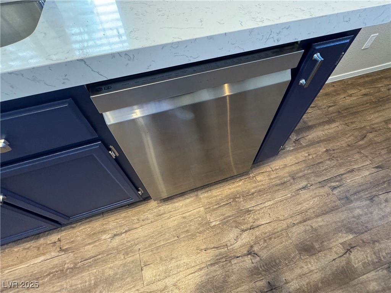
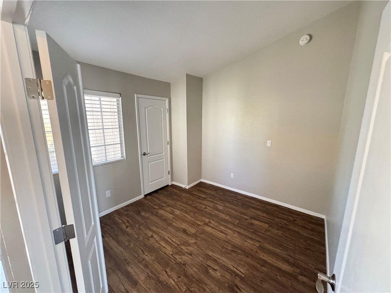


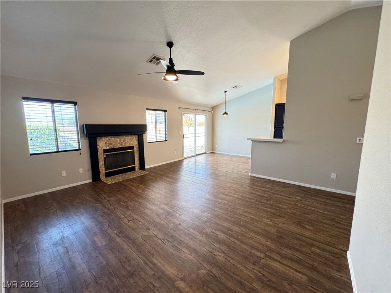
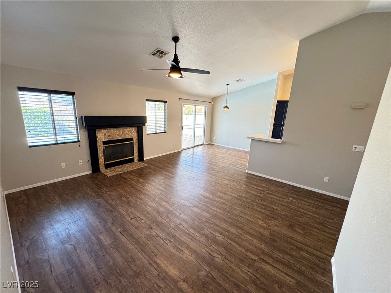
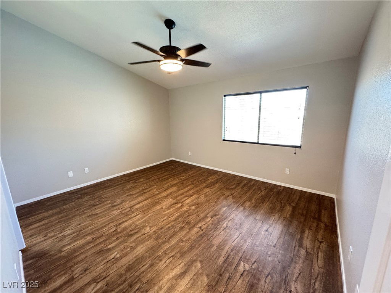
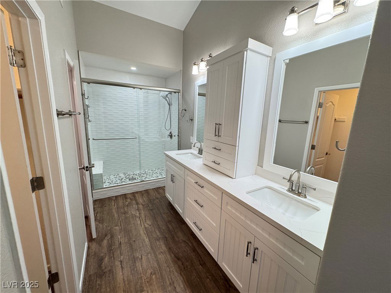

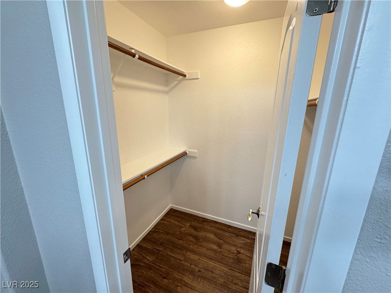
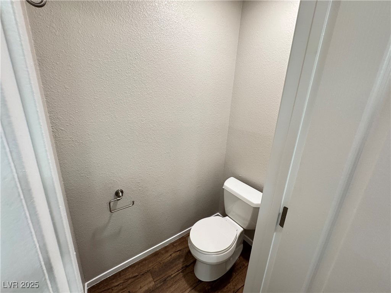
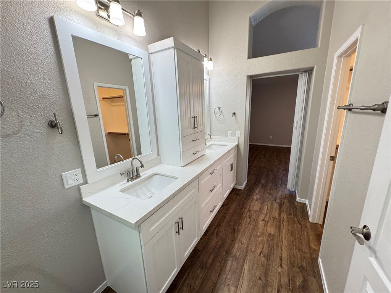
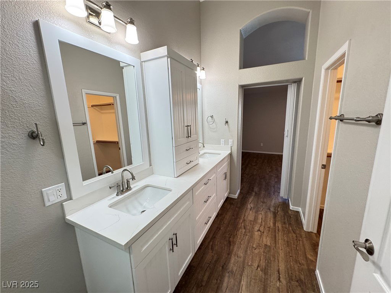
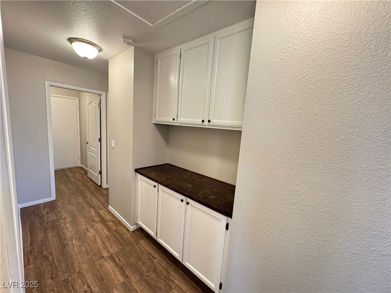
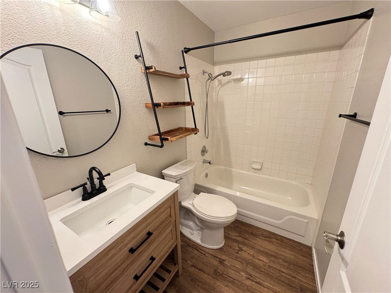
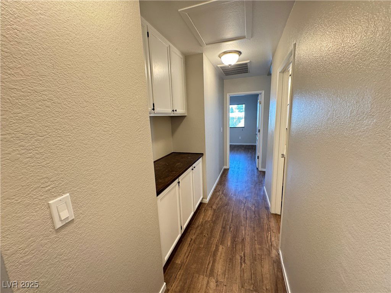
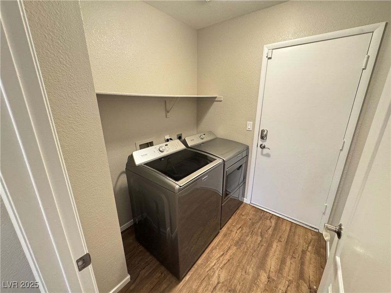
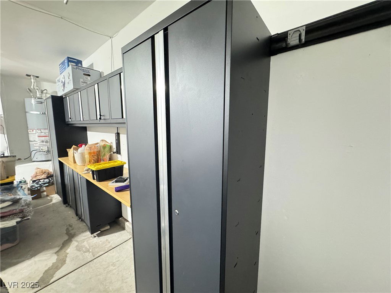
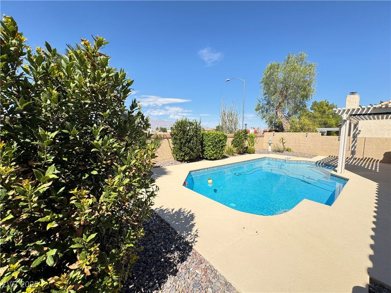
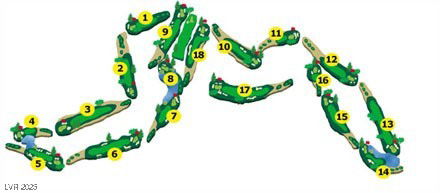

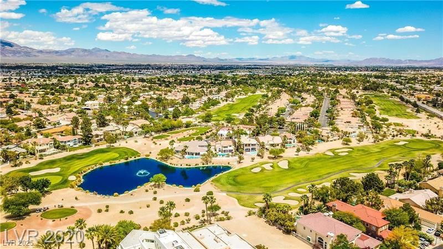
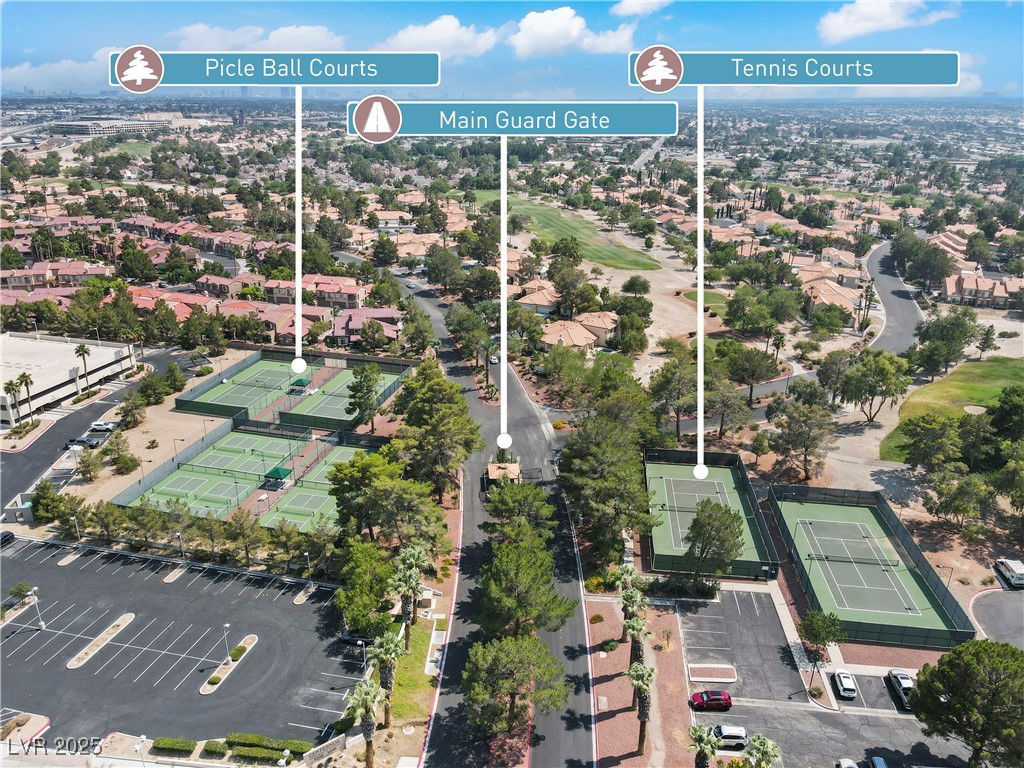
This one is the One! Remodeled POOL Home in Painted Desert Golf Community w/Roving Courtesy Patrol! Remodeled in 2018-2025 including new 2-tone paint, wood blinds, luxury plank vinyl flooring through, quartz countertops, Complete LG stainless steel appliance package including 6 burner, double oven/range. One bay sink, upgraded pull out faucet, breakfast nook & bar! Updated lighting through. Great room w/gas fireplace & ceiling fan, dining area w/slider out to refreshing POOL & covered patio! Large primary suite w/ceiling fan, walk-in closet, remodeled spa bath with designer shower, European inspired cabinets, and Kohler fixtures! Extra storage in hall leading to remodeled guest bath! Nice secondary bedrooms! New HVAC in 2015, refinished pool deck 2025, pool plaster 2019, water heater 2024! great curb appeal fully landscaped, bbq gas stub, North/South Exposure! Maytag washer/dryer! Insulated garage door, storage cabinets/work bench stay! Ready for your buyer! Priced to sell! Act fact!
Additional Information
- Interior Features
- Bedroom on Main Level, Ceiling Fan(s), Primary Downstairs, Window Treatments
- Exterior Features
- Barbecue, Patio, Private Yard, Sprinkler/Irrigation
- Taxes
- $2,037
- HOA Fee
- $63
- HOA Frequency
- Monthly
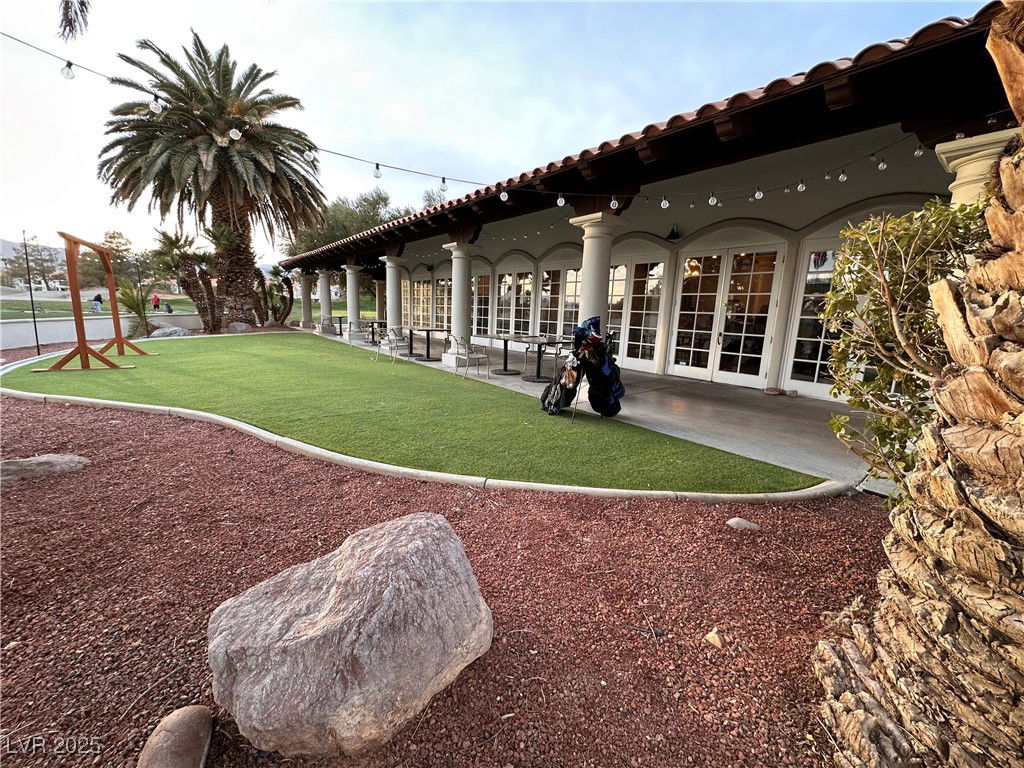
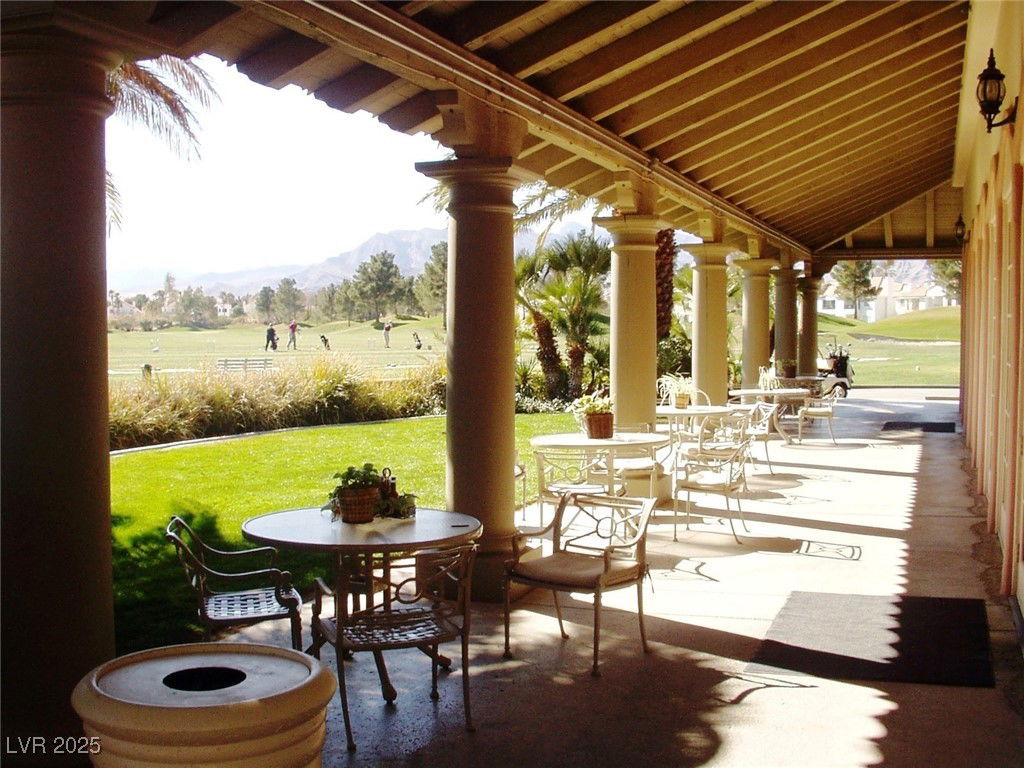
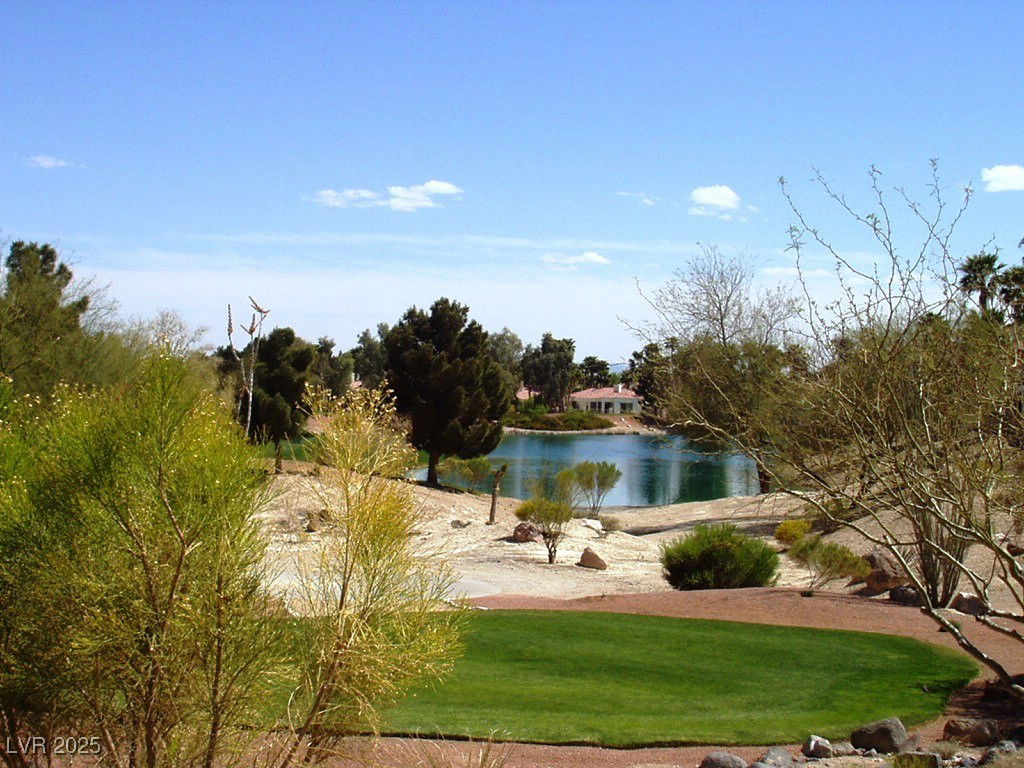
- Community Features
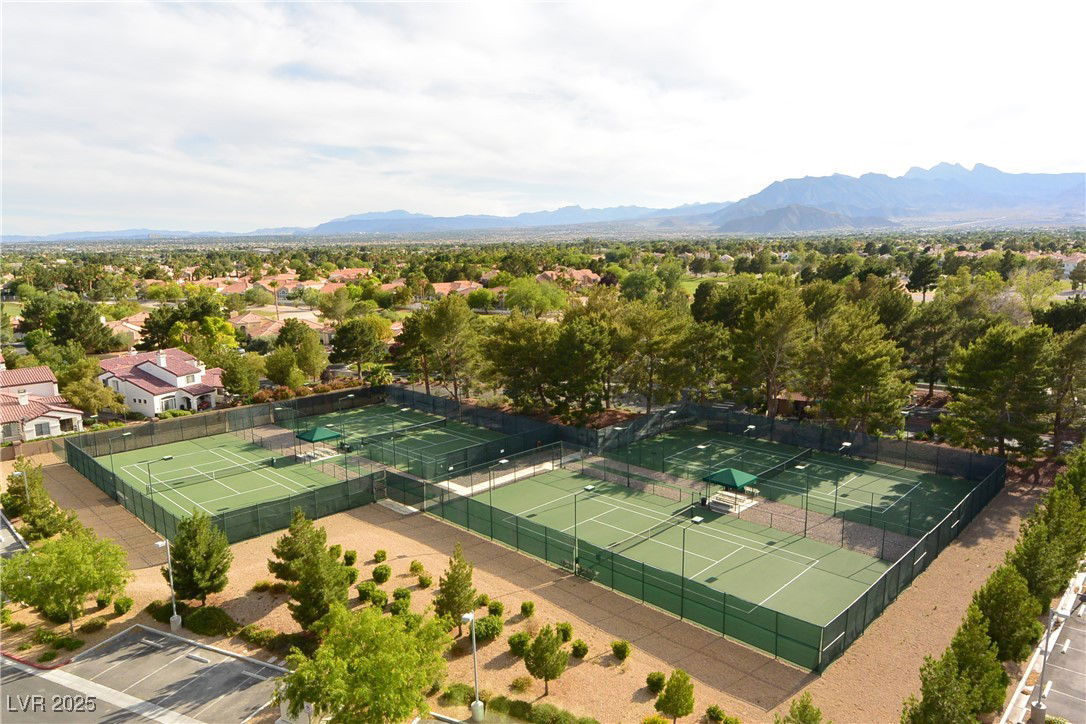

- Painted Desert
- Property Description
- One Story
- Appliances
- Built-In Gas Oven, Double Oven, Dryer, Dishwasher, Disposal, Gas Range, Gas Water Heater, Microwave, Refrigerator, Washer
- Heating
- Central, Gas
- Air Conditioning
- Central Air, Electric, Refrigerated
- Exterior Construction
- Frame, Stucco
- Stories
- 1
- Pool
- Yes
- Garage Spaces
- 2
- Middle School
- Leavitt Justice Myron E
- High School
- Centennial
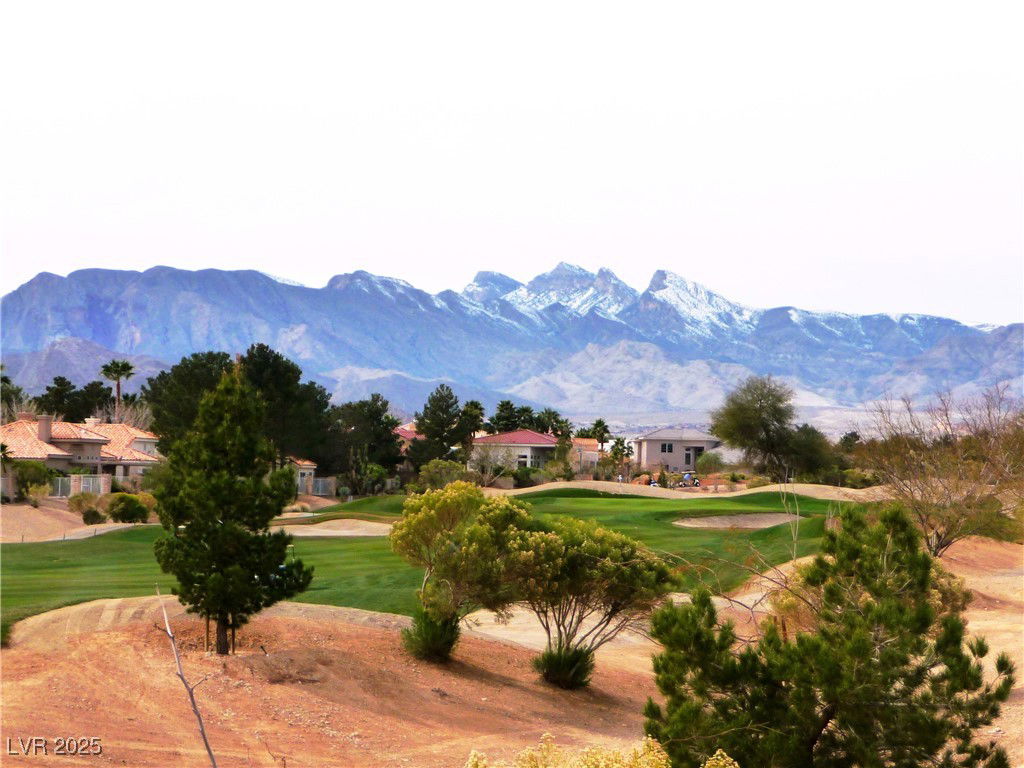
- View
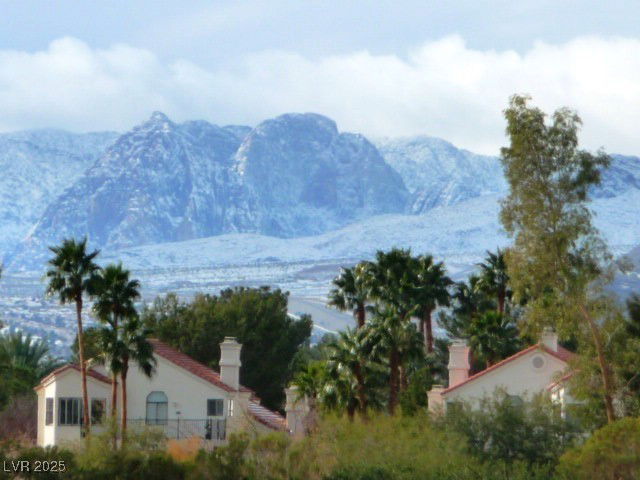
- Mountain View
Courtesy of Shane K. Scott with Realty Executives Experts. Selling Office: Realty ONE Group, Inc.

LVR MLS deems information reliable but not guaranteed.
Copyright 2026 of the Las Vegas REALTORS® MLS. All rights reserved.
The information being provided is for the consumers' personal, non-commercial use and may not be used for any purpose other than to identify prospective properties consumers may be interested in purchasing.
Updated: