430 Stone Lair Court, Henderson, NV 89012
- $2,840,000
- 5
- BD
- 5
- BA
- 5,575
- SqFt
- Sold Price
- $2,840,000
- List Price
- $2,999,500
- Status
- CLOSED
- Days on Market
- 12
- Closing Date
- Sep 26, 2025
- MLS#
- 2713783
- Subtype
- Residential
- Style
- Two Story
- Architectural Style
- Two Story
- Year Built
- 2006
- Bedrooms
- 5
- Bathrooms
- 5
- Full Baths
- 4
- Half Baths
- 1
- Living Area
- 5,575
- Lot Size
- 19,166
- Acres
- 0.44
- Subdivision
- Foothills At Macdonald Ranch Planning Area 17
Property Description
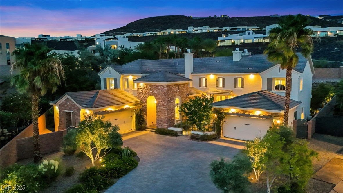
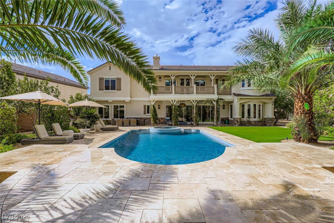
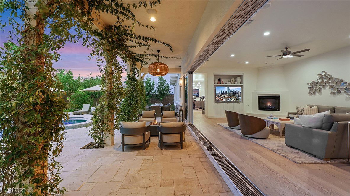
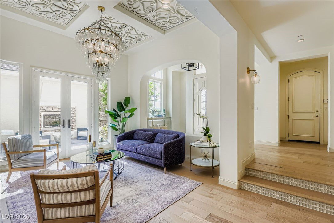
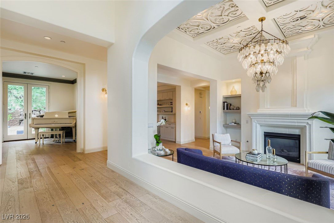

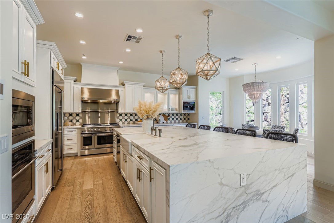
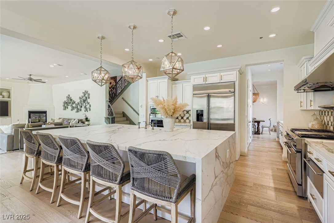
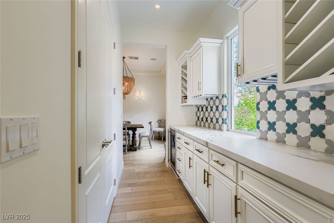
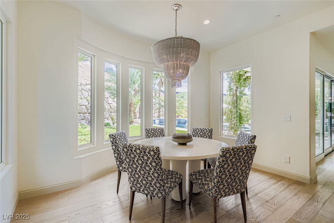
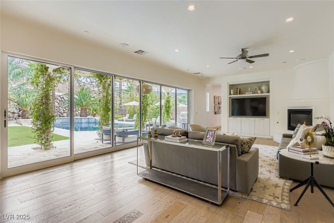
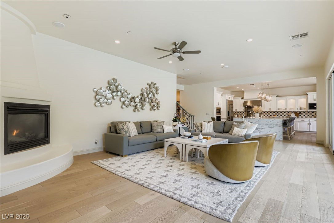
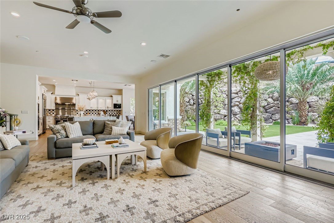
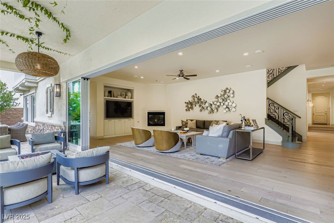
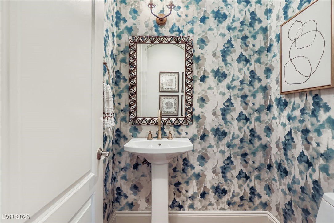
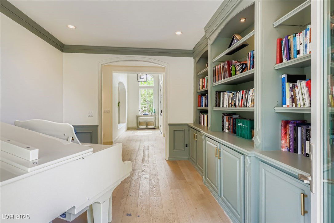
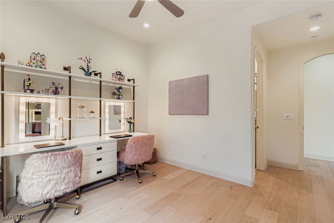
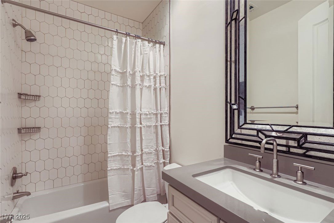
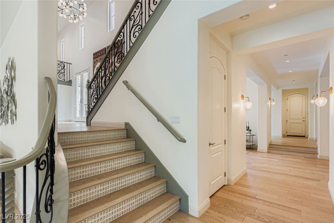
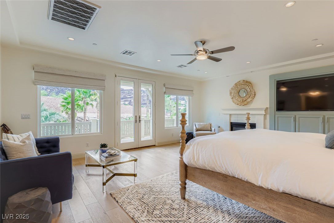
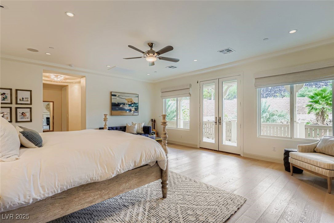
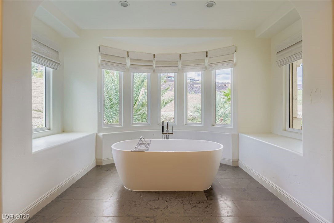
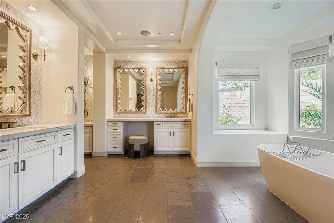
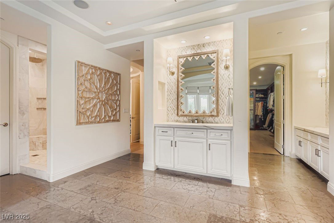
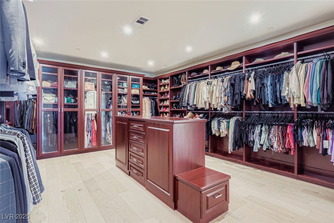
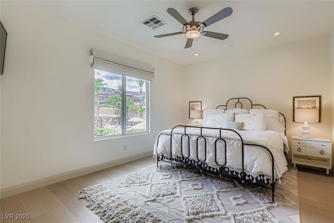
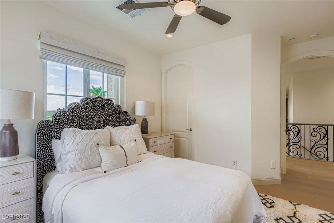
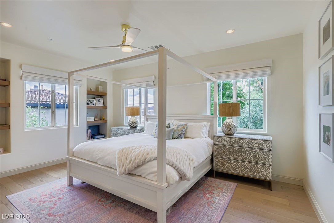

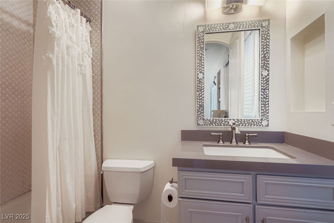
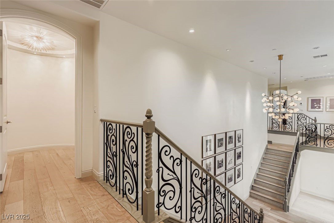
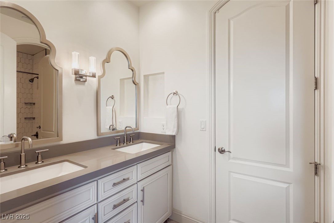
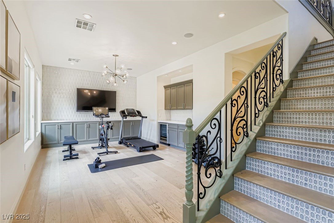
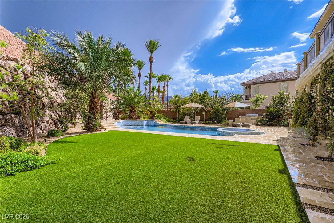
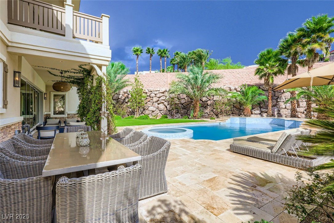
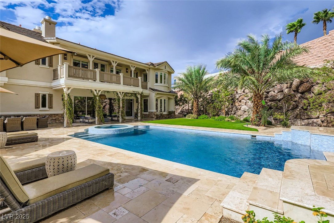
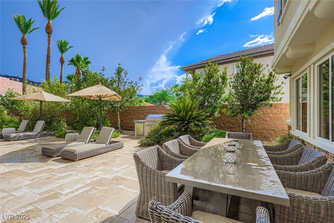
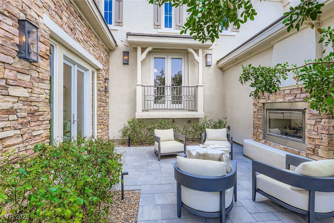
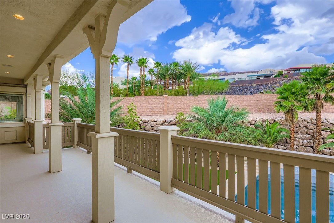
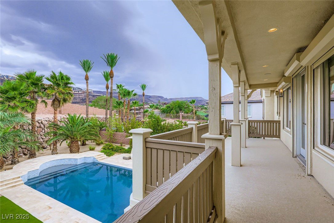
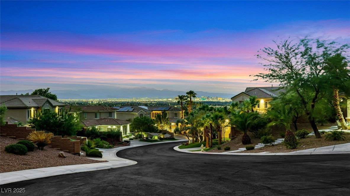

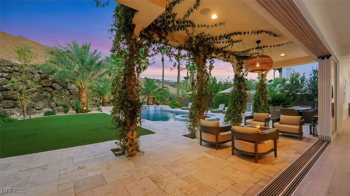
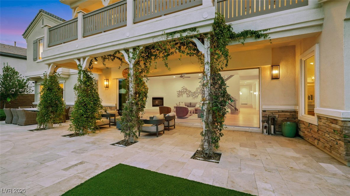
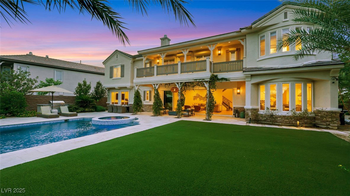
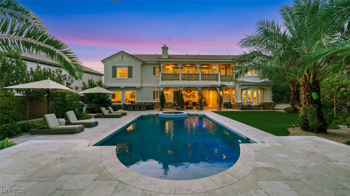
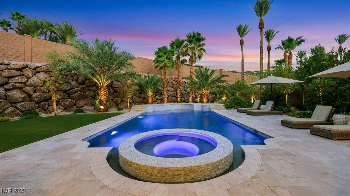
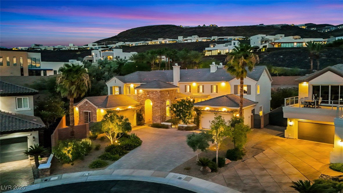
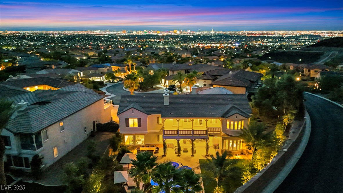

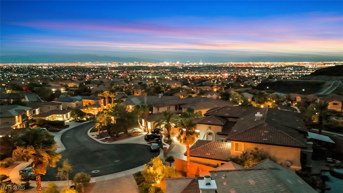
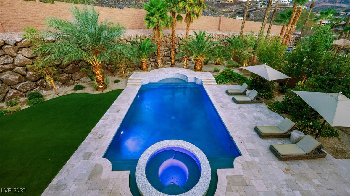

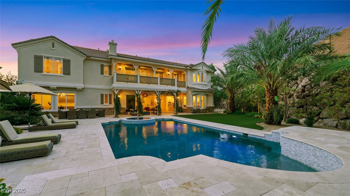
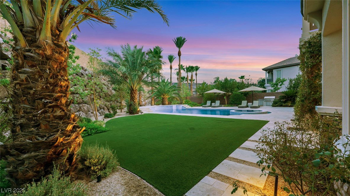
Set on one of the largest and most private lots in its community, this home is a masterpiece of modern luxury and sophistication. Custom 24-foot stackable doors open to a resort-style backyard with a remodeled pool, serene patios, and meticulously redesigned landscaping. Thoughtfully transformed inside and out, the home features stunning hardwood floors, exquisite bathrooms, and reimagined outdoor spaces. The versatile floorplan includes five bedrooms, den, downstairs flex space, laundry on both levels, and 4-car garage. Custom built-ins enhance select living areas, while the chef’s kitchen boasts an oversized waterfall island and high-end Monogram appliances. The primary suite offers a serene retreat with a grand walk-in closet and spa-inspired bathroom with dual vanities and a dedicated makeup station. With Savant smart home technology and impeccable finishes throughout, this extraordinary home offers a lifestyle of refined elegance and comfort, truly unmatched in MacDonald Highlands
Additional Information
- Interior Features
- Bedroom on Main Level, Ceiling Fan(s), Window Treatments, Central Vacuum
- Exterior Features
- Built-in Barbecue, Balcony, Barbecue, Courtyard, Patio, Private Yard, Sprinkler/Irrigation, Water Feature
- Taxes
- $9,759
- HOA Fee
- $330
- HOA Frequency
- Monthly
- Community Features
- Macdonald Highlands
- Property Description
- Two Story
- Appliances
- Built-In Gas Oven, Dryer, Disposal, Gas Range, Gas Water Heater, Instant Hot Water, Microwave, Refrigerator, Water Softener Owned, Water Heater, Wine Refrigerator, Washer
- Heating
- Central, Gas, Multiple Heating Units, Radiator(s)
- Air Conditioning
- Central Air, Electric, 2 Units
- Stories
- 2
- Pool
- Yes
- Garage Spaces
- 4
- Middle School
- Miller Bob
- High School
- Foothill
- View
- Golf Course View, Mountain View, Strip View
Courtesy of Adria K. Lawrence with Huntington & Ellis, A Real Est. Selling Office: GK Properties.

LVR MLS deems information reliable but not guaranteed.
Copyright 2026 of the Las Vegas REALTORS® MLS. All rights reserved.
The information being provided is for the consumers' personal, non-commercial use and may not be used for any purpose other than to identify prospective properties consumers may be interested in purchasing.
Updated: