Share this with your friends


+17024209321
Barbarita Realty Consultants
9641 Balais Drive, Las Vegas, NV 89143
- $698,000
- 3
- BD
- 2
- BA
- 1,893
- SqFt


- Sold Price
- $698,000
- List Price
- $705,000
- Status
- CLOSED
- Days on Market
- 179
- Closing Date
- Mar 11, 2026
- MLS#
- 2709537
- Subtype
- Residential
- Style
- One Story
- Architectural Style
- One Story
- Year Built
- 2022
- Bedrooms
- 3
- Bathrooms
- 2
- Full Baths
- 2
- Living Area
- 1,893
- Lot Size
- 5,227
- Acres
- 0.12
- Subdivision
- Parcel 3 At Sunstone Phase 1
Property Description
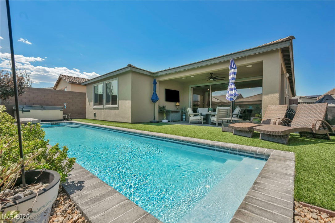

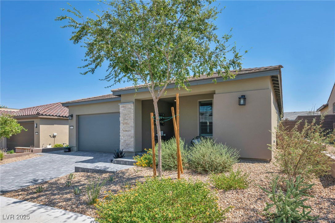
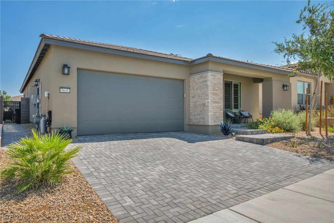
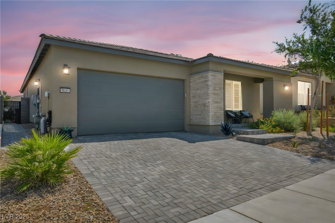
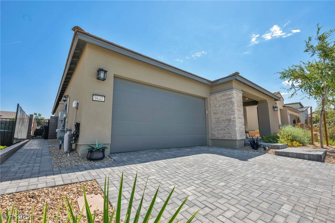
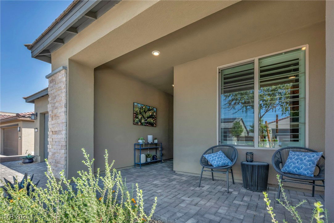
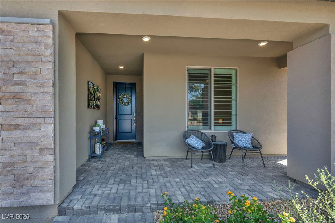
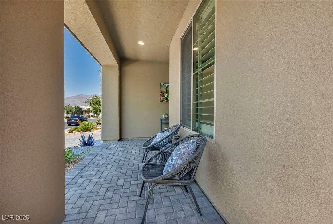
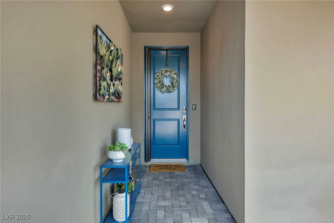
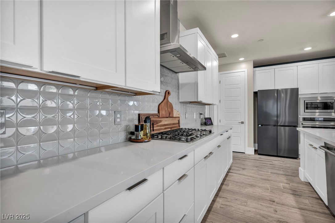
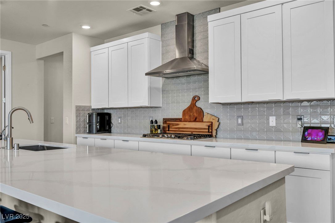
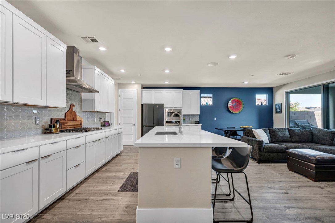
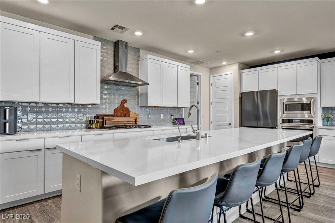
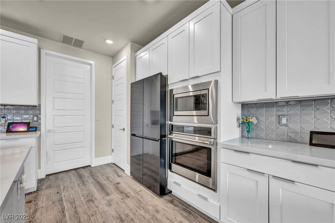
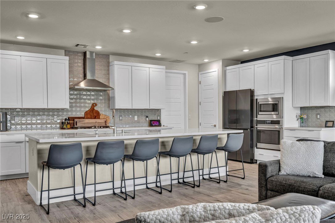
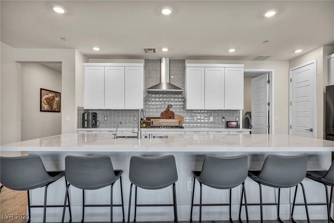
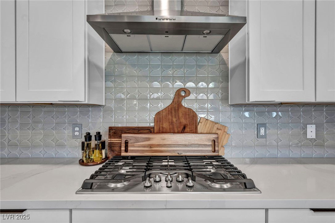
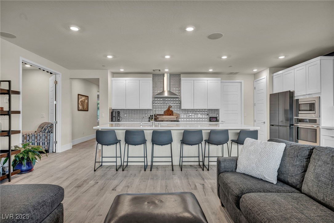
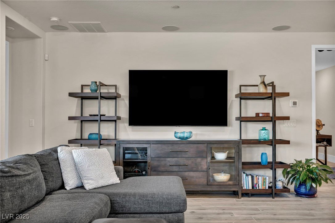

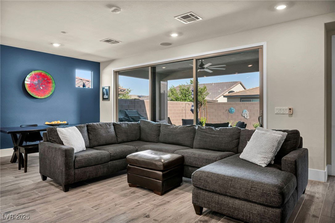
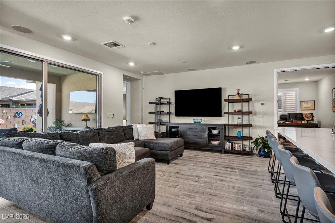
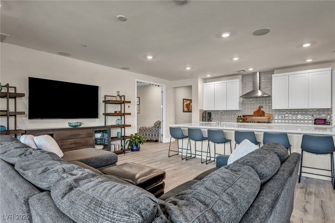
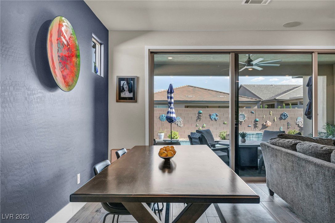
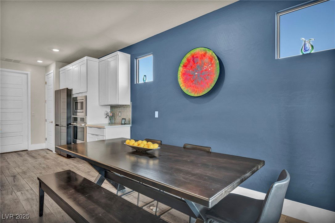
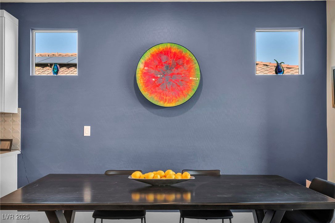
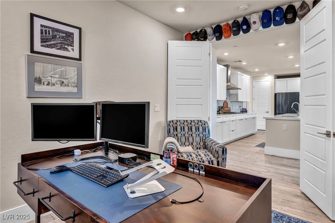
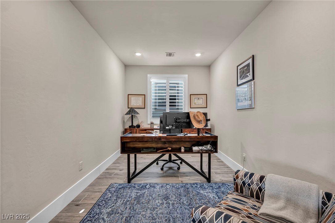
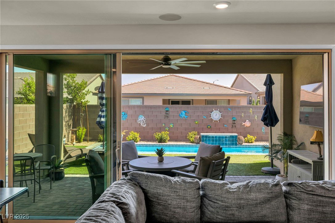
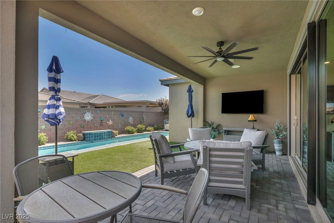

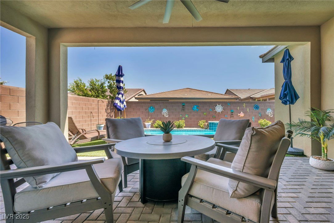
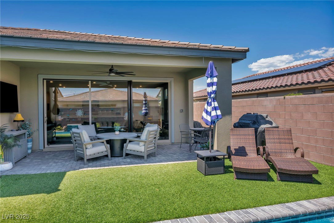
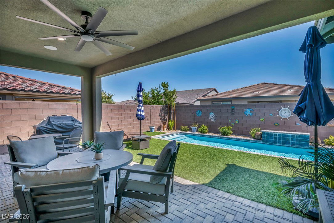
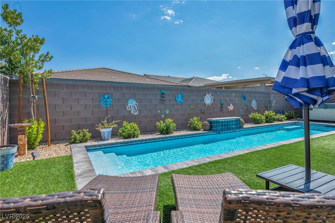
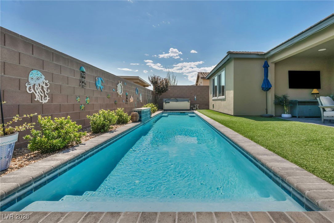
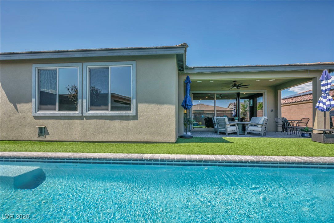
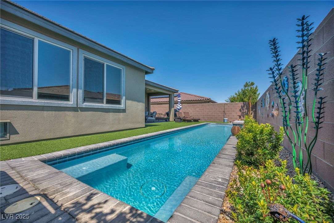
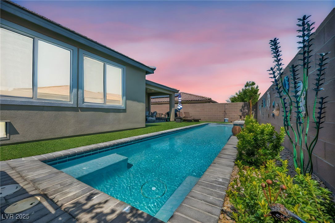
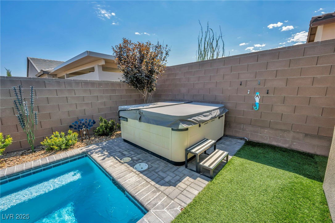
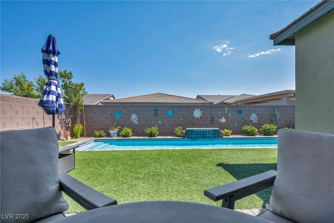

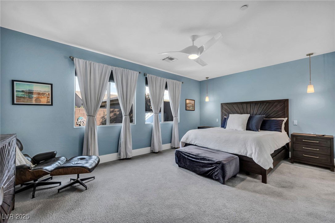

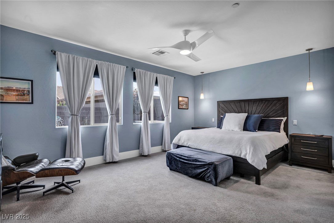
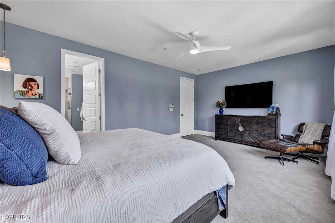
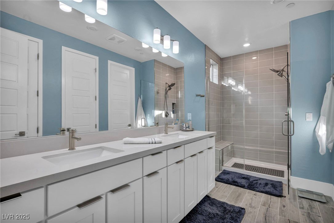
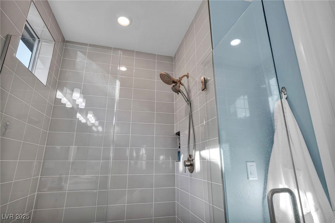
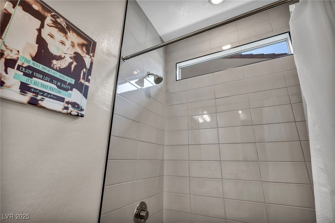
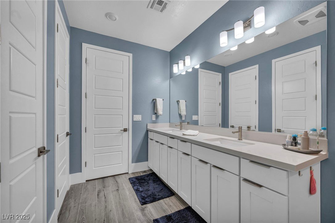
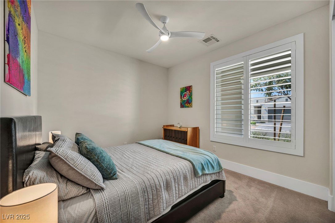
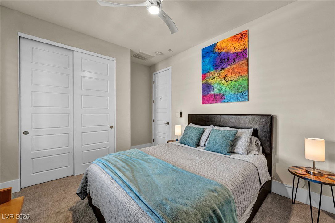
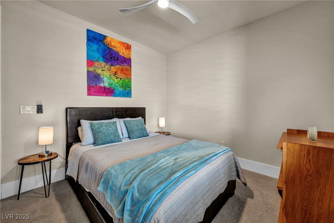
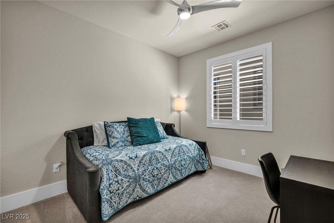
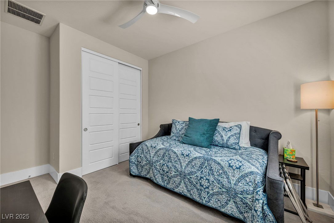
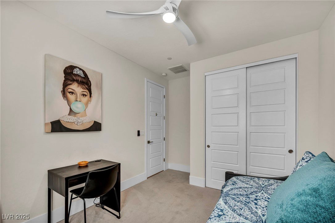
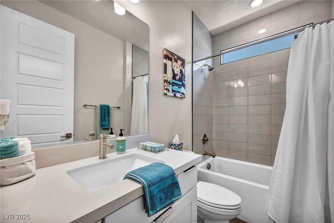

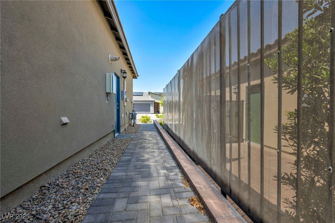
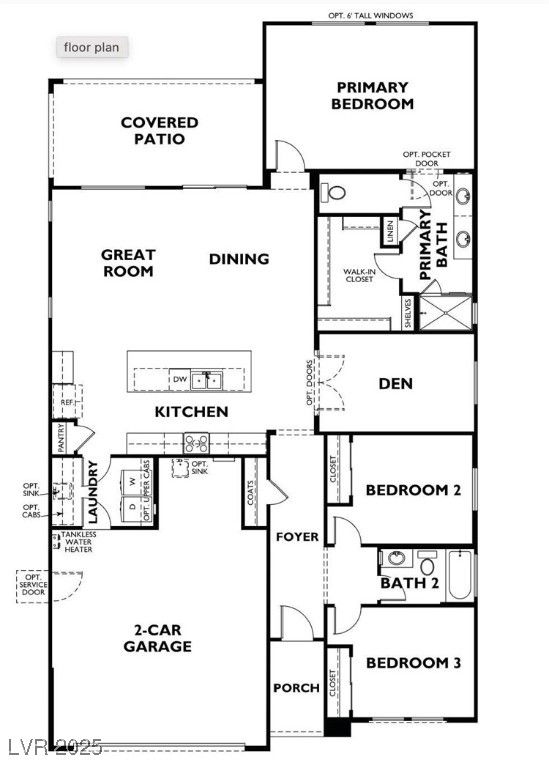
Nestled within the serene Sunstone Masterplan, guard-gated community of Trilogy 55+ offers an exceptional lifestyle. A welcoming porch and entry lead you into this beautifully designed single-story contemporary home featuring 3 bedrooms, 2 bathrooms, and versatile den. The open-concept kitchen, great room, and dining area provide the perfect setting for entertaining, while expansive backyard sliders seamlessly connect indoor and outdoor living, ideal for relaxing or hosting gatherings. Step outside to enjoy a covered patio and lap pool. Home is also equipped with solar panels, delivering energy efficiency, Tesla EV Hook-up. Beyond the home, the Trilogy community elevates daily living with resort-style amenities, including a modern clubhouse with a restaurant and bar, vibrant calendar of social events, sparkling pool, state-of-the-art fitness center, pickleball, Bocce Ball, golf cart living, parks, dog-friendly areas, and thoughtfully common spaces fostering connection and recreation.
Additional Information
- Interior Features
- Bedroom on Main Level, Ceiling Fan(s), Primary Downstairs, Window Treatments, Programmable Thermostat
- Exterior Features
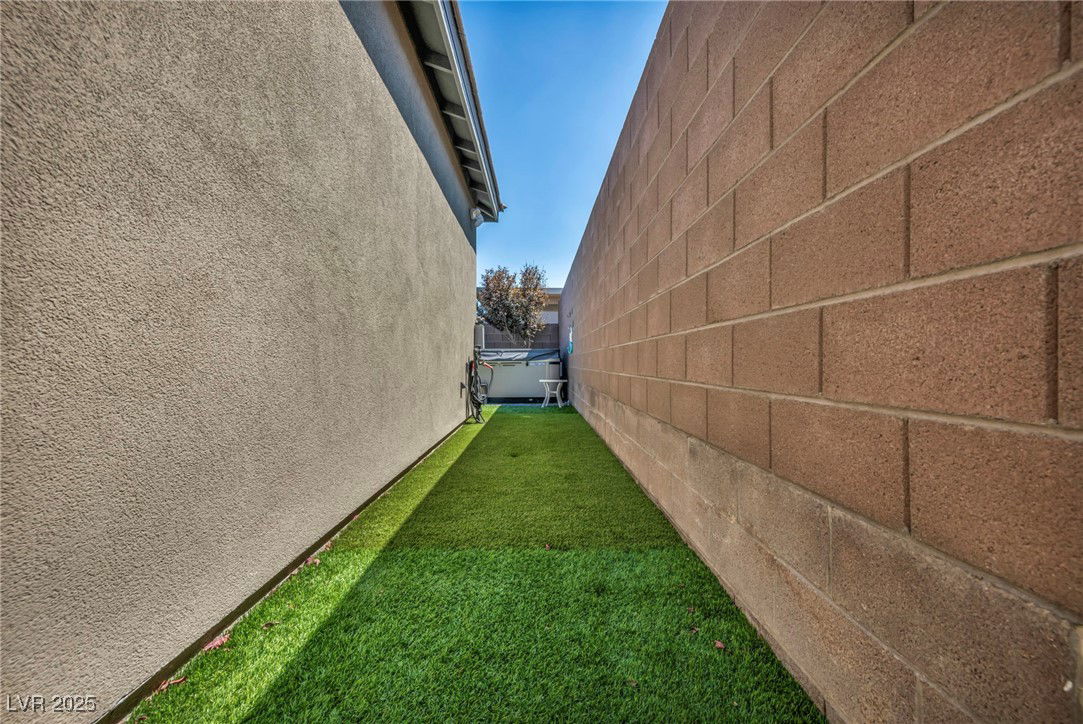
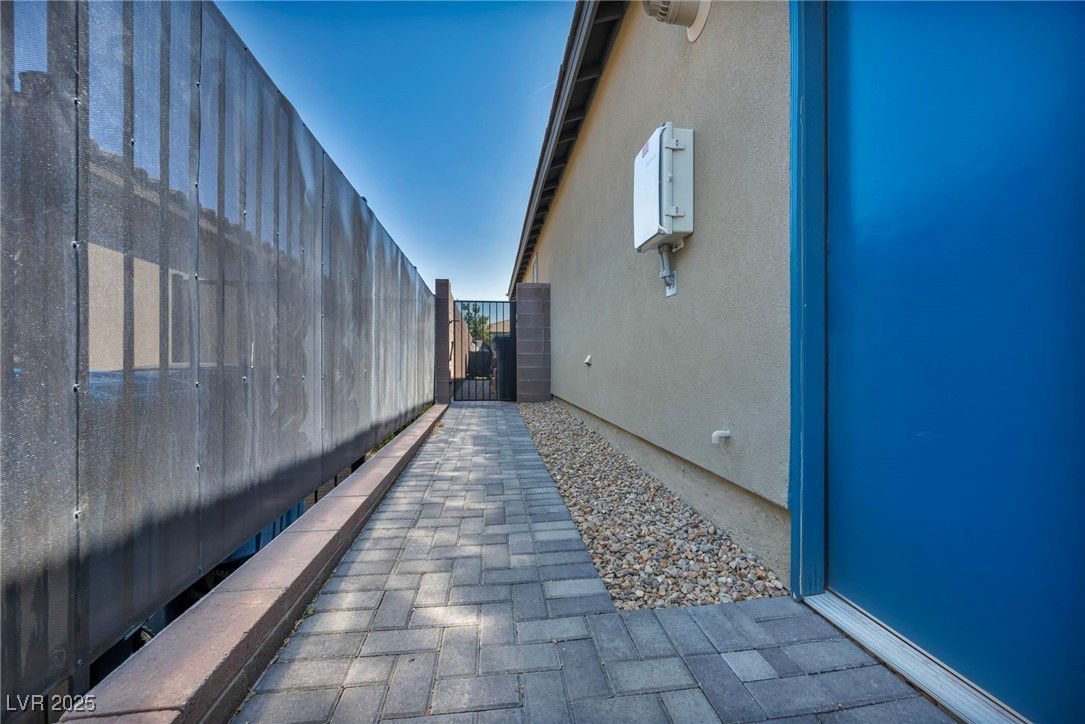
- Patio, Private Yard, Sprinkler/Irrigation
- Taxes
- $6,657
- HOA Fee
- $165
- HOA Frequency
- Quarterly
- Property Description
- One Story
- Appliances
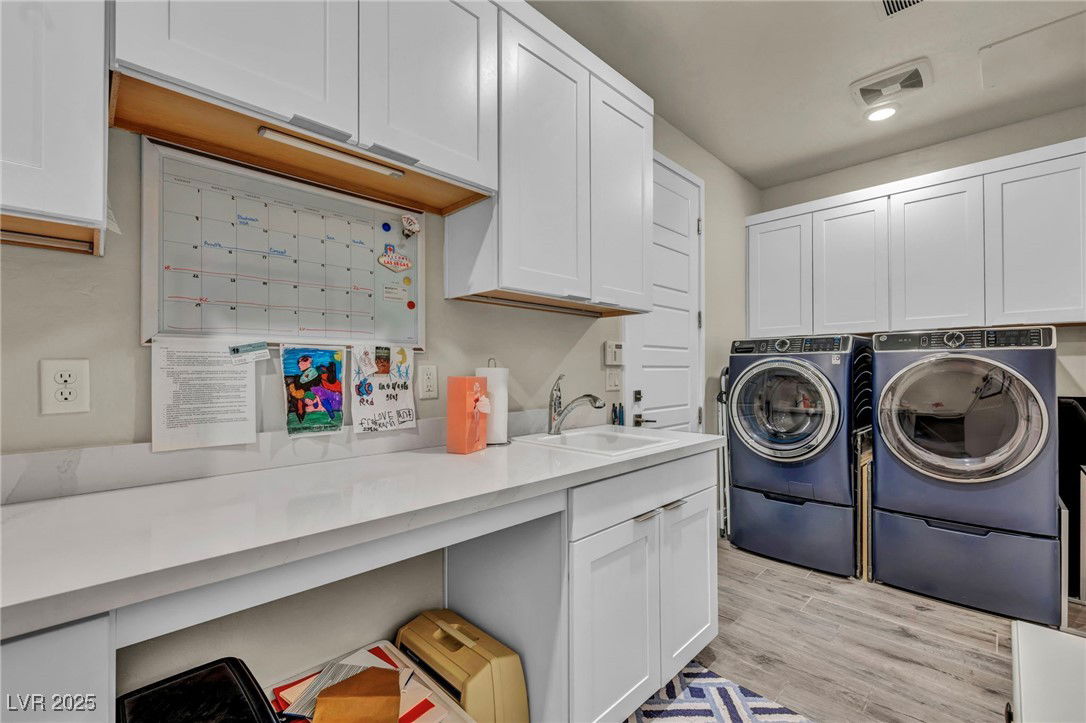
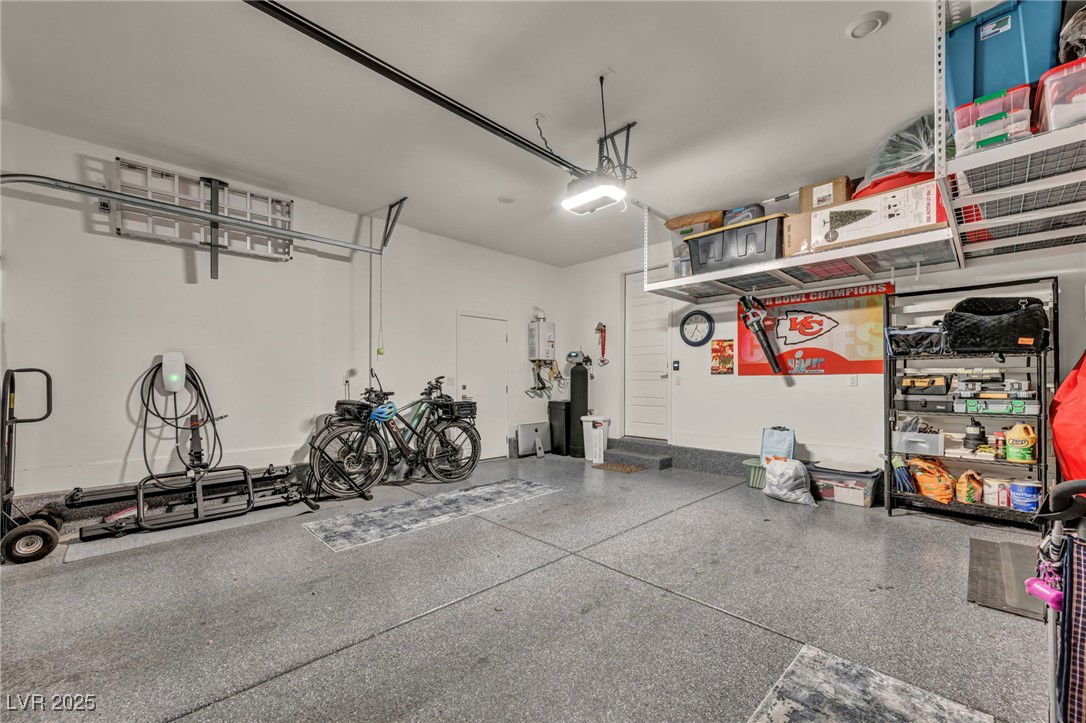
- Dryer, Dishwasher, ENERGY STAR Qualified Appliances, Gas Cooktop, Disposal, Refrigerator, Water Softener Owned, Tankless Water Heater, Washer
- Heating
- Central, Gas, High Efficiency
- Air Conditioning
- Central Air, Electric, ENERGY STAR Qualified Equipment, High Efficiency
- Exterior Construction
- Frame, Stucco
- Stories
- 1
- Pool
- Yes
- Garage Spaces
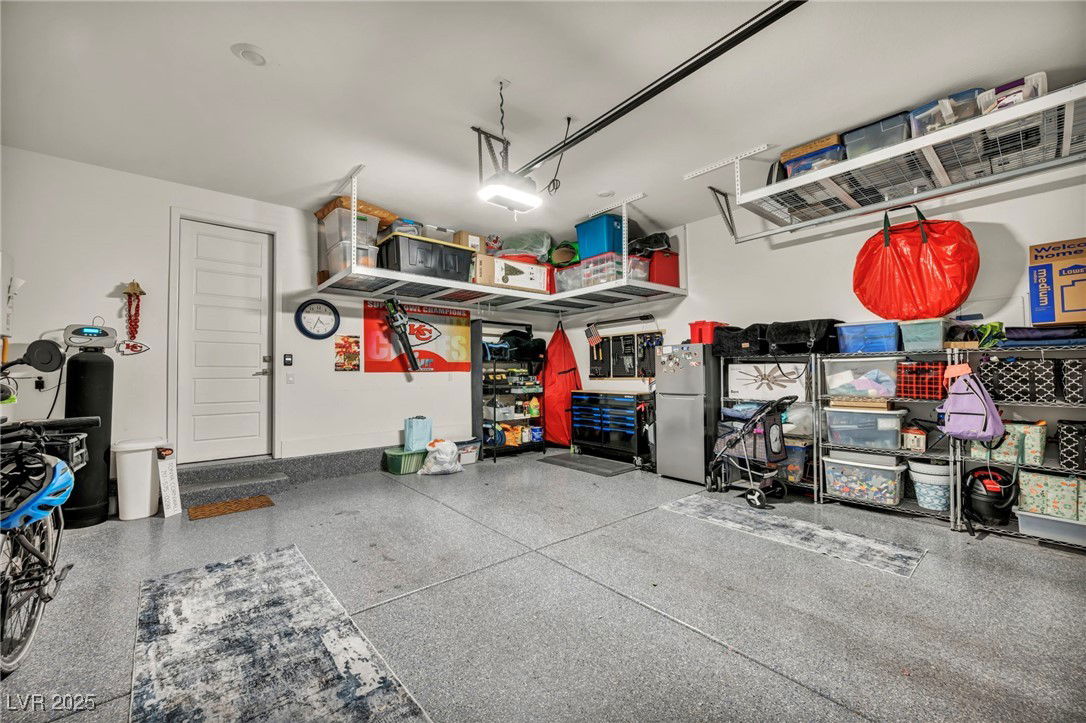
- 2
- Middle School
- Cadwallader Ralph
- High School
- Arbor View
- View
- Mountain View
Courtesy of Brian F. Burrows with Keller Williams VIP. Selling Office: BHHS Nevada Properties.

LVR MLS deems information reliable but not guaranteed.
Copyright 2026 of the Las Vegas REALTORS® MLS. All rights reserved.
The information being provided is for the consumers' personal, non-commercial use and may not be used for any purpose other than to identify prospective properties consumers may be interested in purchasing.
Updated: