Share this with your friends


+17024209321
Barbarita Realty Consultants
1228 Stellar Rim Court, Henderson, NV 89012
- $3,230,000
- 4
- BD
- 4
- BA
- 4,304
- SqFt






- Sold Price
- $3,230,000
- List Price
- $3,800,000
- Status
- CLOSED
- Days on Market
- 268
- Closing Date
- Jul 21, 2026
- MLS#
- 2709487
- Subtype
- Residential
- Style
- One Story
- Architectural Style
- One Story
- Year Built
- 2014
- Bedrooms
- 4
- Bathrooms
- 4
- Full Baths
- 4
- Living Area
- 4,304
- Lot Size
- 10,890
- Acres
- 0.25
- Subdivision
- Macdonald Highlands Planning Areas 20 & 18 Phase 1
Property Description
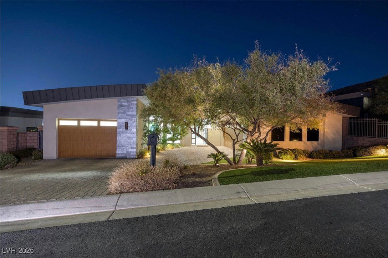
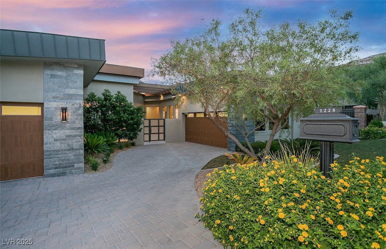
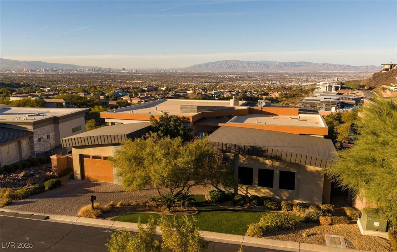
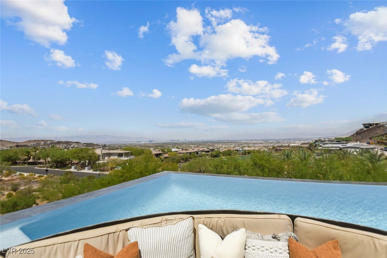
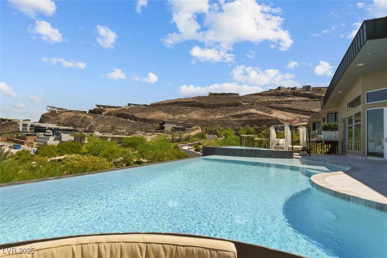
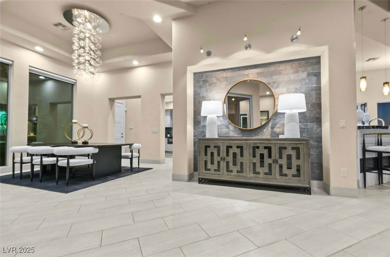
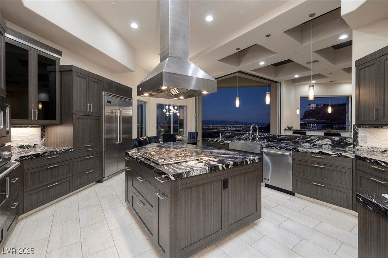
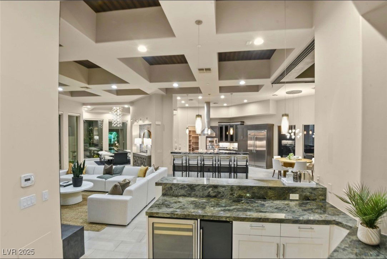
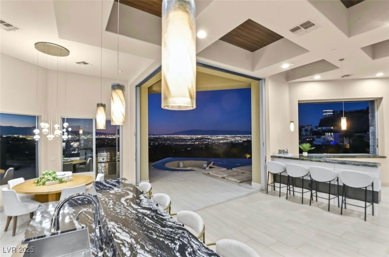
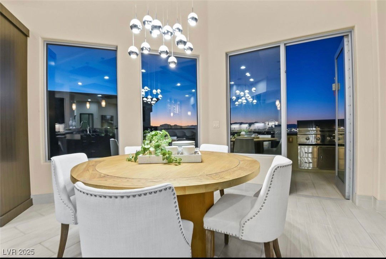
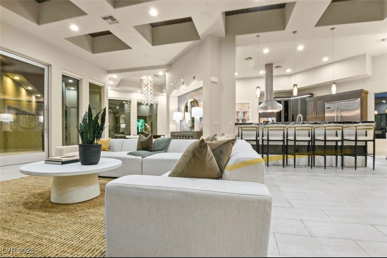

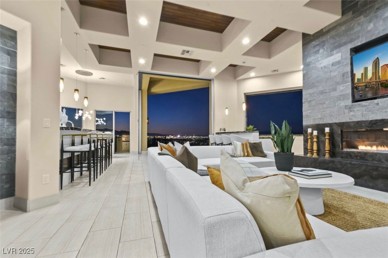
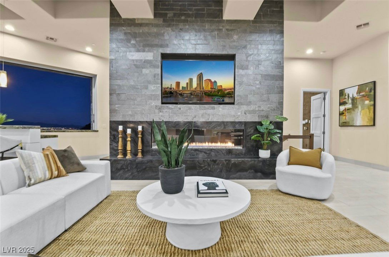
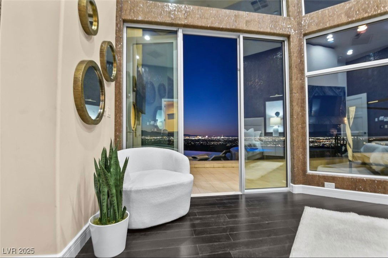
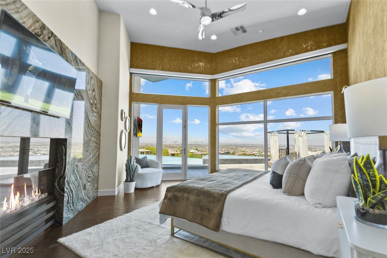
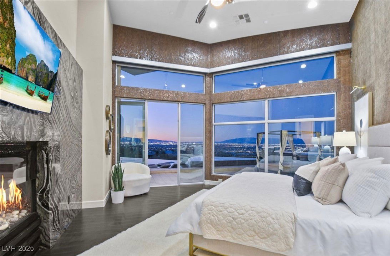
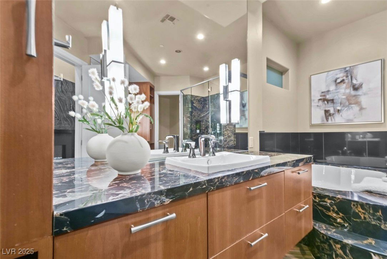
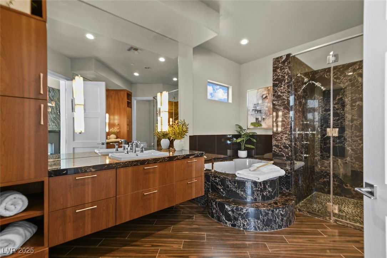
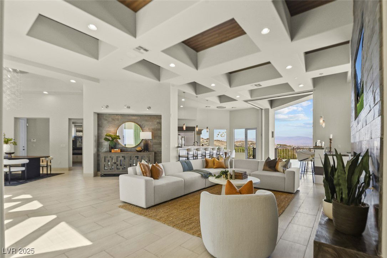
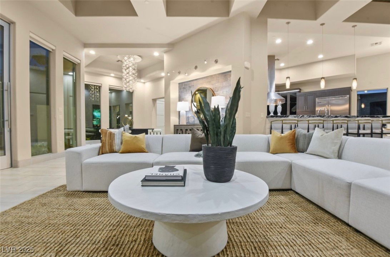
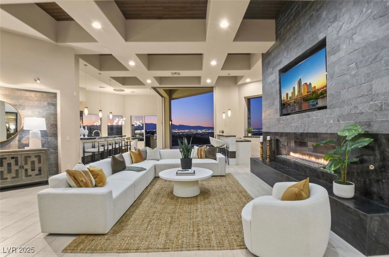
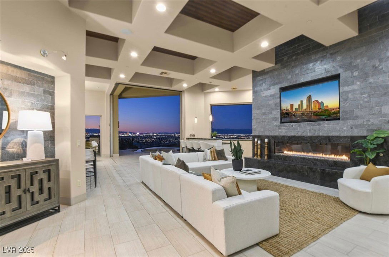
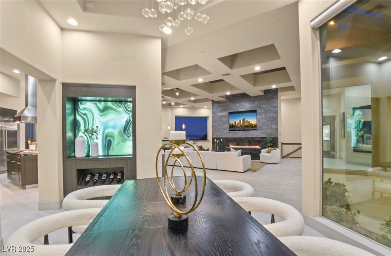
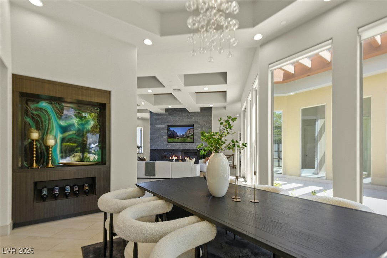
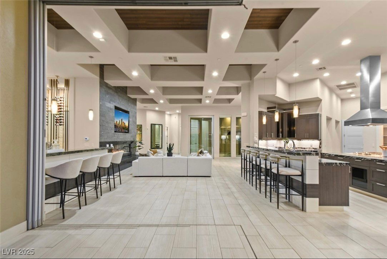
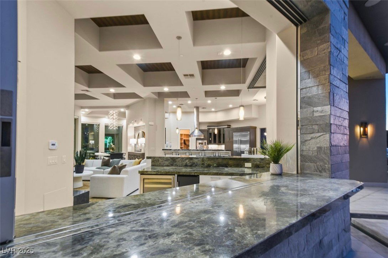
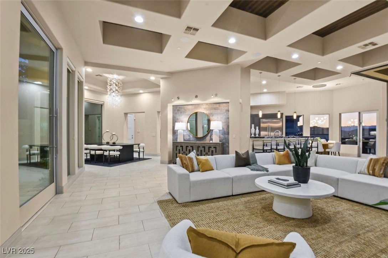
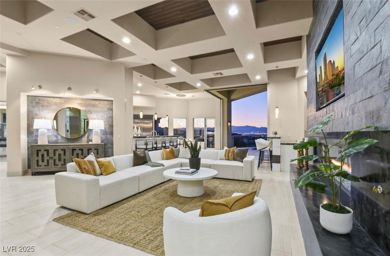
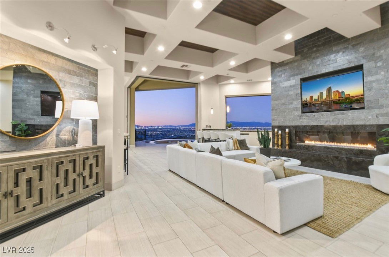
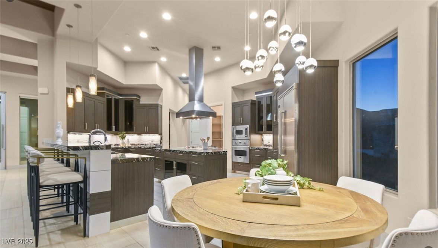
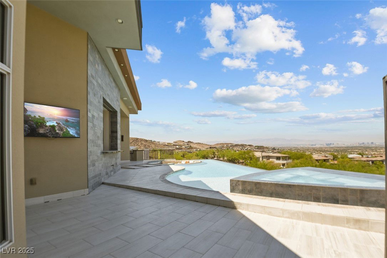
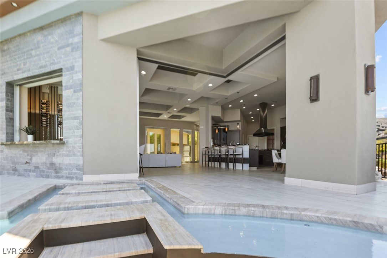
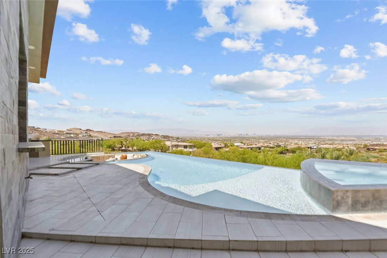
Spectacular Views! Strip, Mountain,Golf Course & City from every vantage point! 4304 square feet. This gorgeous custom home is located on a private cul-de-sac in guard gated MacDonald Highlands. Designer finishes and natural elements add to the timeless elegance of this special home. Chef’s kitchen features Viking appliances, custom cabinets, oversized island, walk-in pantry, and lovely breakfast nook. Pocket doors open to a sweeping patio with unique built-in fire pit and disappearing edge pool, sunk in fireplace with ample seating. Enjoy the fabulous views from the large great room with floating wine wall and full bar, perfect for entertaining. Enjoy the premium amenities of Dragon Ridge Country Club including championship golf course, tennis complex , pickleball, fitness center, clubhouse dining and bar. Located minutes away from the airport, strip, & Allegiant stadium. Home is even more lovely in person.
Additional Information
- Interior Features
- Ceiling Fan(s), Primary Downstairs, Window Treatments, Central Vacuum
- Exterior Features
- Built-in Barbecue, Barbecue, Courtyard, Dog Run, Porch, Patio, Private Yard, Sprinkler/Irrigation
- Taxes
- $19,695
- HOA Fee
- $330
- HOA Frequency
- Monthly
- Community Features
- Macdonald Highlands
- Property Description
- One Story
- Appliances
- Built-In Gas Oven, Dryer, Dishwasher, ENERGY STAR Qualified Appliances, Gas Cooktop, Disposal, Microwave, Refrigerator, Wine Refrigerator, Washer
- Heating
- Central, Gas, High Efficiency
- Air Conditioning
- Central Air, Electric, High Efficiency, 2 Units
- Exterior Construction
- Frame, Stucco
- Stories
- 1
- Pool
- Yes
- Garage Spaces
- 4
- Middle School
- Miller Bob
- High School
- Foothill
- View
- City View, Mountain View, Strip View
Courtesy of Adrienne Terry with Key Realty Southwest LLC. Selling Office: The Agency Las Vegas.

LVR MLS deems information reliable but not guaranteed.
Copyright 2026 of the Las Vegas REALTORS® MLS. All rights reserved.
The information being provided is for the consumers' personal, non-commercial use and may not be used for any purpose other than to identify prospective properties consumers may be interested in purchasing.
Updated: