Share this with your friends


+17024209321
Barbarita Realty Consultants
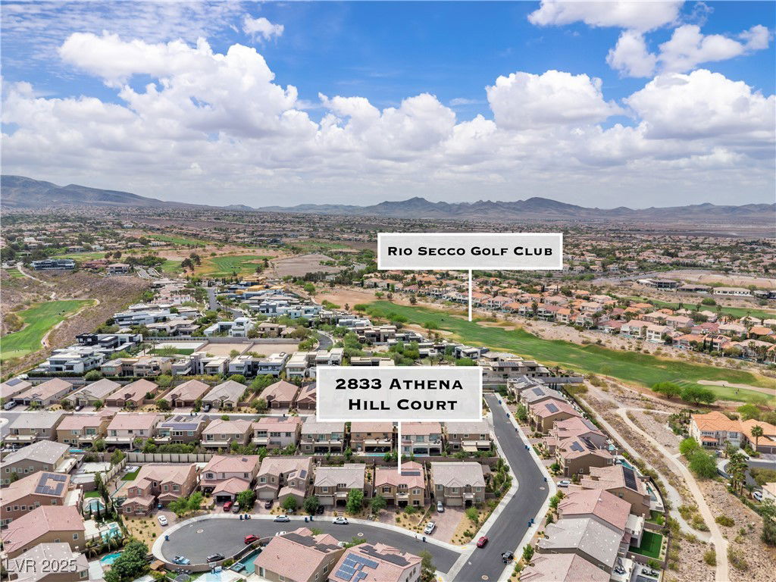
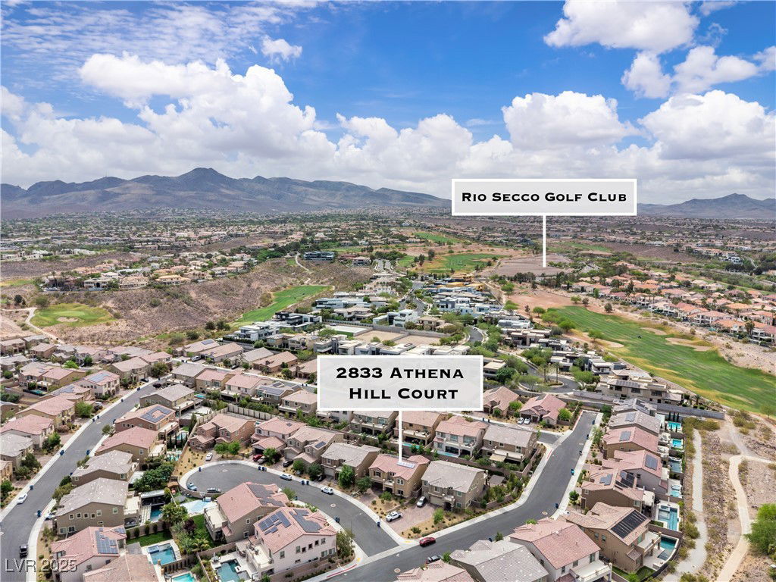
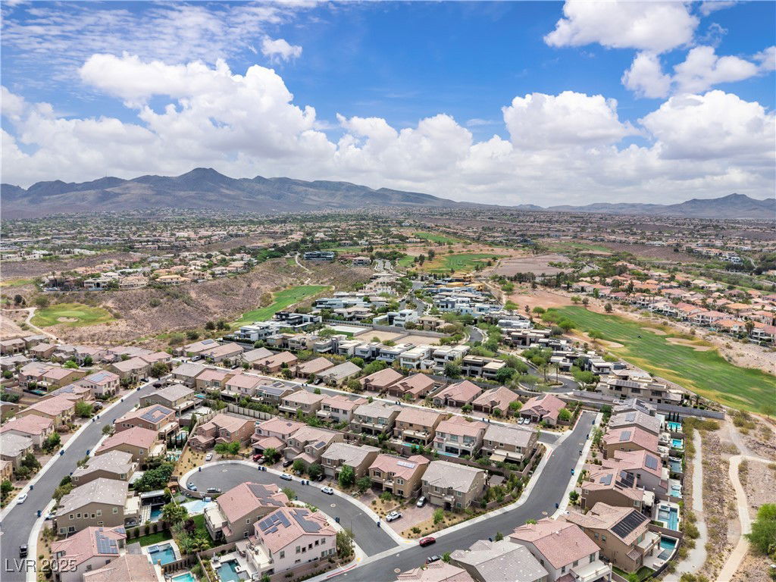
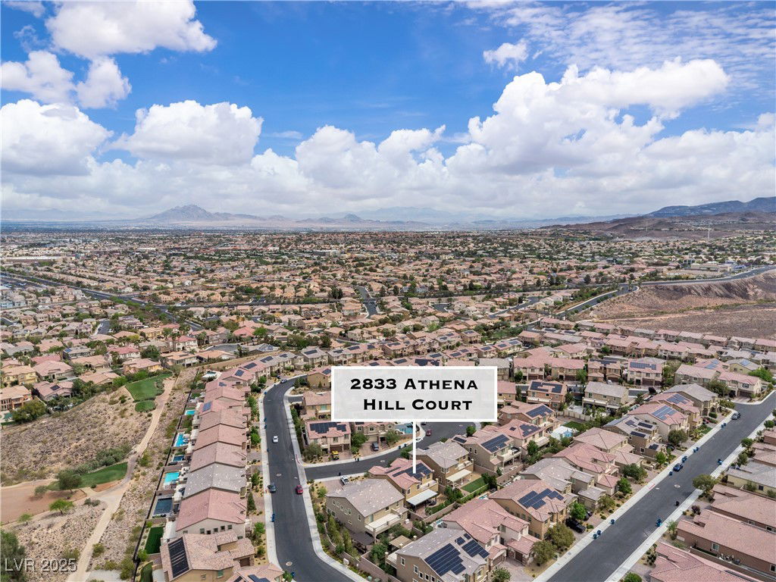
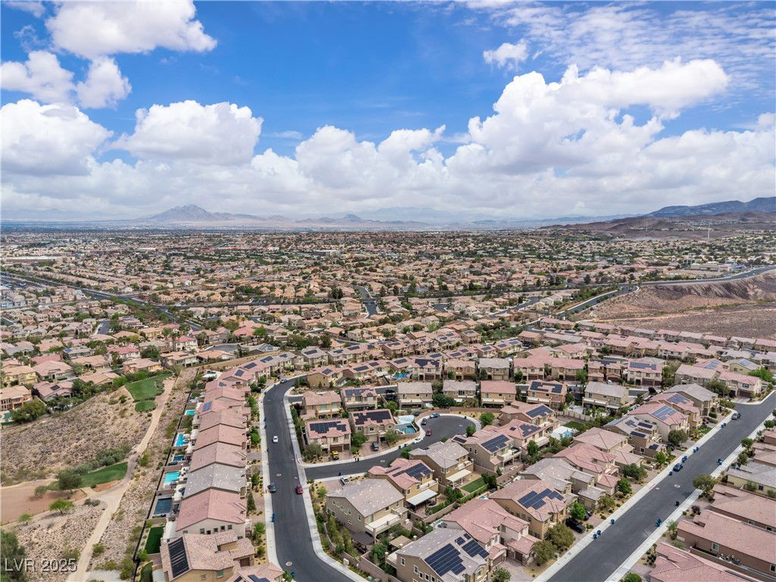
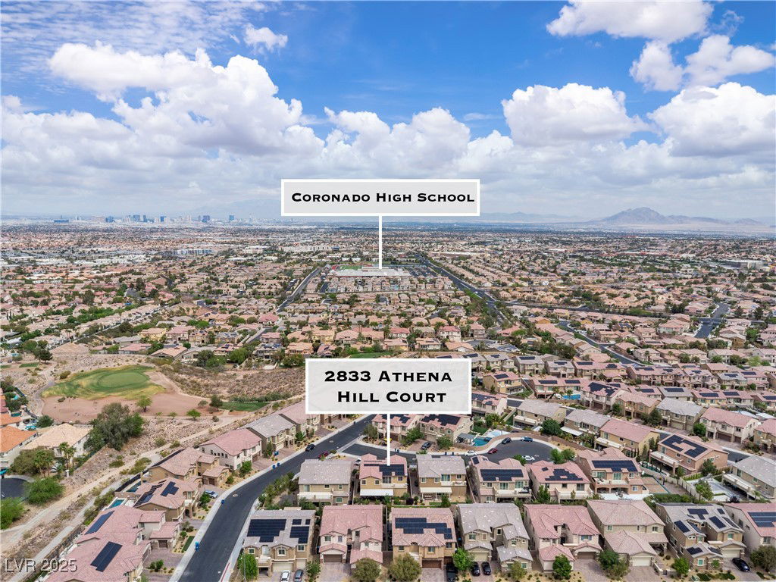
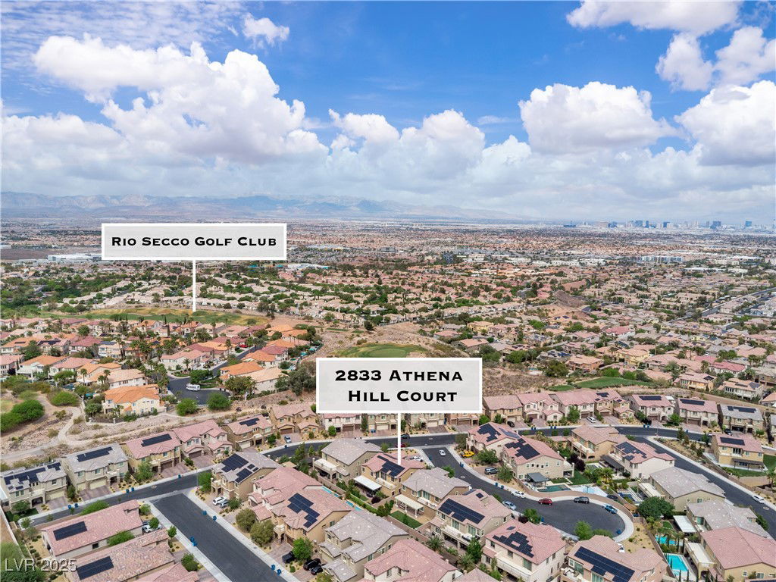
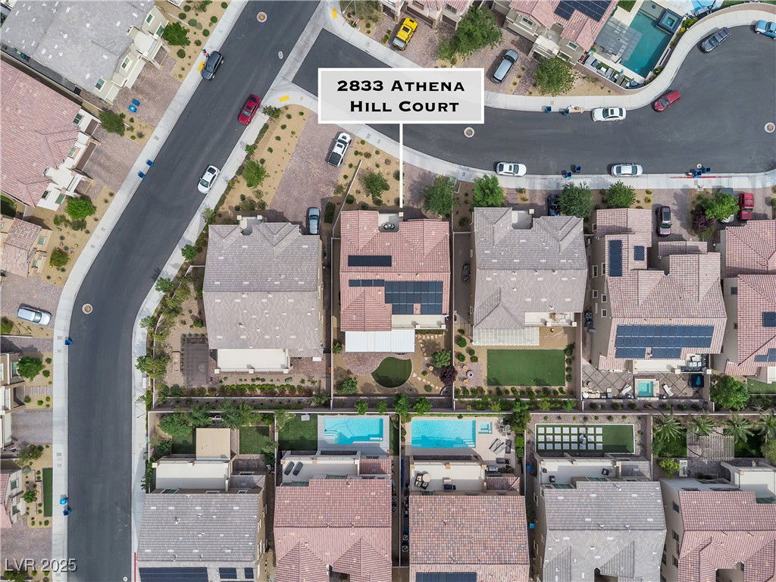
2833 Athena Hill Court, Henderson, NV 89052
- $840,000
- 4
- BD
- 4
- BA
- 3,468
- SqFt
- Sold Price
- $840,000
- List Price
- $849,900
- Status
- CLOSED
- Days on Market
- 123
- Closing Date
- Jan 23, 2026
- MLS#
- 2714649
- Subtype
- Residential
- Style

- Two Story
- Architectural Style
- Two Story
- Year Built
- 2017
- Bedrooms
- 4
- Bathrooms
- 4
- Full Baths
- 3
- Half Baths
- 1
- Living Area
- 3,468
- Lot Size
- 7,405
- Acres
- 0.17
- Subdivision
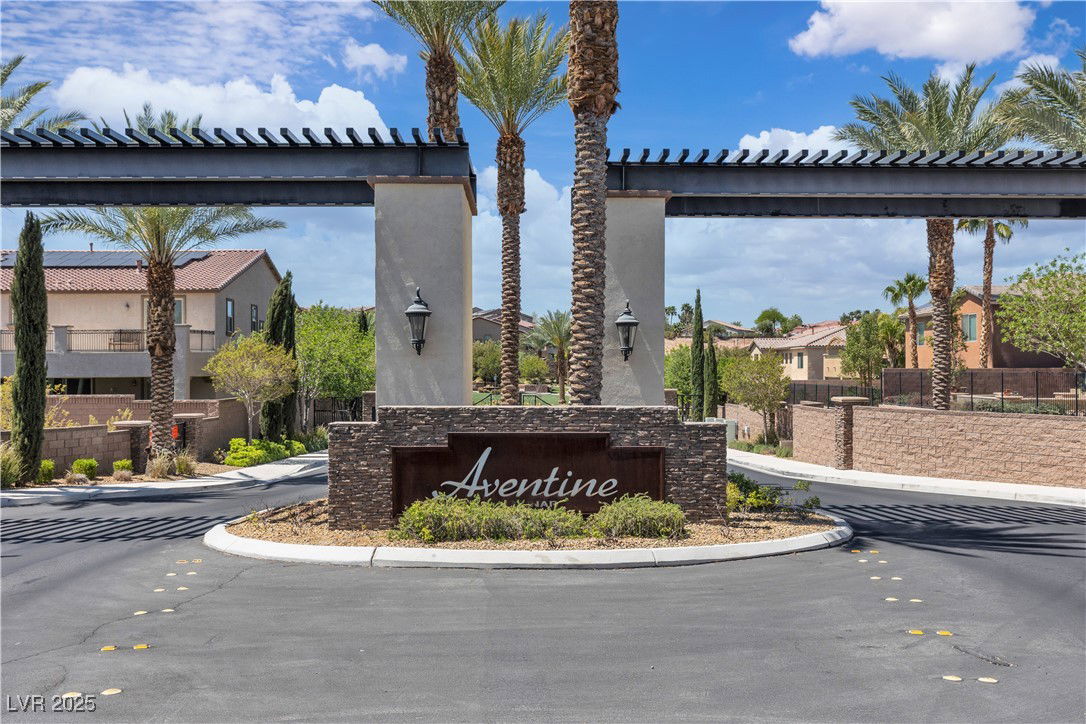
- Aventine
Property Description
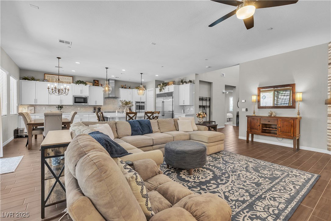
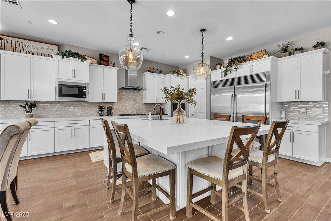
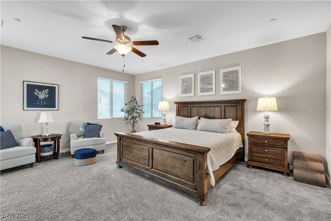

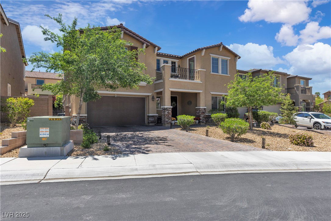
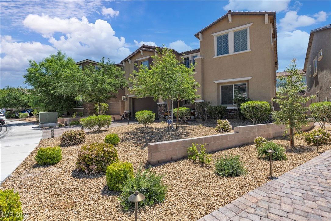

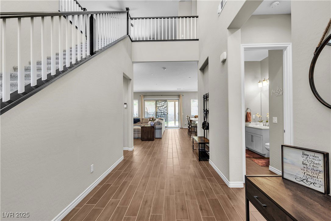
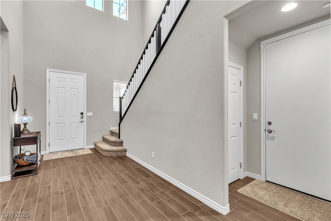
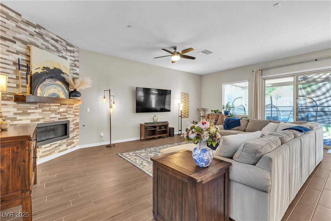

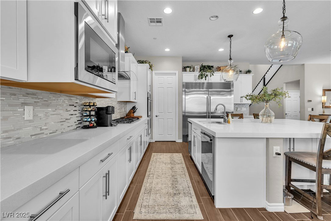
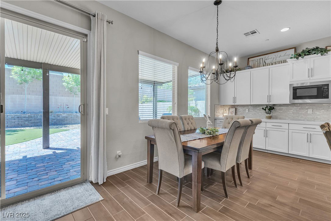
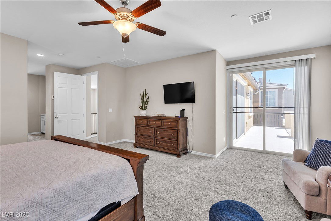

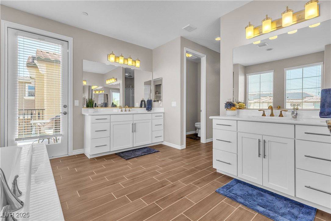
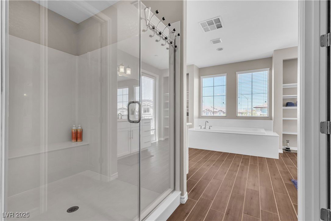
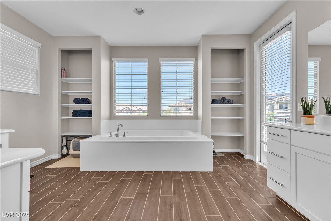
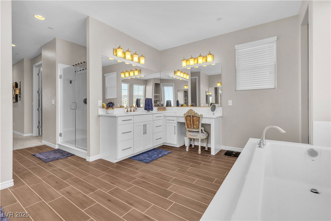
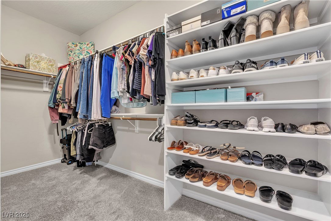
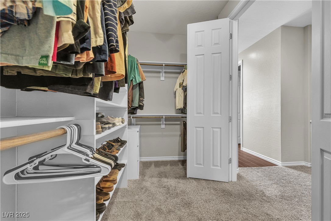
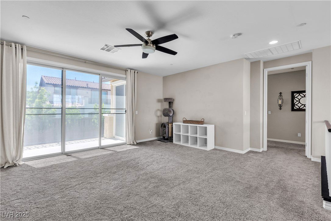
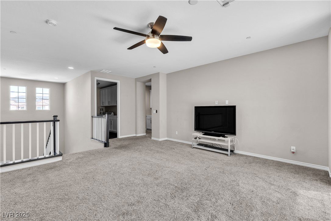
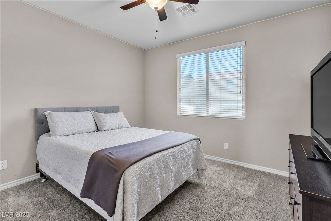
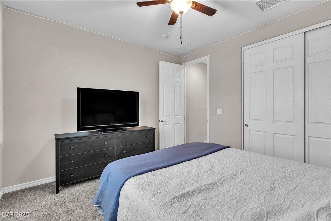
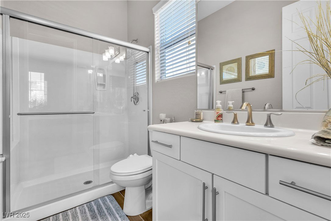
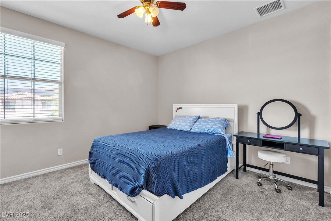
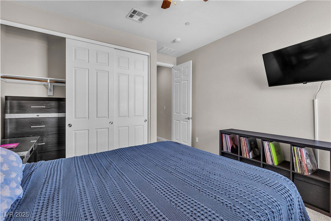
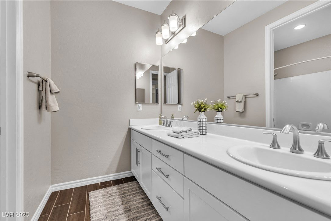

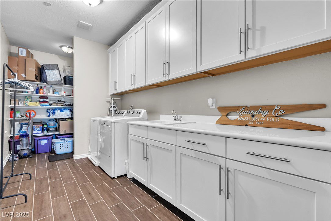
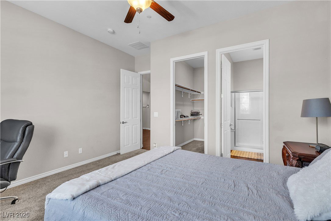
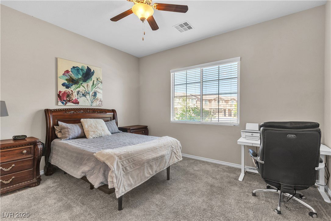
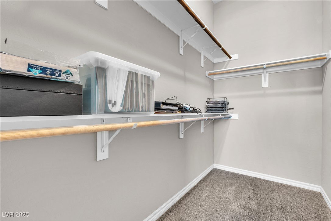
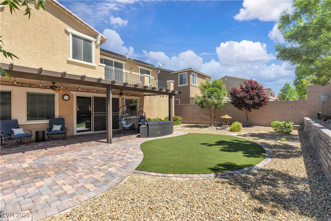
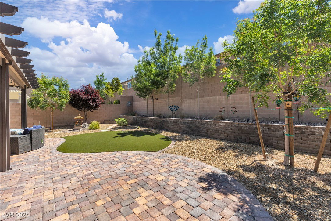
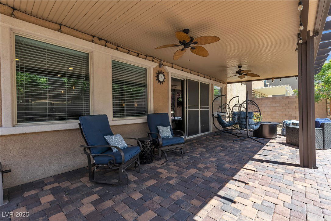
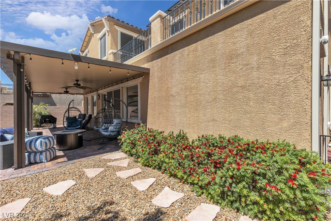
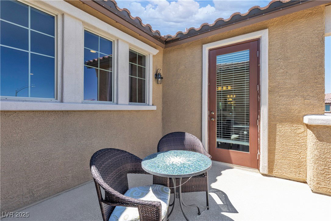
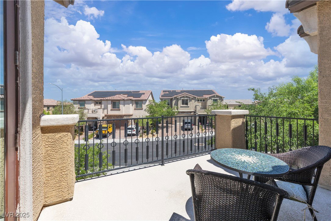
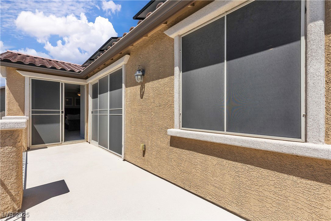
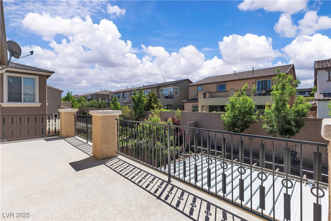
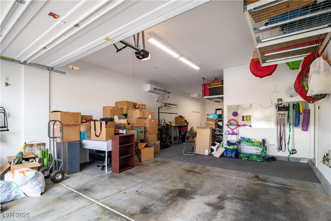
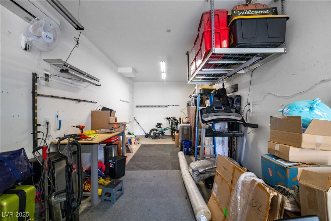
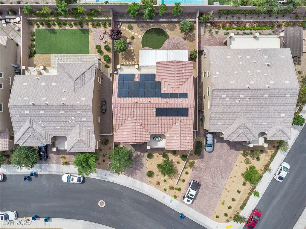
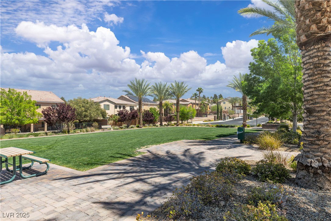
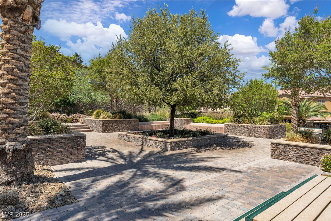
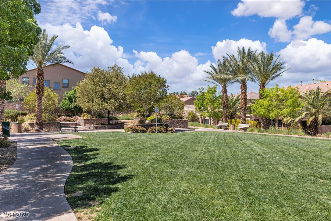
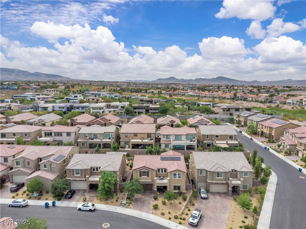
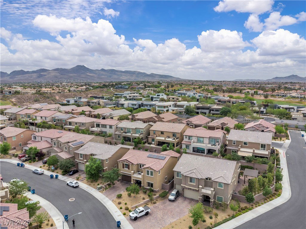
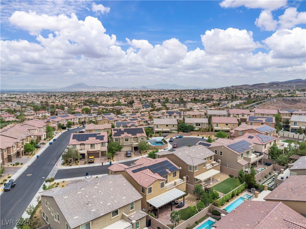
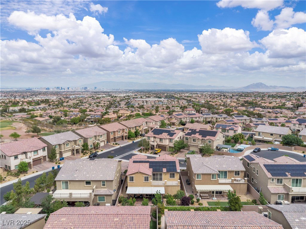
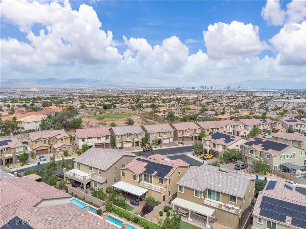
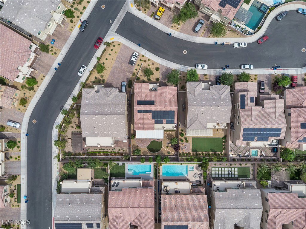
Graceful living in gated Henderson awaits. This 4-bedroom, 3.5-bath Lennar home blends thoughtful design with luxurious comfort across 3,400+ sq ft. A soaring foyer welcomes you into open, airy spaces built for gathering. The heart of the home is a stunning gourmet kitchen—quartz counters, espresso cabinets, double ovens, a grand island, & an oversized Electrolux fridge/freezer ready for every celebration. Upstairs, a loft opens to a private balcony, while the expanded primary suite offers a spa-style bath w/ soaking tub, walk-in shower, & dual vanities. Two bedrooms share a well-appointed bath & front-facing balcony. A downstairs junior suite offers privacy for guests or multigenerational living. Solar panels, dual HVAC, & solar screens offer comfort & efficiency. Outside, enjoy artificial turf, lush landscaping, & a covered patio perfect for dinners under the stars. The air-conditioned 3-car tandem garage completes the experience. Schedule your private tour today!
Additional Information
- Interior Features
- Bedroom on Main Level, Primary Downstairs, Window Treatments, Additional Living Quarters, Programmable Thermostat
- Exterior Features
- Balcony, Barbecue, Patio, Private Yard, Sprinkler/Irrigation
- Taxes
- $6,389
- HOA Fee
- $81
- HOA Frequency
- Monthly
- Property Description
- Two Story
- Appliances
- Built-In Electric Oven, Convection Oven, Double Oven, Dishwasher, Gas Cooktop, Disposal, Microwave, Refrigerator
- Heating
- Central, Gas, High Efficiency, Zoned
- Air Conditioning
- Central Air, Electric, High Efficiency, 2 Units
- Exterior Construction
- Frame, Stucco
- Stories
- 2
- Garage Spaces
- 3
- Middle School
- Webb, Del E.
- High School
- Coronado High
Courtesy of Paula M. Burlison with Coldwell Banker Premier. Selling Office: RE/MAX Advantage.

LVR MLS deems information reliable but not guaranteed.
Copyright 2026 of the Las Vegas REALTORS® MLS. All rights reserved.
The information being provided is for the consumers' personal, non-commercial use and may not be used for any purpose other than to identify prospective properties consumers may be interested in purchasing.
Updated: