313 Castellari Drive, Las Vegas, NV 89138
- $817,000
- 3
- BD
- 3
- BA
- 2,095
- SqFt




- List Price
- $817,000
- Status
- ACTIVE
- Days on Market
- 35
- Price Change
- ▼ $11,000 1788492435
- MLS#
- 2805464
- Subtype
- Residential
- Style
- One Story
- Architectural Style
- One Story
- Year Built
- 2017
- Bedrooms
- 3
- Bathrooms
- 3
- Full Baths
- 2
- Living Area
- 2,095
- Lot Size
- 6,534
- Acres
- 0.15
- Subdivision
- Savona Summerlin-Phase 1
Property Description
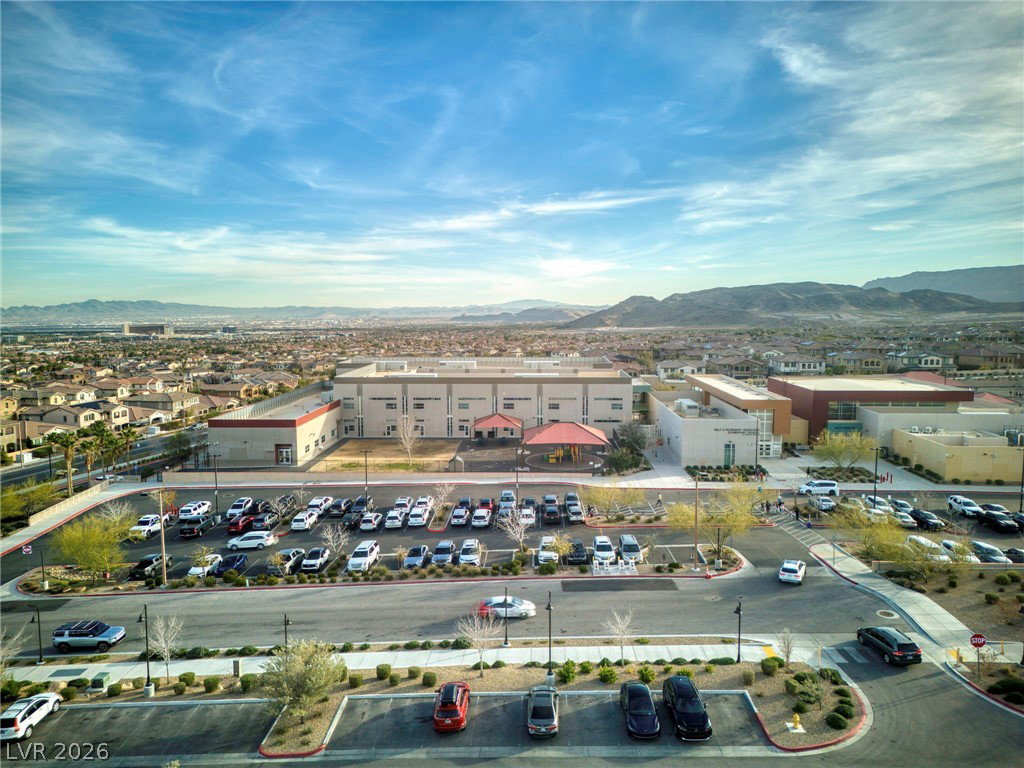
Metiсulously mаіntaіnеd, turn‐keу Ѕummerlin home! Barelу livеd in by the original owner! This stunning 2,095 sq. ft. residence perfectly combines thoughtful design, premium finishes, and an unbeatable location just minutes from Red Rock Canyon National Conservation Area. From the moment you step inside, the open-concept floor plan impresses with soaring vaulted ceilings, abundant natural light, and a spacious living area ideal for both everyday comfort and lively entertaining. The gourmet chef's kitchen features a massive granite island, stainless steel appliances, generous cabinetry, and ample prep space. A true architectural highlight is the rare, private interior courtyard complete with a cozy gas fireplace—creating a unique indoor-outdoor retreat seldom found in homes at this price point! The smart split-bedroom layout provides maximum privacy. The spacious primary suite is thoughtfully isolated from the rest of the home, while a secondary en-suite bedroom serves as the perfect setup for guests, multigenerational living, or a quiet private office. Upgrades throughout the home were carefully selected, including custom window treatments and designer finishes. Out back, enjoy a low-maintenance backyard featuring a covered patio and secure block wall fencing designed for easy outdoor enjoyment. Situated in a premier, highly desirable gated community featuring top-tier amenities including a sparkling pool, tennis courts, playground, and pristine park space. Enjoy an unparalleled Las Vegas lifestyle with instant access to world-class hiking, cycling, Summerlin trail systems, community schools, shopping, dining, and the vibrant Downtown Summerlin. Move-in ready and priced to sell—homes of this caliber do not last long! ASK US ABOUT SELLER'S INCENTIVE AND BUY DOWN RATES
Additional Information
- Interior Features
- BathroomonMainLevel, Bedroom on Main Level, Ceiling Fan(s), Full Bath on Main Level, Primary Downstairs, Window Treatments
- Exterior Features
- Barbecue, Courtyard, Patio, Private Yard
- Taxes
- $7,771
- HOA Fee
- $60
- HOA Frequency
- Monthly
- Community Features
- Summerlin West
- Property Description
- One Story
- Appliances
- Built-In Gas Oven, Double Oven, Dishwasher, Disposal, Gas Range, Microwave, Refrigerator
- Heating
- Central, Gas
- Air Conditioning
- Central Air, Electric
- Stories
- 1
- Garage Spaces
- 2
- Middle School
- Sawyer Grant
- High School
- Palo Verde
- View
- City View, Mountain View
Courtesy of Maryam Mohavvelaty with Realty ONE Group, Inc.

LVR MLS deems information reliable but not guaranteed.
Copyright 2026 of the Las Vegas REALTORS® MLS. All rights reserved.
The information being provided is for the consumers' personal, non-commercial use and may not be used for any purpose other than to identify prospective properties consumers may be interested in purchasing.
Updated: