2440 Chateau Napoleon Drive, Henderson, NV 89044
- $1,125,000
- 5
- BD
- 4
- BA
- 3,336
- SqFt




- Sold Price
- $1,125,000
- List Price
- $1,199,900
- Status
- CLOSED
- Days on Market
- 8
- Closing Date
- Jun 05, 2026
- MLS#
- 2771324
- Subtype
- Residential
- Style
- Two Story
- Architectural Style
- Two Story
- Year Built
- 2013
- Bedrooms
- 5
- Bathrooms
- 4
- Full Baths
- 3
- Half Baths
- 1
- Living Area
- 3,336
- Lot Size
- 9,583
- Acres
- 0.22
- Subdivision
- Provence Cntry Club Parcel 2
Property Description
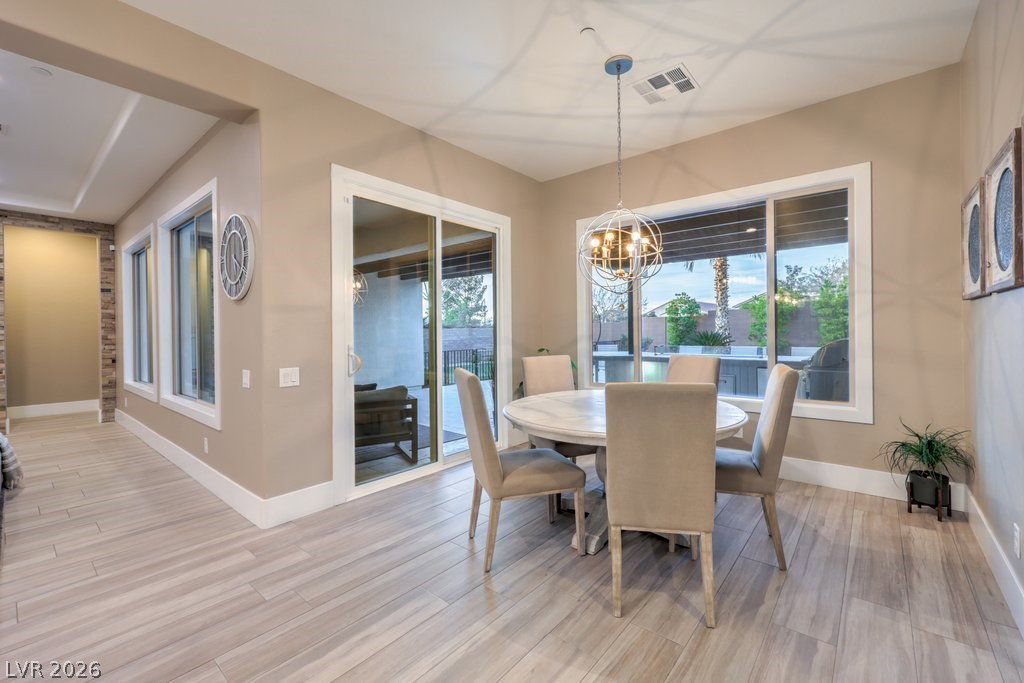
Luxury home in guard-gated Club Madeira. Gourmet kitchen featuring stainless steel appliances, including double ovens, 5-burner cooktop, wine refrigerator, island with breakfast bar, quartz counters, walk-in pantry, and breakfast nook. The great room is ideal for gatherings, with picturesque windows overlooking the serene backyard, along with a stacked-stone media wall with fireplace and speakers. An office/den with double-door entry and custom built-ins. The downstairs primary suite has a walk-in closet, dual sinks, separate tub and shower. 4 generously sized secondary bedrooms include two located downstairs, each with walk-in closets and Jack-and-Jill bath. Upstairs, 2 more bedrooms are accompanied by a full bathroom and a flexible den/game room with a built-in media niche. The backyard paradise is designed for entertaining with lush greenery, pool and spa, 2 covered patio areas, gated grass area, built-in BBQ with bar seating, built-in fire table, undermount lighting, refrigerator.
Additional Information
- Interior Features
- Bedroom on Main Level, Ceiling Fan(s), Primary Downstairs, Window Treatments
- Exterior Features
- Built-in Barbecue, Barbecue, Patio
- Taxes
- $6,896
- HOA Fee
- $317
- HOA Frequency
- Monthly
- Community Features
- Madeira Canyon
- Property Description
- Two Story
- Appliances
- Built-In Electric Oven, Double Oven, Dishwasher, Gas Cooktop, Disposal, Microwave, Water Softener Owned, Water Purifier, Wine Refrigerator
- Heating
- Central, Gas, Multiple Heating Units
- Air Conditioning
- Central Air, Electric, 2 Units
- Exterior Construction
- Frame, Stucco
- Stories
- 2
- Pool
- Yes
- Garage Spaces
- 3
- Middle School
- Webb, Del E.
- High School
- Liberty
- View
- None
Courtesy of Michael L. Carlucci with BHHS Nevada Properties. Selling Office: Real Broker LLC.

LVR MLS deems information reliable but not guaranteed.
Copyright 2026 of the Las Vegas REALTORS® MLS. All rights reserved.
The information being provided is for the consumers' personal, non-commercial use and may not be used for any purpose other than to identify prospective properties consumers may be interested in purchasing.
Updated: