1593 Graystone Canyon Avenue, Las Vegas, NV 89183
- $700,000
- 5
- BD
- 3
- BA
- 3,247
- SqFt
- Sold Price
- $700,000
- List Price
- $699,900
- Status
- CLOSED
- Days on Market
- 199
- Closing Date
- Apr 09, 2026
- MLS#
- 2711562
- Subtype
- Residential
- Style
- Two Story
- Architectural Style
- Two Story
- Year Built
- 1999
- Bedrooms
- 5
- Bathrooms
- 3
- Full Baths
- 3
- Living Area
- 3,247
- Lot Size
- 7,405
- Acres
- 0.17
- Subdivision
- Silverado Spencer
Property Description


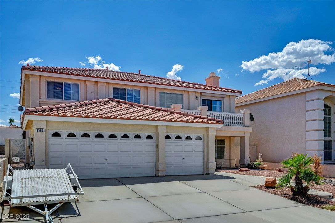
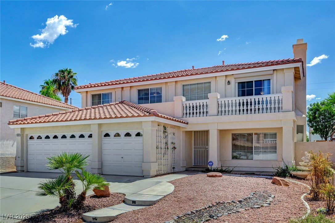
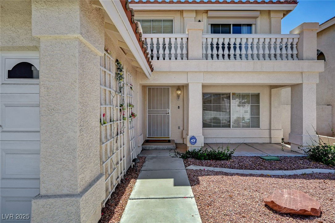
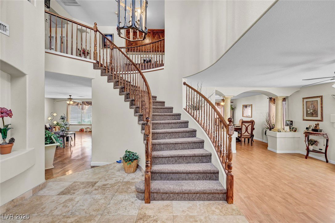
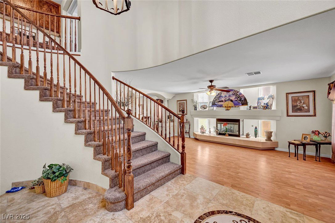

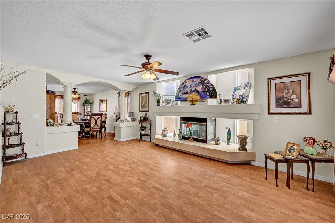
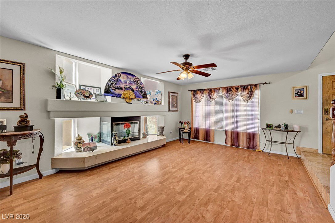
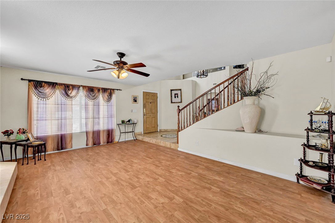

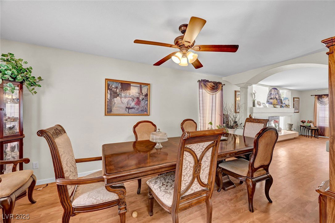
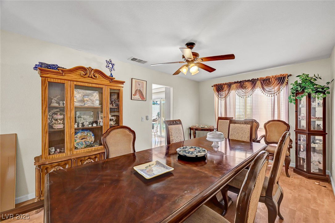
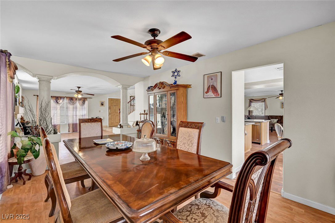
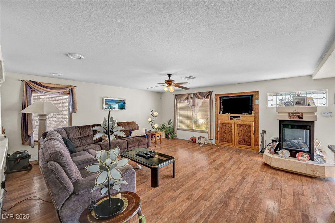
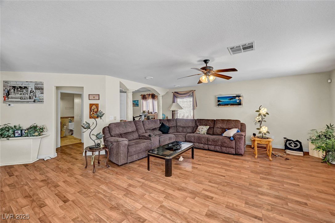
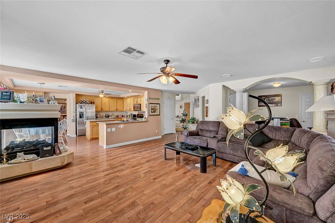
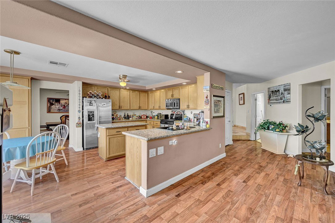
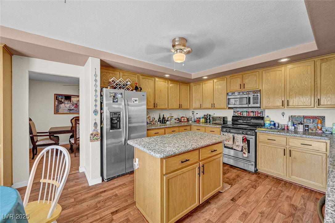
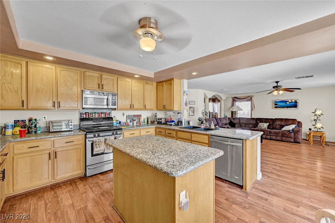
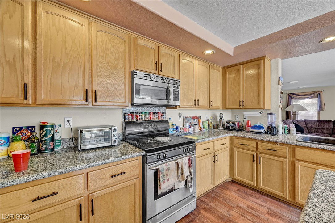
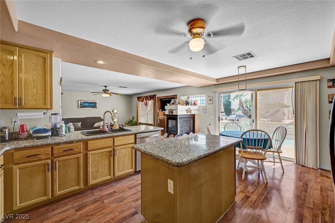
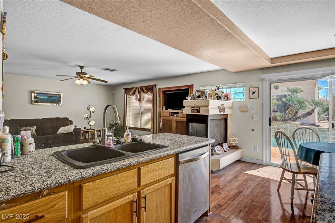

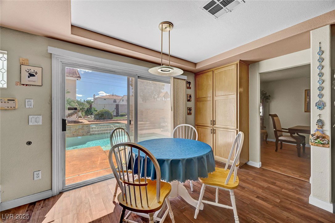
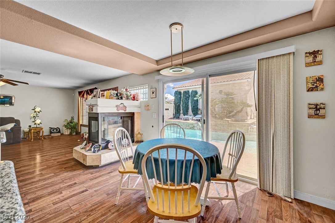
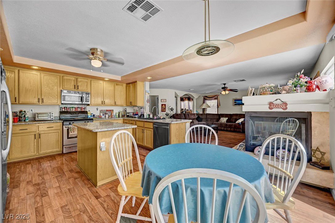
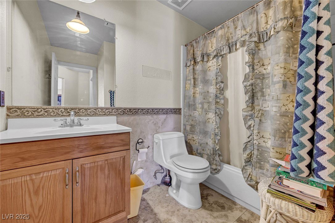
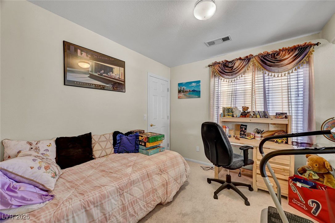
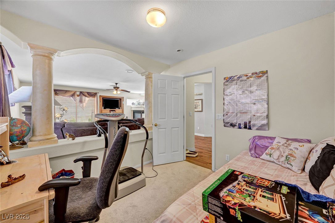
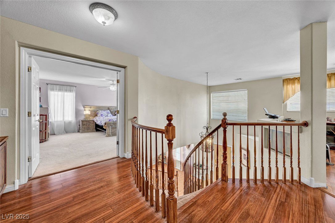
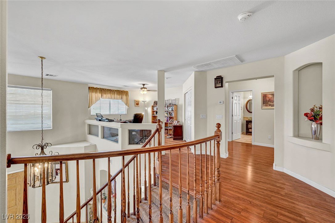
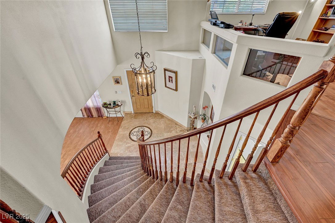
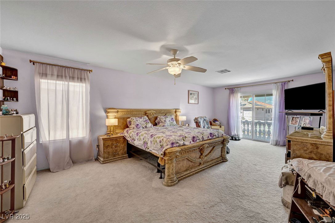
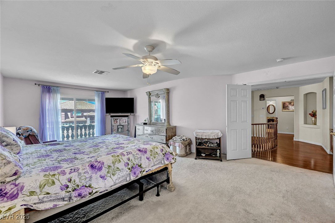
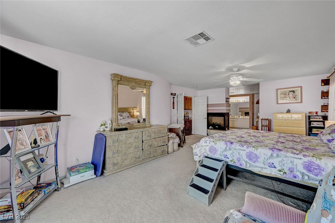
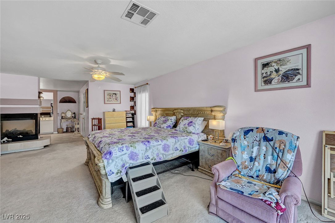

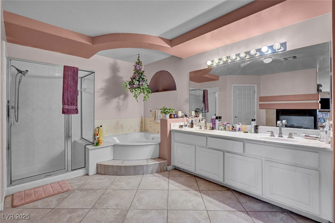
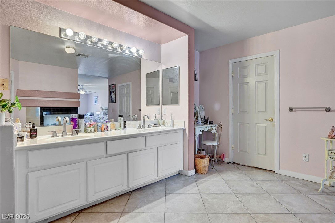
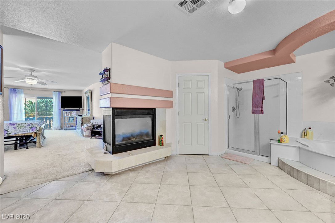
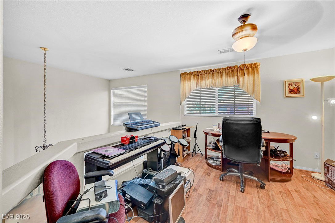

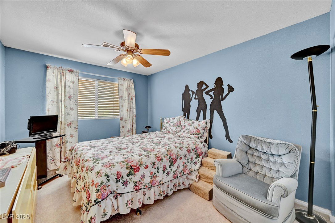
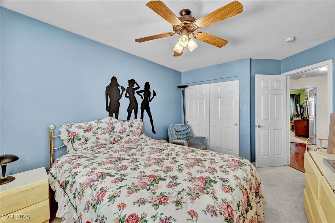
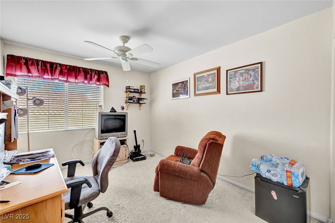
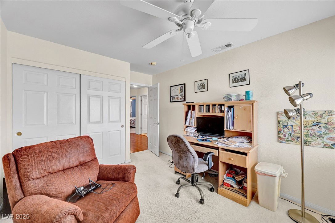
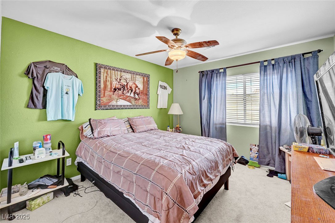

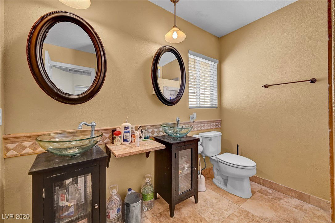
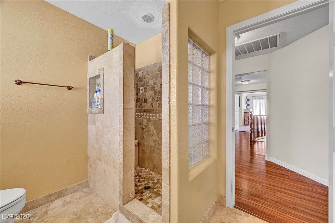

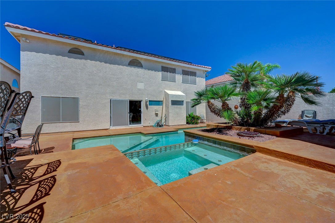
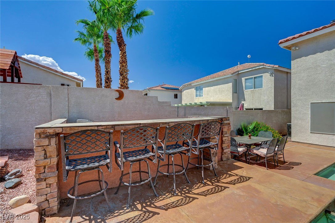
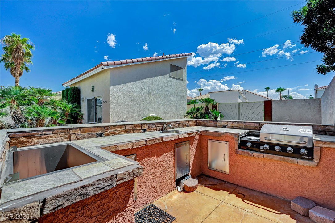
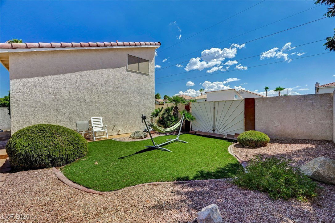
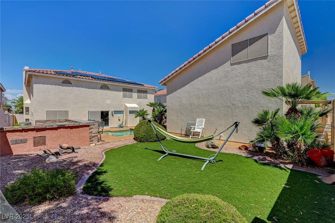
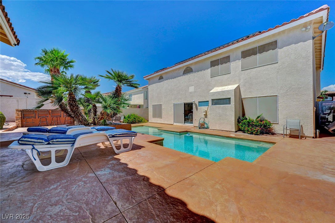
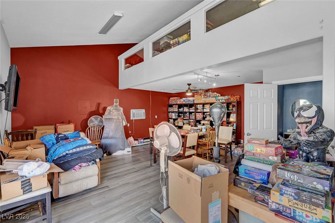
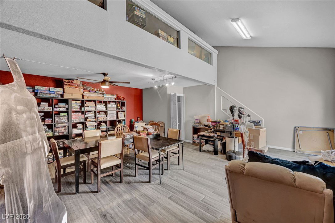
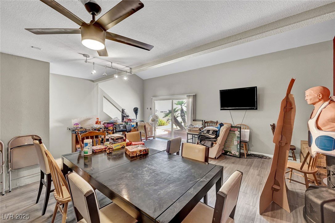
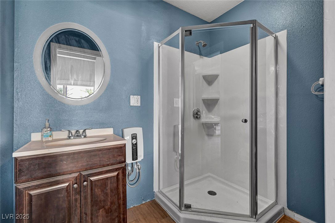
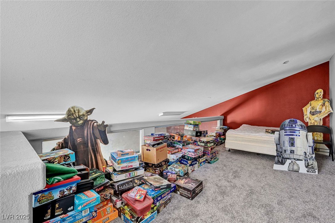
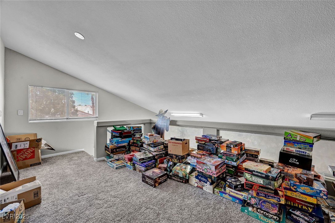
CASITA IN BACKYARD W/LOFT - MAIN HOUSE HAS 5 BEDROOMS, 3 BATHS WITH A BEDROOM AND BATHROOM DOWNSTAIRS - FRONT BALCONY - MAIN ENTRANCE WITH GRAND SPIRAL STAIRCASE - TRAVERTINE MARBLE FLOORS WITH INLAID MEDALLIAN - 3 CAR GARAGE - THREE 3-SIDED FIREPLACES WITH ONE OF THEM IN THE PRIMARY BATHROOM - REMODELED GUEST BATHROOM WITH WALK IN SHOWER - KITCHEN BOASTS GRANITE COUNTERS, ISLAND, AND OPENS TO FAMILY ROOM - PRIMARY BEDROOM IS HUGE WITH MOTORIZED ROLLADIN ROLLING SHUTTER TO BLACKOUT THE ROOM - DOUBLE WALK IN CLOSETS - CUSTOM BARBEQUE RAISED OVERLOOKING POOL - REAR OF HOME HAS ALLEYWAY WITH ENTRY GATE - LESS THAN 1 MILE FROM SILVERADO RANCH PLAZA & TARGET. LESS THAN 2 MILES FROM EOS FITNESS GYM, PLANET FITNESS, SPROUTS, & MORE. LESS THAN 3 MILES FROM SILVERADO RANCH PARK & COSTCO AND SAMS BLUB. PRIMARY SILVERADO MASTER PLANNED COMMUNITY. EASY ACCESS TO FREEWAY AND JUST MINUTES TO THE LAS VEGAS STRIP AND AIRPORT.
Additional Information
- Interior Features
- Bedroom on Main Level, Window Treatments, Programmable Thermostat
- Exterior Features
- Built-in Barbecue, Balcony, Barbecue, Private Yard
- Taxes
- $3,658
- HOA Fee
- $22
- HOA Frequency
- Monthly
- Community Features
- Silverado Ranch
- Property Description
- Two Story
- Appliances

- Dryer, Dishwasher, Disposal, Gas Range, Microwave, Refrigerator, Washer
- Heating
- Central, Gas, Multiple Heating Units
- Air Conditioning
- Central Air, Electric, 2 Units
- Exterior Construction
- Drywall
- Stories
- 2
- Pool
- Yes
- Garage Spaces
- 3
- Middle School
- Silvestri
- High School
- Silverado
- View
- None
Courtesy of Gilbert G. Gildore with Keller Williams MarketPlace. Selling Office: LPT Realty, LLC.

LVR MLS deems information reliable but not guaranteed.
Copyright 2026 of the Las Vegas REALTORS® MLS. All rights reserved.
The information being provided is for the consumers' personal, non-commercial use and may not be used for any purpose other than to identify prospective properties consumers may be interested in purchasing.
Updated: