1400 Silver Oaks Street, Las Vegas, NV 89117
- $2,125,000
- 4
- BD
- 5
- BA
- 4,969
- SqFt




- Sold Price
- $2,125,000
- List Price
- $1,899,000
- Status
- CLOSED
- Days on Market
- 10
- Closing Date
- Dec 16, 2025
- MLS#
- 2730816
- Subtype
- Residential
- Style
- One Story, Custom
- Architectural Style
- One Story, Custom
- Year Built
- 1996
- Bedrooms
- 4
- Bathrooms
- 5
- Full Baths
- 3
- Half Baths
- 1
- Living Area
- 4,969
- Lot Size
- 27,007
- Acres
- 0.62
- Subdivision
- Ten Oaks Estate
Property Description
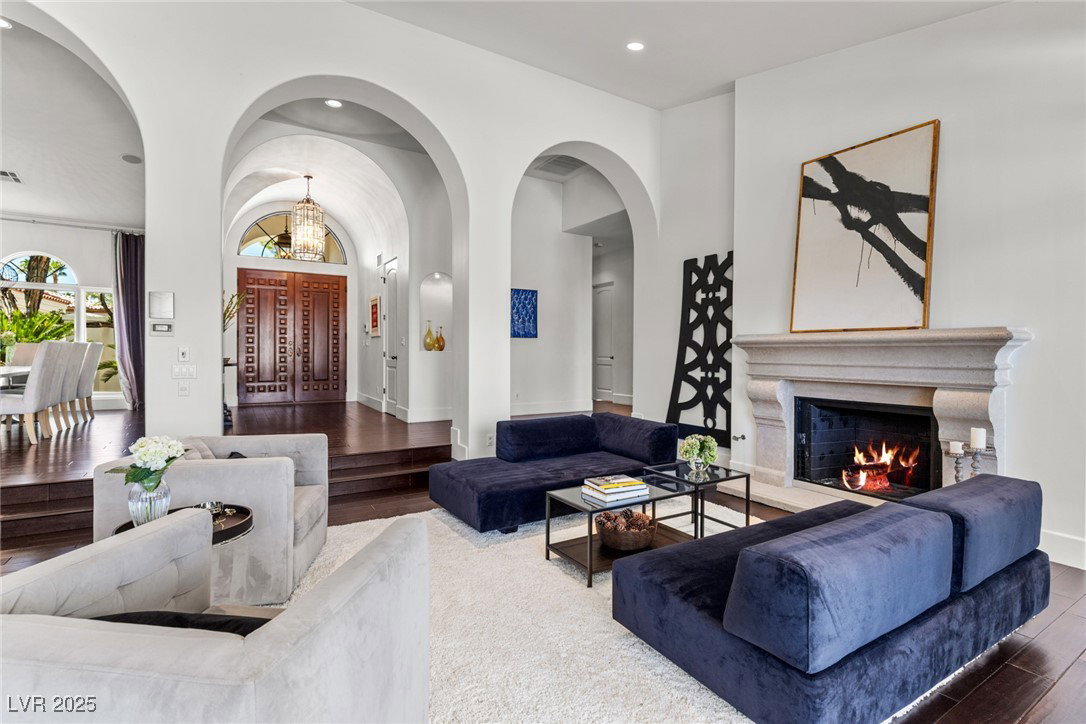
Luxurious single story custom home on expansive half acre - a rare opportunity in any Las Vegas guard gated community. Enjoy vaulted ceilings throughout this beautiful, updated entertainers dream home featuring open floor plan in formal living & dining areas. Gourmet chef's kitchen includes marble counters, 6 burner & separate wok stove, 3 ovens, Meile built-in steamer/oven, grand center island (50"x95"), oversized walk-in pantry & separate pantry closet. Nook area includes French doors to side garden. Adjacent great room includes wet bar custom upper & lower cabinets w/ 2 wine refrigerators, separate dining area, fireplace, media wall & French doors leading out to covered patio, sparkling pool & spa with expansive area to create your own private oasis/guest retreat. Primary suite offers 2 walk-in closets & 2 separate bathrooms (1 includes steam shower) Primary baths provide direct access to retreat room. Side yard includes A/C pet room. Too many custom features to list, A MUST SEE!
Additional Information
- Interior Features
- Bedroom on Main Level, Ceiling Fan(s), Primary Downstairs, Window Treatments, Central Vacuum, Programmable Thermostat
- Exterior Features
- Built-in Barbecue, Barbecue, Courtyard, Dog Run, Patio, Private Yard, Sprinkler/Irrigation
- Taxes
- $11,005
- HOA Fee
- $290
- HOA Frequency
- Monthly
- Property Description
- One Story, Custom
- Appliances
- Built-In Gas Oven, Double Oven, Dryer, Dishwasher, Gas Cooktop, Disposal, Microwave, Refrigerator, Water Softener Owned, Tankless Water Heater, Water Purifier, Wine Refrigerator, Washer
- Heating
- Central, Gas, Multiple Heating Units
- Air Conditioning
- Central Air, Electric, 2 Units
- Exterior Construction
- Frame, Stucco
- Stories
- 1
- Pool
- Yes
- Garage Spaces
- 3
- Middle School
- Johnson Walter
- High School
- Bonanza
Courtesy of Dawnelle Gallo with ERA Brokers Consolidated. Selling Office: First Class Realty & Property.

LVR MLS deems information reliable but not guaranteed.
Copyright 2026 of the Las Vegas REALTORS® MLS. All rights reserved.
The information being provided is for the consumers' personal, non-commercial use and may not be used for any purpose other than to identify prospective properties consumers may be interested in purchasing.
Updated: