Share this with your friends


+17024209321
Barbarita Realty Consultants
11861 Pied Harrier Avenue, Las Vegas, NV 89138
- $725,000
- 5
- BD
- 4
- BA
- 2,460
- SqFt




- Sold Price
- $725,000
- List Price
- $699,990
- Status
- CLOSED
- Days on Market
- 3
- Closing Date
- Dec 30, 2025
- MLS#
- 2738114
- Subtype
- Residential
- Style
- Two Story
- Architectural Style
- Two Story
- Year Built
- 2024
- Bedrooms
- 5
- Bathrooms
- 4
- Full Baths
- 4
- Living Area
- 2,460
- Lot Size
- 3,485
- Acres
- 0.08
- Subdivision
- Summerlin Parcel Lm Aka Nighthawk
Property Description
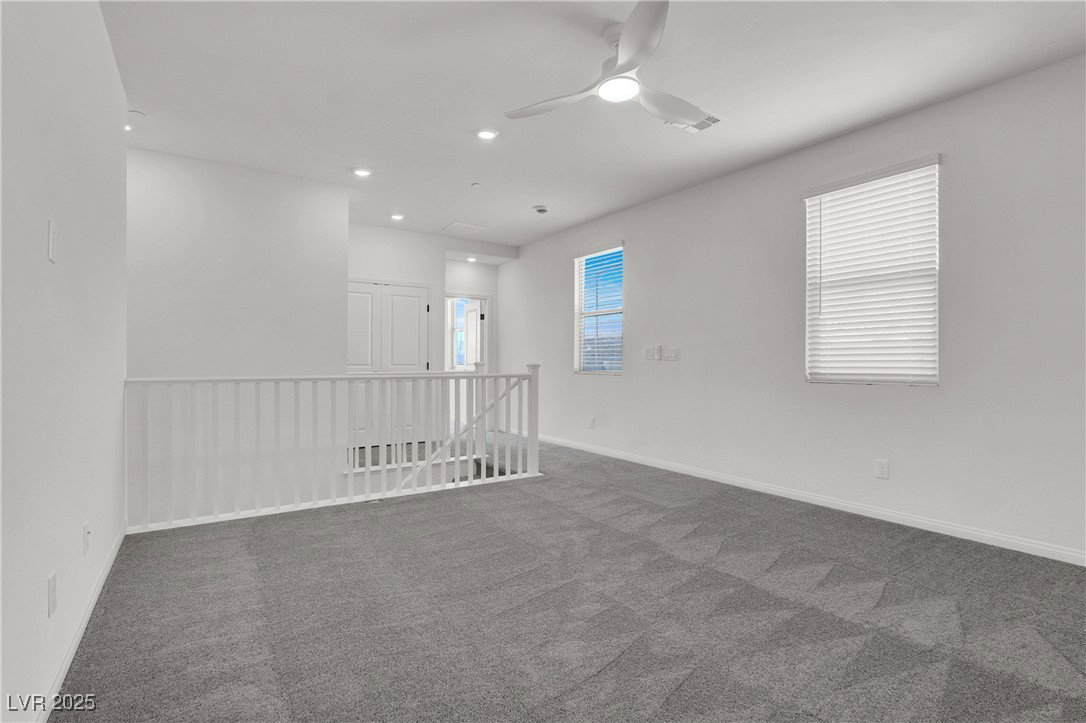
Investors or New Home Buyers! Award-Winning master-planned Community of Summerlin, this nearly new JAN 2025-built home offers elevated modern comfort with 10' ceilings. With 5 beds, 4 full baths, a spacious loft, 2 ensuites and a bedroom with full bath downstairs; it provides a strong foundation for everyday life. However, what truly sets this home apart is its stunning upgrades and unique features, including: a custom quartz fireplace wall w/shelving, Extra Large extended Quartz Kitchen Island & rare 10' Ceilings throughout the first floor. Beautiful surrounding mountains views; no rear neighbors, extended pavers, full low maintenance landscaping with artificial turf is complete. Beyond the home itself, you’ll enjoy the security of a gated neighborhood, plus close proximity to Summerlin parks, steps to the new 92 acre park which will include Sports courts, Soccer, Pickleball & more. TOP Rated Schools! 5-7mins to Downtown Summerlin (fine dining, shopping & entertainment)
Additional Information
- Interior Features
- Bedroom on Main Level, Ceiling Fan(s), Window Treatments, Programmable Thermostat
- Exterior Features
- Barbecue, Private Yard, Sprinkler/Irrigation
- Taxes
- $1,639
- HOA Fee
- $60
- HOA Frequency
- Monthly
- Community Features
- Summerlin West
- Property Description
- Two Story
- Appliances
- Built-In Gas Oven, Dryer, Dishwasher, Gas Cooktop, Disposal, Microwave, Refrigerator, Tankless Water Heater, Washer
- Heating
- Central, Gas, High Efficiency, Zoned
- Air Conditioning
- Central Air, Electric, ENERGY STAR Qualified Equipment, High Efficiency
- Exterior Construction
- Frame, Stucco, Drywall
- Stories
- 2
- Garage Spaces
- 2
- Middle School
- Becker
- High School
- Palo Verde
- View
- City View, Mountain View
Courtesy of Melissa F. Clagg with Serhant. Selling Office: Compass Realty & Management.

LVR MLS deems information reliable but not guaranteed.
Copyright 2026 of the Las Vegas REALTORS® MLS. All rights reserved.
The information being provided is for the consumers' personal, non-commercial use and may not be used for any purpose other than to identify prospective properties consumers may be interested in purchasing.
Updated: