Share this with your friends


+17024209321
Barbarita Realty Consultants
2563 Collinsville Drive, Henderson, NV 89052
- $550,000
- 2
- BD
- 3
- BA
- 2,446
- SqFt





- Sold Price
- $550,000
- List Price
- $600,000
- Status
- CLOSED
- Days on Market
- 53
- Closing Date
- Dec 04, 2025
- MLS#
- 2722724
- Subtype
- Residential
- Style
- One Story
- Architectural Style
- One Story
- Year Built
- 2001
- Bedrooms
- 2
- Bathrooms
- 3
- Full Baths
- 2
- Half Baths
- 1
- Living Area
- 2,446
- Lot Size
- 8,276
- Acres
- 0.19
- Subdivision
- Sun City Anthem
Property Description
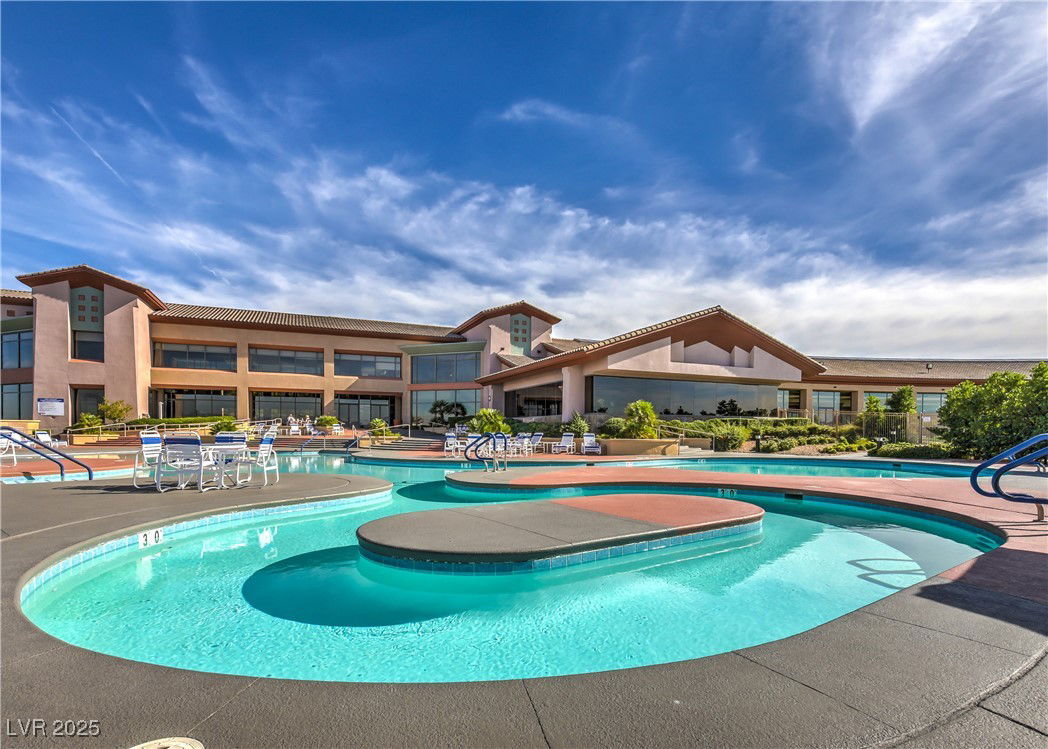
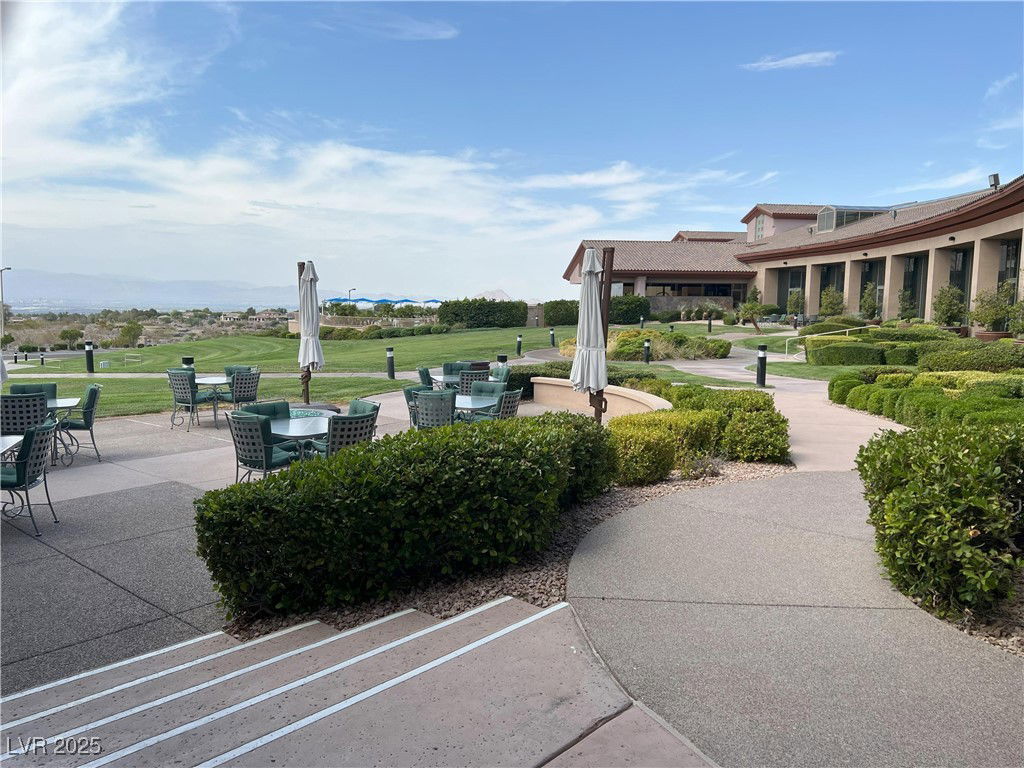
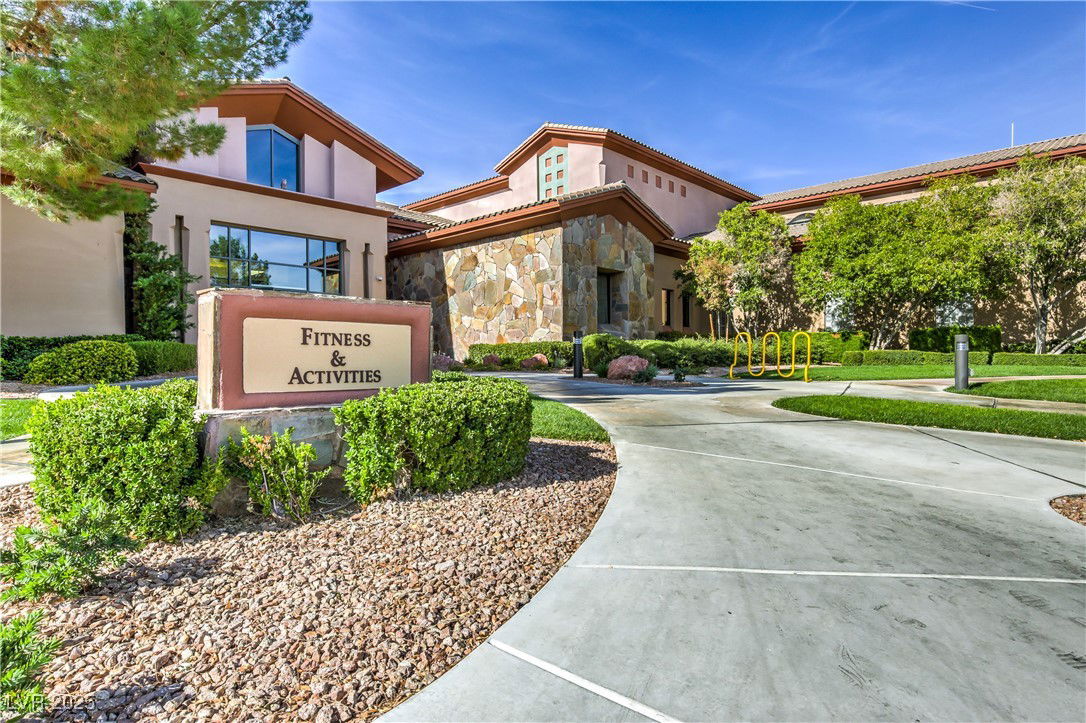
Experience refined living in Sun City Anthem with the sought-after Lexington Plan. This single-story home offers 2 spacious en-suite bedrooms plus a large den overlooking a gated courtyard. A sky-lit foyer and soaring 10’ ceilings create an airy flow into the versatile open layout. The gourmet kitchen features a gas cooktop, island seating, pantry, and skylight, seamlessly connected to the dining nook and gathering room. The primary suite includes a bay window, spa-like bath with dual vanities, separate shower, and custom walk-in closet. Enjoy outdoor entertaining on the extended covered patio with built-in BBQ, surrounded by a fully fenced, pet-friendly yard. Additional highlights: laundry room with sink/cabinets, 3-car finished garage, and ample storage. Enjoy world-class amenities—three recreation centers, golf, restaurant/bar, indoor/outdoor pools, and endless social opportunities—this home combines the perfect blend of comfort, lasting value, and an unbeatable lifestyle.
Additional Information
- Interior Features
- Bedroom on Main Level, Ceiling Fan(s), Handicap Access, Primary Downstairs, Skylights, Window Treatments, Programmable Thermostat
- Exterior Features
- Built-in Barbecue, Barbecue, Courtyard, Patio, Private Yard, Shed, Sprinkler/Irrigation
- Taxes
- $3,794
- HOA Fee
- $447
- HOA Frequency
- Quarterly
- Community Features
- Sun City Anthem
- Property Description
- One Story
- Appliances
- Built-In Gas Oven, Dryer, Dishwasher, Gas Cooktop, Disposal, Microwave, Refrigerator, Water Softener Owned, Washer
- Heating
- Central, Gas, Multiple Heating Units
- Air Conditioning
- Central Air, Electric, 2 Units
- Exterior Construction
- Frame, Stucco
- Stories
- 1
- Garage Spaces
- 3
- Middle School
- Webb, Del E.
- High School
- Liberty
Courtesy of David J. Klug with Signature Real Estate Group. Selling Office: Signature Real Estate Group.

LVR MLS deems information reliable but not guaranteed.
Copyright 2026 of the Las Vegas REALTORS® MLS. All rights reserved.
The information being provided is for the consumers' personal, non-commercial use and may not be used for any purpose other than to identify prospective properties consumers may be interested in purchasing.
Updated: