Share this with your friends


+17024209321
Barbarita Realty Consultants
2117 Shadow Canyon Drive, Henderson, NV 89044
- $680,000
- 4
- BD
- 3
- BA
- 2,398
- SqFt




- Sold Price
- $680,000
- List Price
- $685,000
- Status
- CLOSED
- Days on Market
- 13
- Closing Date
- Dec 02, 2025
- MLS#
- 2725019
- Subtype
- Residential
- Style
- One Story, Custom
- Architectural Style
- One Story, Custom
- Year Built
- 2005
- Bedrooms
- 4
- Bathrooms
- 3
- Full Baths
- 3
- Living Area
- 2,398
- Lot Size
- 7,405
- Acres
- 0.17
- Subdivision
- Sun City Anthem
Property Description
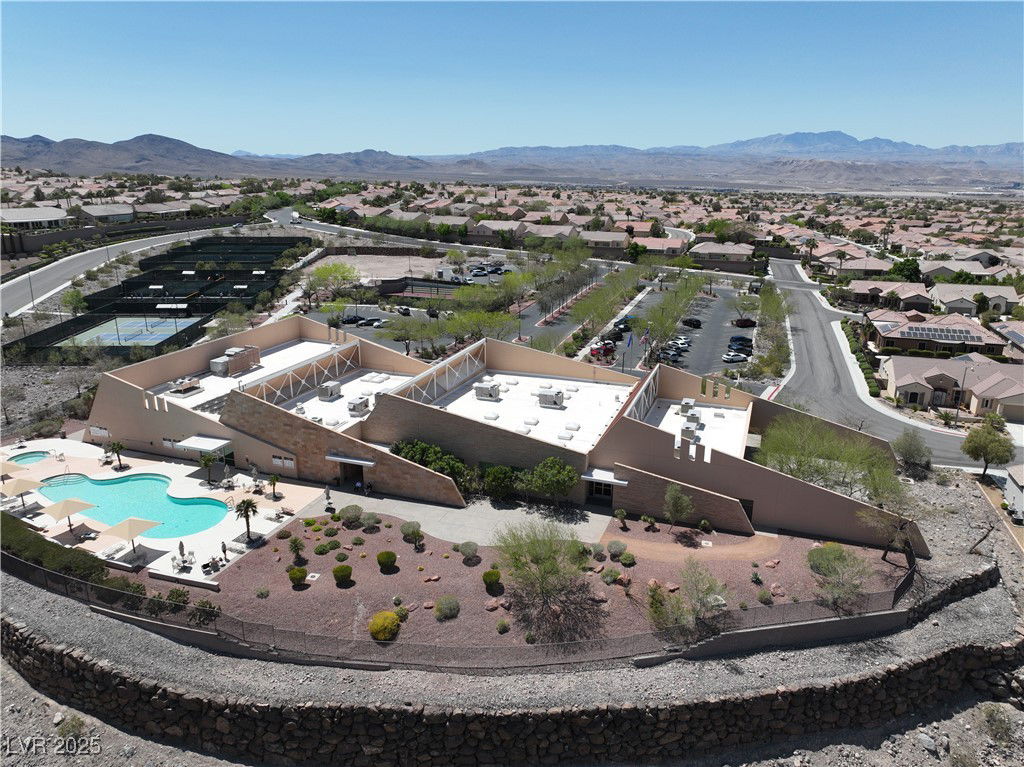
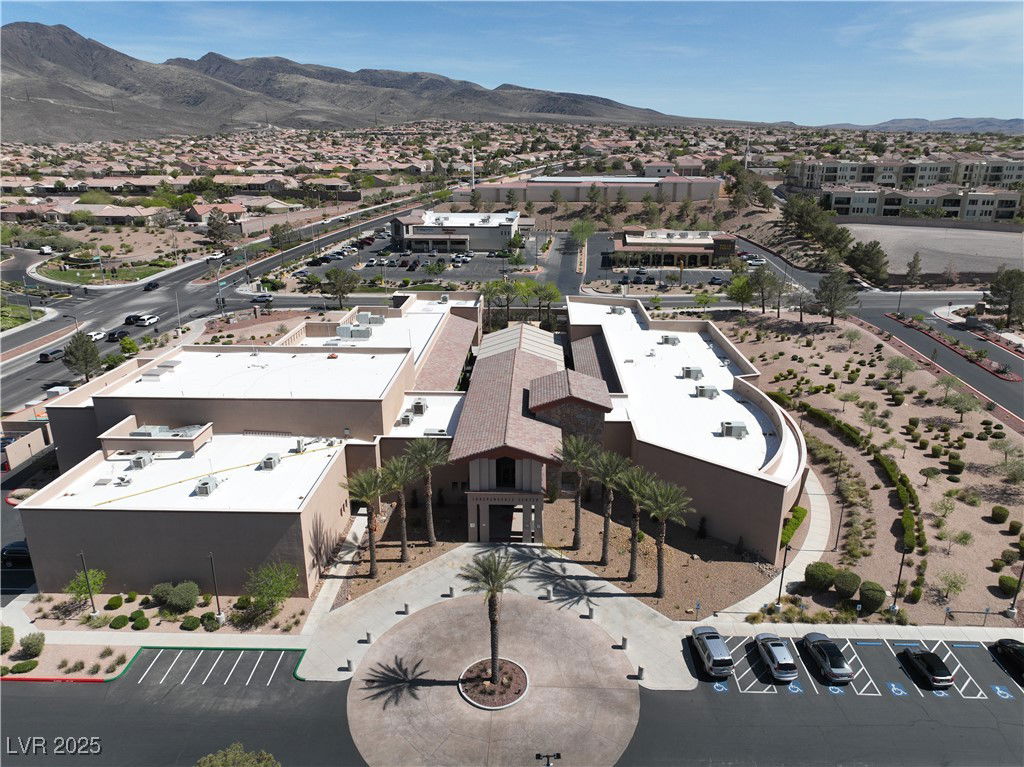
!!! One-of-a-Kind Expanded Madison Model in Sun City Anthem !!! Beautifully upgraded home featuring a 250 sq. ft. casita plus two additional rooms for a total of 2,378 sq. ft. of living space. Over $135K in upgrades! Enjoy peaceful greenbelt / mountain views from inside with no neighbors behind. This 4-bedroom, 3-bath property includes two fireplaces—one a custom stone wall feature in the great room surrounded with built-in white shelving.The kitchen boasts granite counters, stainless steel appliances, and custom inlay tile framing the new center island. The primary suite offers a large walk-in closet, plus a an office / flex room with closet, with direct access to the totally enclosed yard . The custom gas fireplace, built-in BBQ, covered patio, front courtyard with gazebo and detached casita all enhance your living experience. The main A/C replaced five years ago. SCA offers resort style living at its finest. Please see attachments for upgrades, monthly expenses and lifestyle info.
Additional Information
- Interior Features
- Bedroom on Main Level, Ceiling Fan(s), Primary Downstairs, Window Treatments
- Exterior Features
- Built-in Barbecue, Barbecue, Courtyard, Deck, Porch, Patio, Private Yard, Shed, Awning(s), Sprinkler/Irrigation
- Taxes
- $3,736
- HOA Fee
- $446
- HOA Frequency
- Quarterly
- Community Features
- Sun City Anthem
- Property Description
- One Story, Custom
- Appliances
- Built-In Gas Oven, Dryer, Dishwasher, Gas Cooktop, Disposal, Gas Range, Gas Water Heater, Microwave, Refrigerator, Water Softener Owned, Water Heater, Washer
- Heating
- Central, Electric, Multiple Heating Units
- Air Conditioning
- Central Air, Electric
- Exterior Construction
- Frame, Stucco, Drywall
- Stories
- 1
- Garage Spaces
- 2
- Middle School
- Webb, Del E.
- High School
- Liberty
- View
- Mountain View, Park/Greenbelt View
Courtesy of John Paul Molfetta with Keller Williams MarketPlace. Selling Office: eXp Realty.

LVR MLS deems information reliable but not guaranteed.
Copyright 2026 of the Las Vegas REALTORS® MLS. All rights reserved.
The information being provided is for the consumers' personal, non-commercial use and may not be used for any purpose other than to identify prospective properties consumers may be interested in purchasing.
Updated: