11834 Albissola Avenue, Las Vegas, NV 89138
- $1,200,000
- 3
- BD
- 4
- BA
- 3,168
- SqFt



- Sold Price
- $1,200,000
- List Price
- $1,250,000
- Status
- CLOSED
- Days on Market
- 6
- Closing Date
- May 29, 2026
- MLS#
- 2776582
- Subtype
- Residential
- Style
- Two Story
- Architectural Style
- Two Story
- Year Built
- 2018
- Bedrooms
- 3
- Bathrooms
- 4
- Full Baths
- 3
- Half Baths
- 1
- Living Area
- 3,168
- Lot Size
- 8,276
- Acres
- 0.19
- Subdivision
- Savona Phase 3 At Summerlin
Property Description
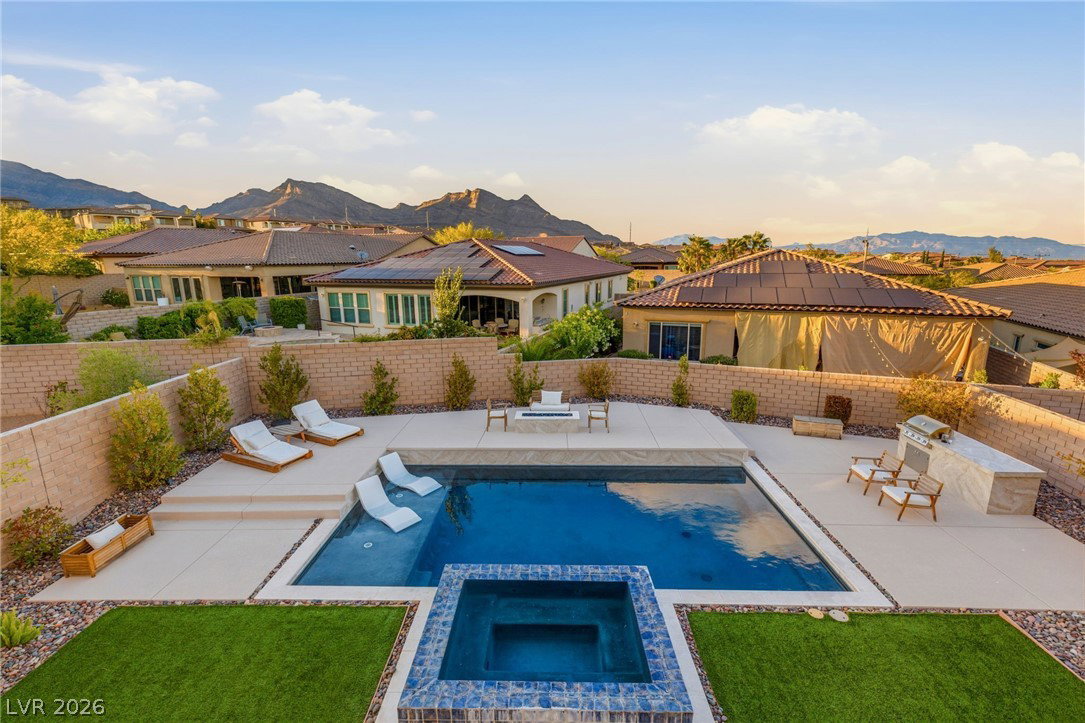
This beautifully designed home in the highly desirable Savona Community of Summerlin West spans over 3,100 square feet. Offering a thoughtfully laid-out floorplan with 3 spacious bedrooms, 3.5 bathrooms, and two versatile loft areas, one of which is a builder option to be easily converted to a 4th bedroom. The primary suite is conveniently located on the main level, providing both privacy and ease. The heart of the home features open, airy living spaces and a well-appointed kitchen ideal for entertaining. Outside, the oversized lot delivers a true retreat with a newly installed sparkling pool and spa, a private courtyard, and a generous covered patio—perfect for relaxing or hosting gatherings. The side yard has been custom built for a proper dog run with drainage. Positioned just moments from Downtown Summerlin, Las Vegas Ballpark, Red Rock Casino Resort & Spa, premier golf courses, and major freeway access, this home combines upscale living with unbeatable convenience.
Additional Information
- Interior Features
- Bedroom on Main Level, Primary Downstairs, Window Treatments
- Exterior Features
- Built-in Barbecue, Balcony, Barbecue, Courtyard, Porch, Patio, Private Yard
- Taxes
- $9,346
- HOA Fee
- $65
- HOA Frequency
- Monthly
- Community Features
- Summerlin West
- Property Description
- Two Story
- Appliances
- Built-In Gas Oven, Double Oven, Dryer, Dishwasher, Gas Cooktop, Disposal, Microwave, Refrigerator, Water Purifier, Washer
- Heating
- Central, Gas
- Air Conditioning
- Central Air, Electric
- Stories
- 2
- Pool
- Yes
- Garage Spaces
- 3
- Middle School
- Rogich Sig
- High School
- Palo Verde
- View
- City View, Mountain View, Strip View
Courtesy of Adria K. Lawrence with Huntington & Ellis, A Real Est. Selling Office: Real Broker LLC.

LVR MLS deems information reliable but not guaranteed.
Copyright 2026 of the Las Vegas REALTORS® MLS. All rights reserved.
The information being provided is for the consumers' personal, non-commercial use and may not be used for any purpose other than to identify prospective properties consumers may be interested in purchasing.
Updated: