Share this with your friends


+17024209321
Barbarita Realty Consultants
11353 Corsica Mist Avenue, Las Vegas, NV 89135
- $790,000
- 4
- BD
- 4
- BA
- 2,901
- SqFt




- Sold Price
- $790,000
- List Price
- $795,000
- Status
- CLOSED
- Days on Market
- 14
- Closing Date
- May 13, 2026
- MLS#
- 2771711
- Subtype
- Residential
- Style
- Two Story
- Architectural Style
- Two Story
- Year Built
- 2005
- Bedrooms
- 4
- Bathrooms
- 4
- Full Baths
- 4
- Living Area
- 2,901
- Lot Size
- 4,792
- Acres
- 0.11
- Subdivision
- Summerlin Village 19-Parcel G Phase 1
Property Description
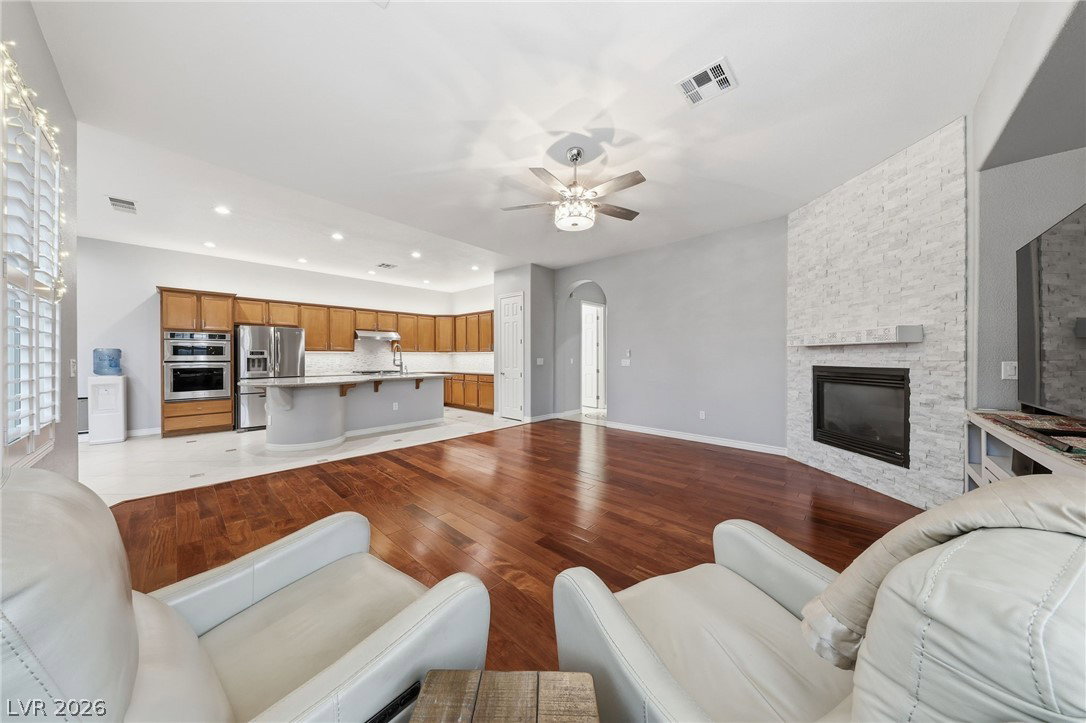
Welcome home to this rare and thoughtfully designed 4-bedroom corner-lot home nestled within the guard-gated community of Traccia. An open floor plan unfolds with a formal dining room and a spacious kitchen featuring granite countertops, stainless appliances, and a large center island. A slider off the kitchen leads to a private patio, blending indoor and outdoor living. The expansive living room is filled with natural light, high ceilings, recessed lighting, and a cozy fireplace. The attached casita—with its own private entrance—offers incredible versatility, perfect for guests or a home office; a downstairs bedroom with its own entrance + full bath. Upstairs, the primary suite features an en-suite bathroom, 2 generous walk-in closets, and access to a large balcony shared with the casita. Ideally located near top-rated schools, shopping, dining, and convenient freeway access, this home combines comfort, style, and security in one of Summerlin’s most sought-after communities.
Additional Information
- Interior Features
- Bedroom on Main Level, Ceiling Fan(s), Window Treatments, Additional Living Quarters
- Exterior Features
- Balcony, Barbecue, Courtyard, Porch, Patio, Private Yard, Fire Pit, Sprinkler/Irrigation, Outdoor Living Area
- Taxes
- $4,967
- HOA Fee
- $360
- HOA Frequency
- Monthly
- Community Features
- Summerlin
- Property Description
- Two Story
- Appliances
- Built-In Electric Oven, Dryer, Dishwasher, Gas Cooktop, Disposal, Microwave, Refrigerator, Washer
- Heating
- Central, Gas
- Air Conditioning
- Central Air, Electric
- Exterior Construction
- Frame, Stucco
- Stories
- 2
- Garage Spaces
- 2
- Middle School
- Rogich Sig
- High School
- Palo Verde
- View
- Mountain View
Courtesy of Marisa Bilkiss with Real Broker LLC. Selling Office: Rob Jensen Company.

LVR MLS deems information reliable but not guaranteed.
Copyright 2026 of the Las Vegas REALTORS® MLS. All rights reserved.
The information being provided is for the consumers' personal, non-commercial use and may not be used for any purpose other than to identify prospective properties consumers may be interested in purchasing.
Updated: