641 Saint Croix Street, Henderson, NV 89012
- $6,190,000
- 6
- BD
- 9
- BA
- 10,044
- SqFt
- Sold Price
- $6,190,000
- List Price
- $7,299,000
- Status
- CLOSED
- Days on Market
- 26
- Closing Date
- Oct 02, 2025
- MLS#
- 2711515
- Subtype
- Residential
- Style
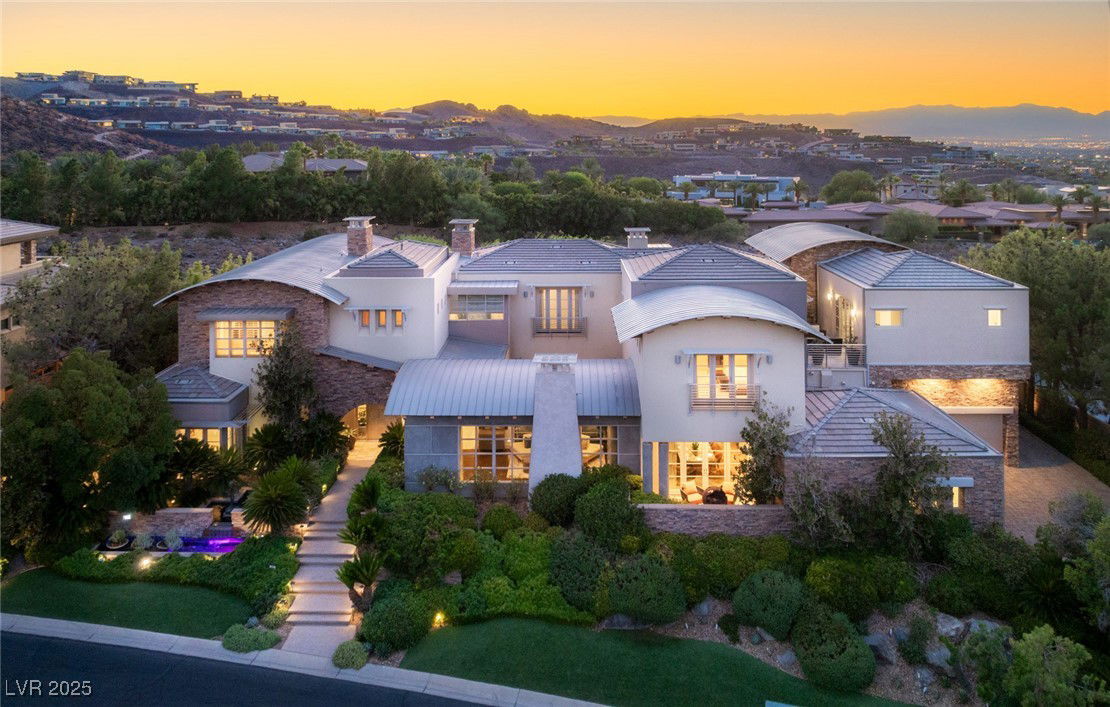
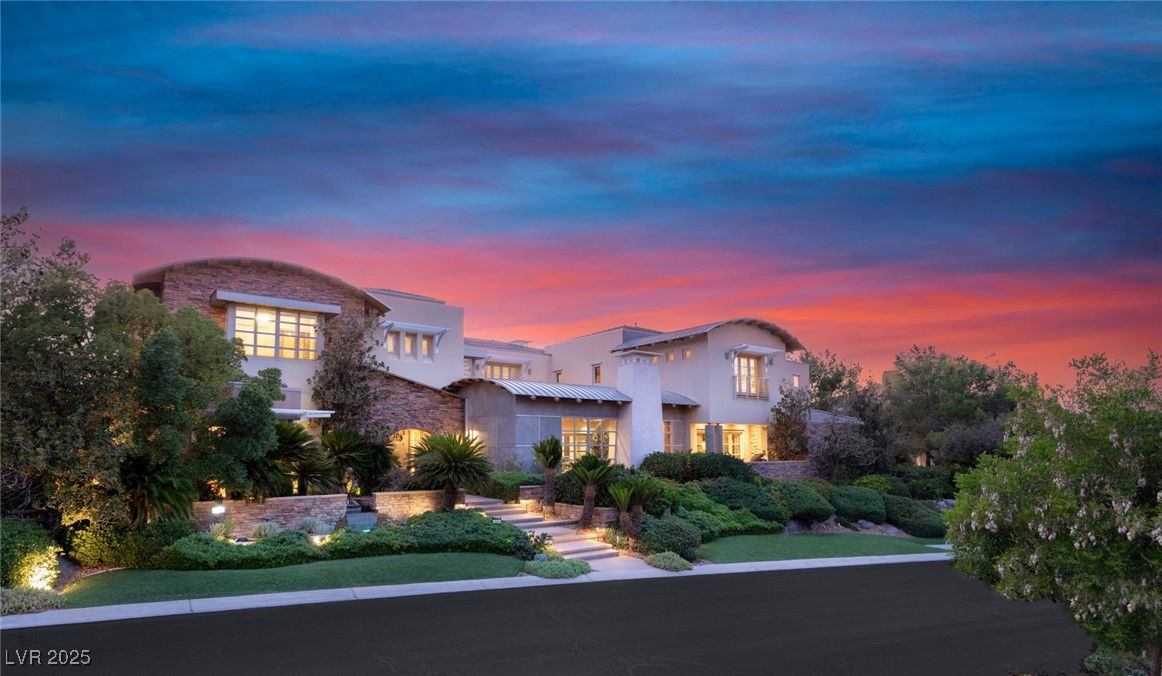
- Two Story
- Architectural Style
- Two Story
- Year Built
- 2004
- Bedrooms
- 6
- Bathrooms
- 9
- Full Baths
- 4
- Half Baths
- 3
- Living Area
- 10,044
- Lot Size
- 20,909
- Acres
- 0.48
- Subdivision
- Foothills At Macdonald Ranch Plan Areas 15 & 16
Property Description
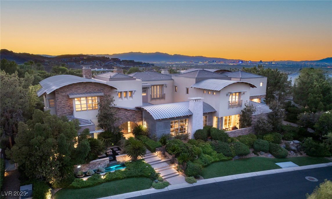
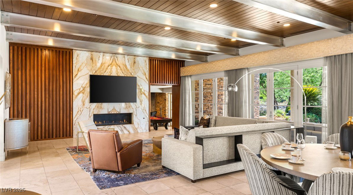
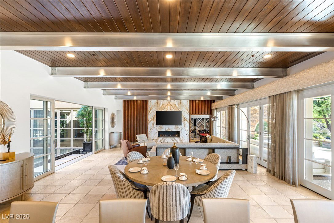
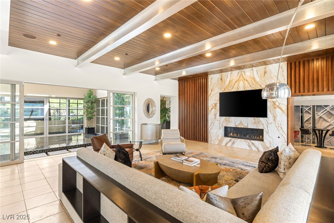
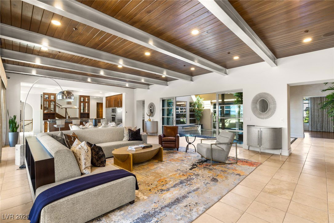
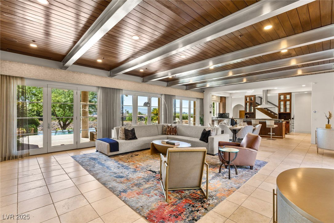
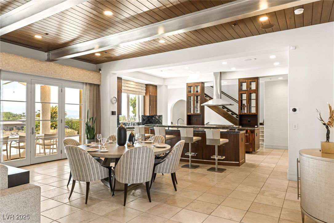
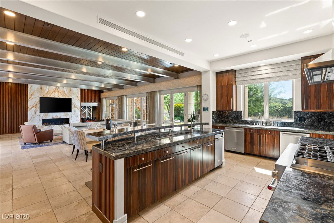
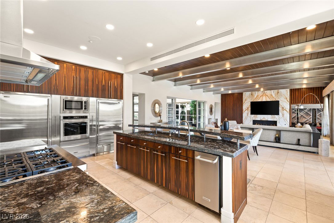
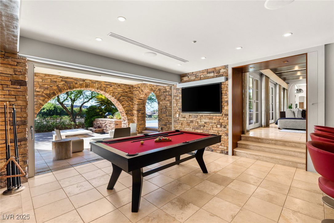
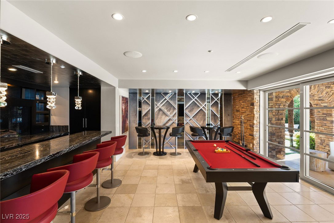
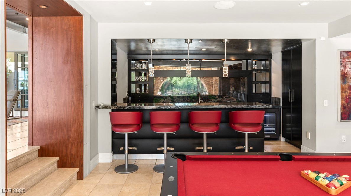
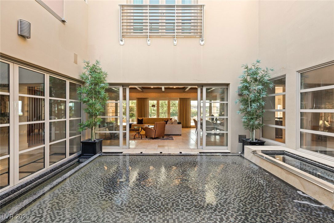
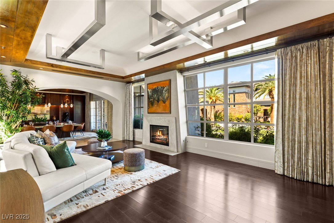
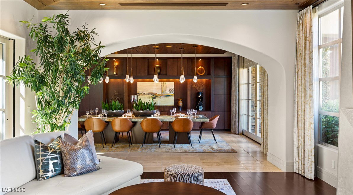
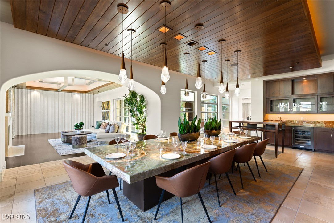
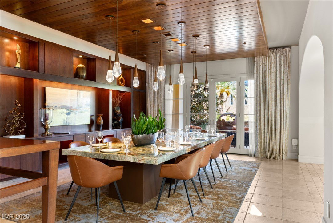
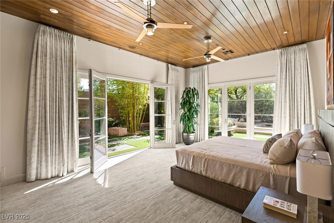
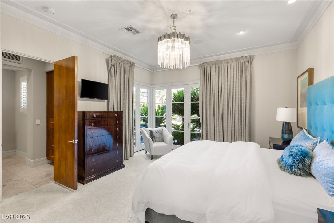

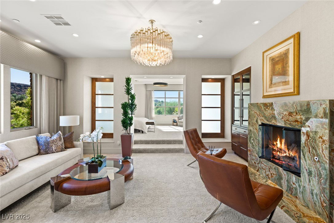
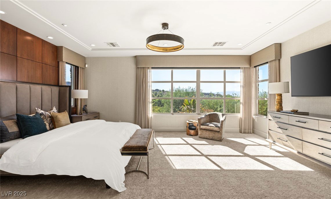
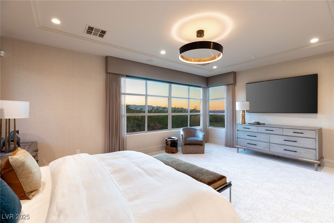
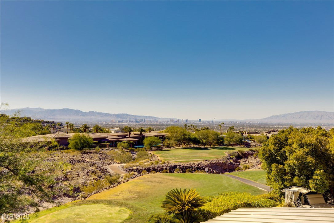
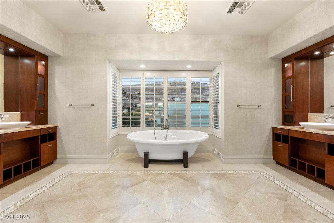
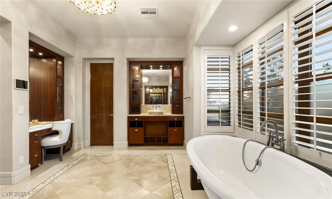
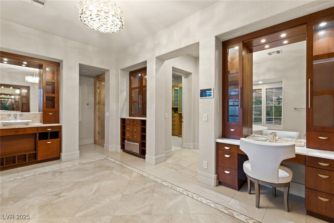
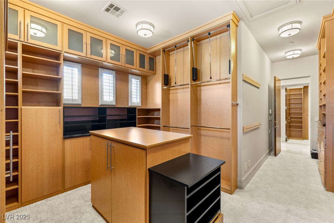
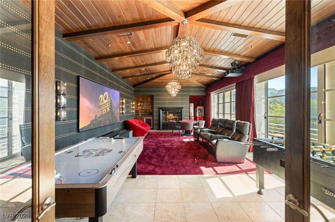
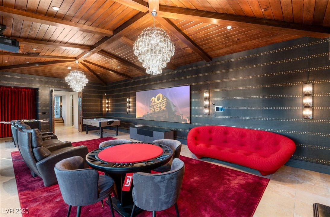

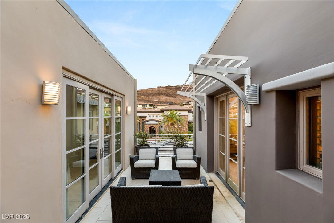
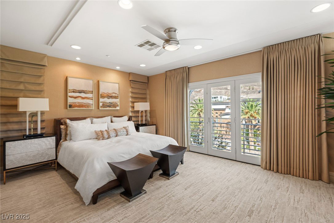
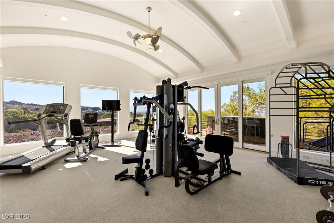
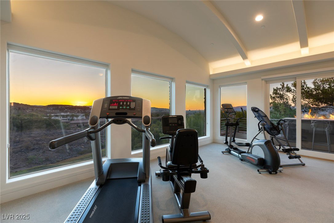
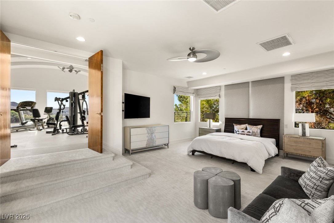
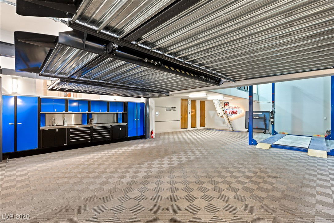
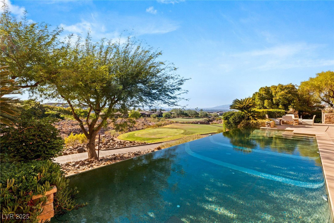
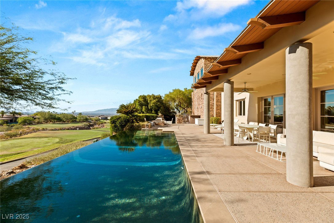

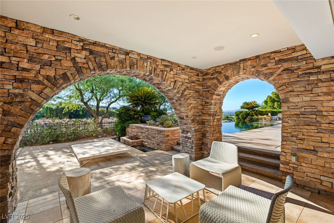
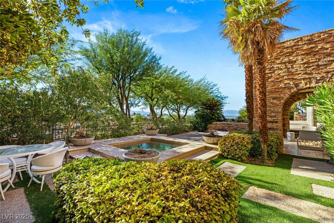
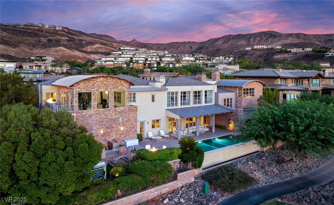
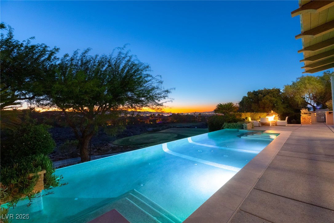
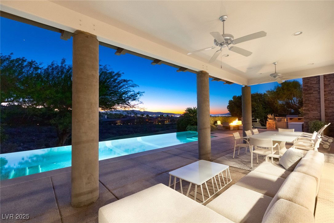
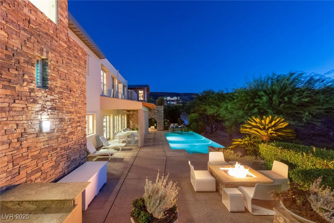
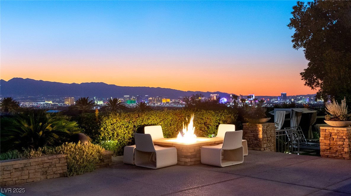
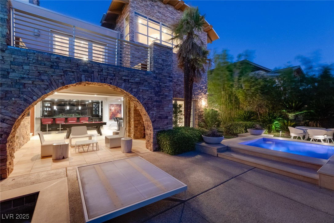
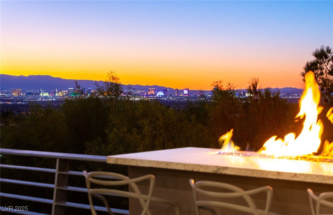
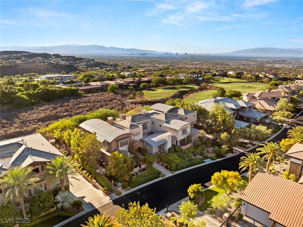
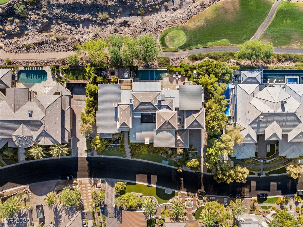
Exquisite estate on the coveted 18th fairway in prestigious MacDonald Highlands, showcasing sensational Strip, golf, city, and mountain views. This entertainer’s dream boasts a 12-car showroom garage with lift and viewing room, a billiards room with bar and aquarium, theater, game room, and fully equipped gym with Strip views. The elegant interior features pocket doors, a serene courtyard water feature, custom finishes, fine textures, Lutron lighting, and auto shades. The Strip-view primary suite offers a retreat and dual custom closets, while a junior suite with retreat and spacious en suite guest rooms provide luxury for all. Outdoors, enjoy covered patios, multiple terraces, pool and spa with waterfalls, outdoor kitchen, fire and water features, and private gardens. A timeless design blending sophistication and resort-style living within the MacDonald Highlands Country Club lifestyle.
Additional Information
- Interior Features
- Bedroom on Main Level, Ceiling Fan(s), Window Treatments
- Exterior Features
- Built-in Barbecue, Balcony, Barbecue, Courtyard, Deck, Patio, Private Yard, Sprinkler/Irrigation, Water Feature
- Taxes
- $27,661
- HOA Fee
- $330
- HOA Frequency
- Monthly
- Community Features
- Macdonald Highlands
- Property Description
- Two Story
- Appliances
- Built-In Electric Oven, Dryer, Dishwasher, Disposal, Gas Range, Microwave, Refrigerator, Water Softener Owned, Warming Drawer, Wine Refrigerator, Washer
- Heating
- Central, Gas, High Efficiency, Multiple Heating Units
- Air Conditioning
- Central Air, Electric, High Efficiency, 2 Units
- Stories
- 2
- Pool
- Yes
- Garage Spaces
- 12
- Middle School
- Miller Bob
- High School
- Foothill
- View
- Golf Course View, Mountain View, Strip View
Courtesy of Brian Nugent with IS Luxury. Selling Office: Kim's Realty Solutions.

LVR MLS deems information reliable but not guaranteed.
Copyright 2026 of the Las Vegas REALTORS® MLS. All rights reserved.
The information being provided is for the consumers' personal, non-commercial use and may not be used for any purpose other than to identify prospective properties consumers may be interested in purchasing.
Updated: