Share this with your friends


+17024209321
Barbarita Realty Consultants
2467 Moonlight Valley Avenue, Henderson, NV 89044
- $434,700
- 2
- BD
- 2
- BA
- 1,596
- SqFt





- Sold Price
- $434,700
- List Price
- $434,700
- Status
- CLOSED
- Days on Market
- 28
- Closing Date
- Dec 17, 2025
- MLS#
- 2729224
- Subtype
- Residential
- Style
- One Story
- Architectural Style
- One Story
- Year Built
- 2004
- Bedrooms
- 2
- Bathrooms
- 2
- Full Baths
- 1
- Living Area
- 1,596
- Lot Size
- 5,663
- Acres
- 0.13
- Subdivision
- Solera-Sub 1
Property Description
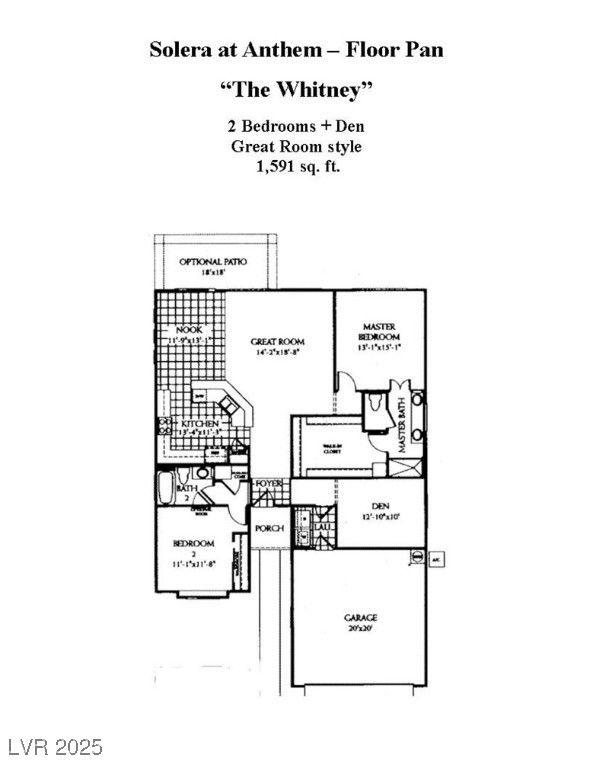
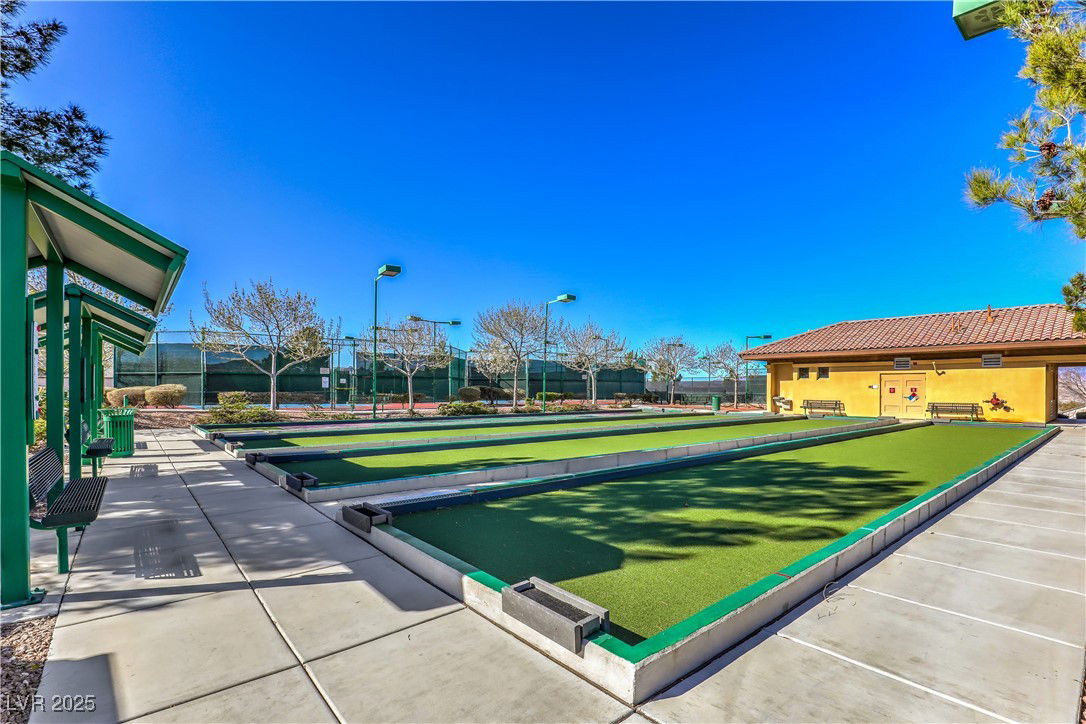
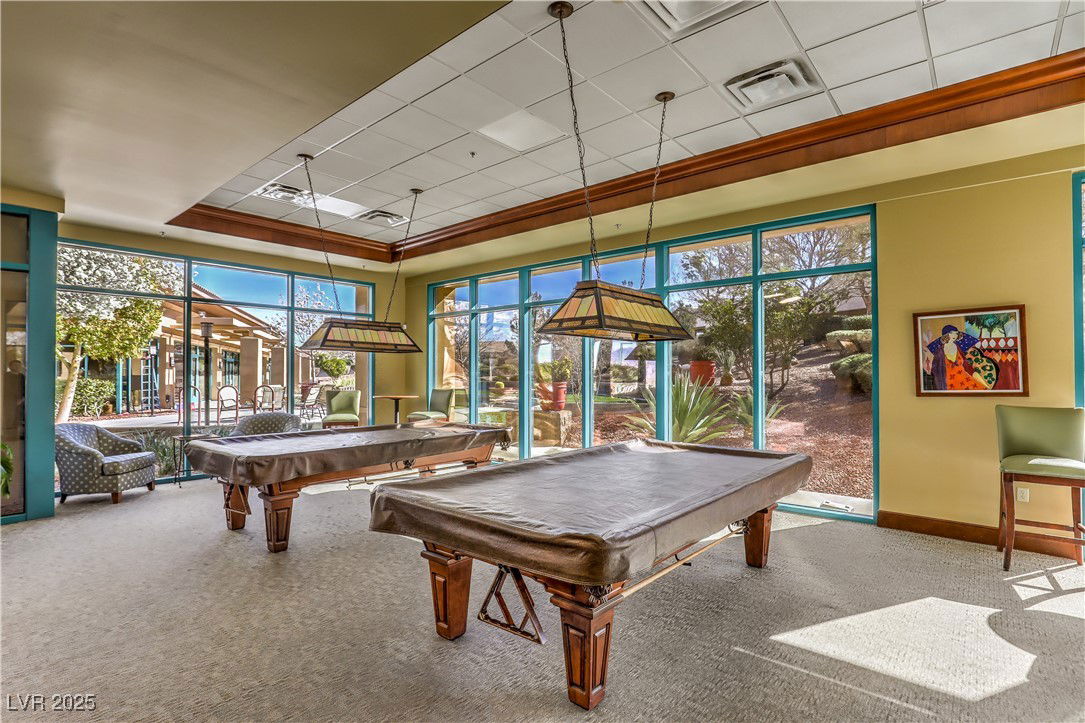
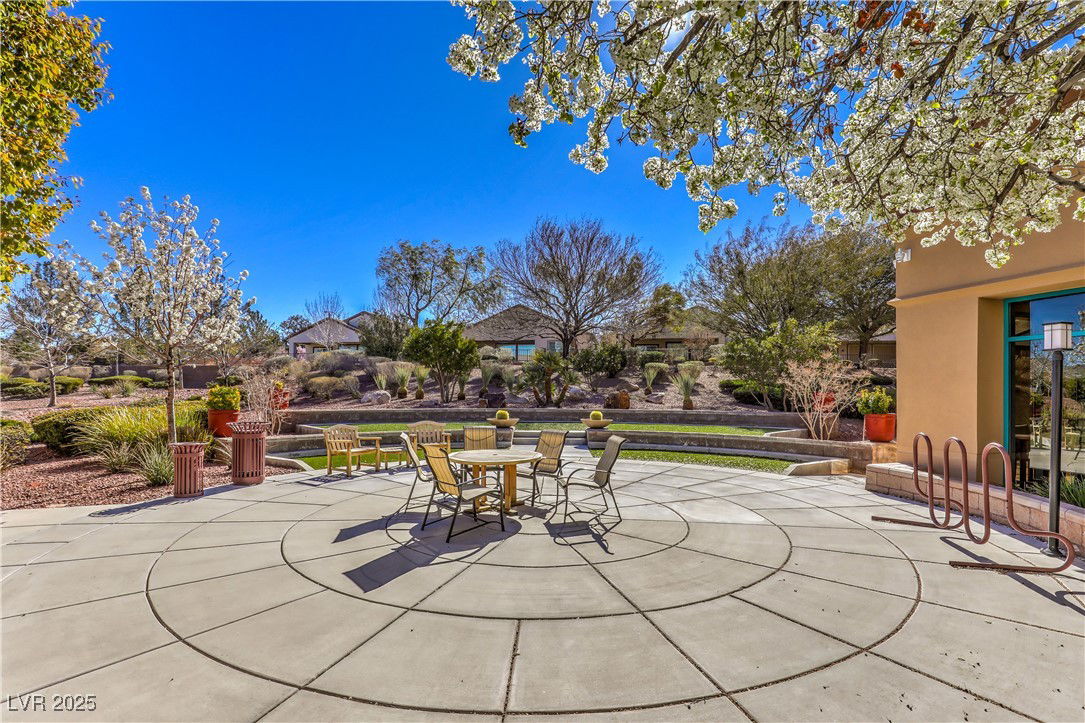
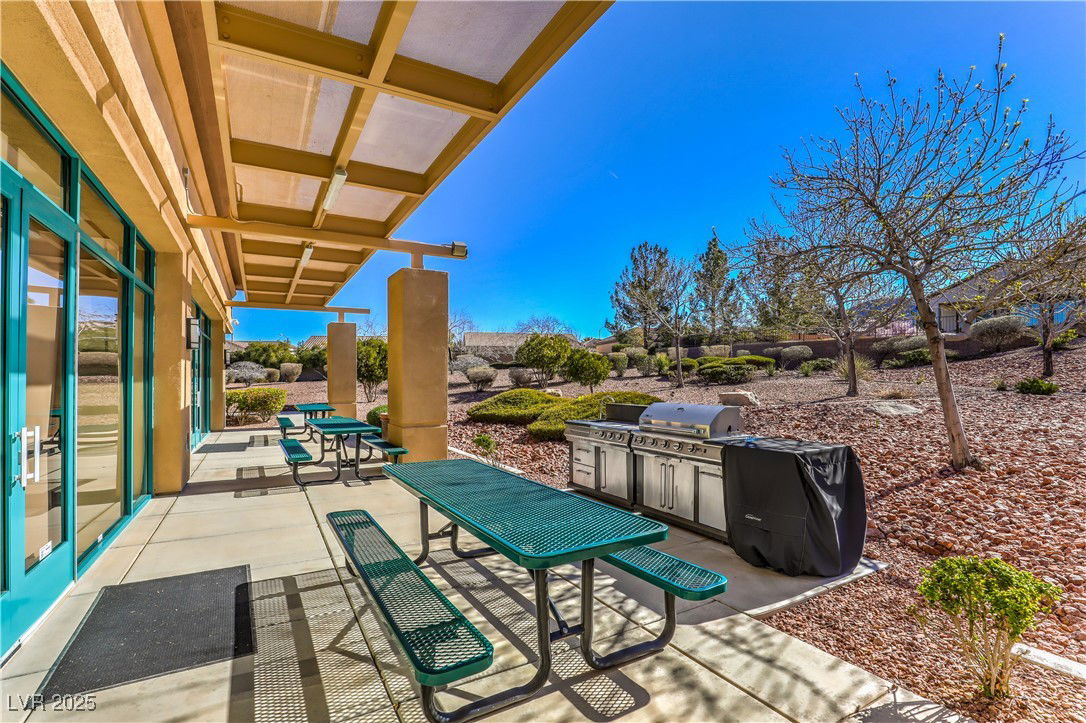
Super Popular Whitney Model featuring an energy efficient solar panel system! This beautiful one story home offers approximately 1,596 sqft with 2 bedrooms, den/office, 2 baths, and a 2 car garage. The island kitchen features Corian counters, breakfast bar, upgraded cabinets with pull-out shelves, recessed lighting, pantry, tile flooring, R/O system, and stainless-steel appliances. Spacious great room w/ ceiling fan and dining area with tile flooring and sliding glass door to backyard. Den/office with ceiling fan and recessed lighting. Owner’s suite features a ceiling fan, large walk-in closet, and bath with raised vanity with dual sinks and shower w/ enclosure. Secondary bedroom with ceiling fan and 2nd bath with raised vanity and tub/shower. Plantation shutters, drapes, shades, water softener, alarm system, & exterior stone accents. Fully fenced backyard with covered patio, gas BBQ stub, and mature low maintenance landscaping. Fantastic 55+ Community!
Additional Information
- Interior Features
- Bedroom on Main Level, Ceiling Fan(s), Primary Downstairs, Pot Rack, Window Treatments, Programmable Thermostat
- Exterior Features
- Barbecue, Patio, Private Yard, Sprinkler/Irrigation
- Taxes
- $1,907
- HOA Fee
- $288
- HOA Frequency
- Quarterly
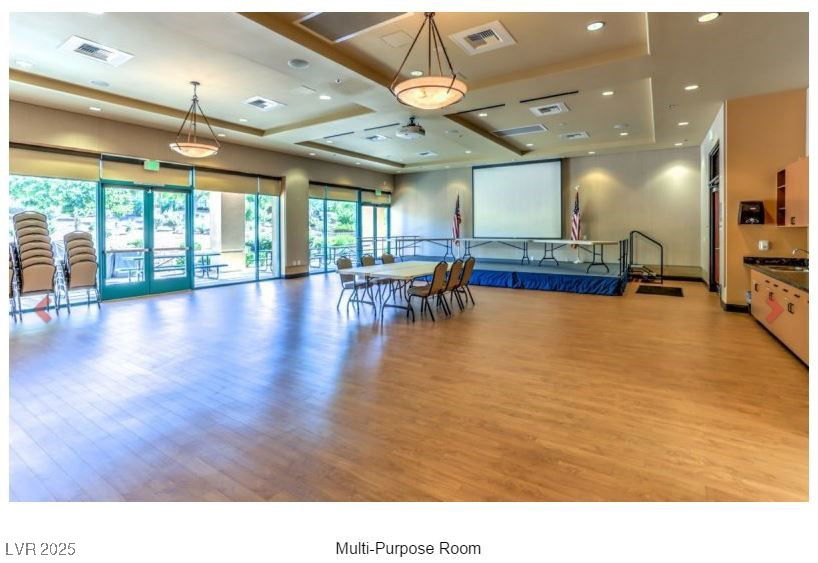
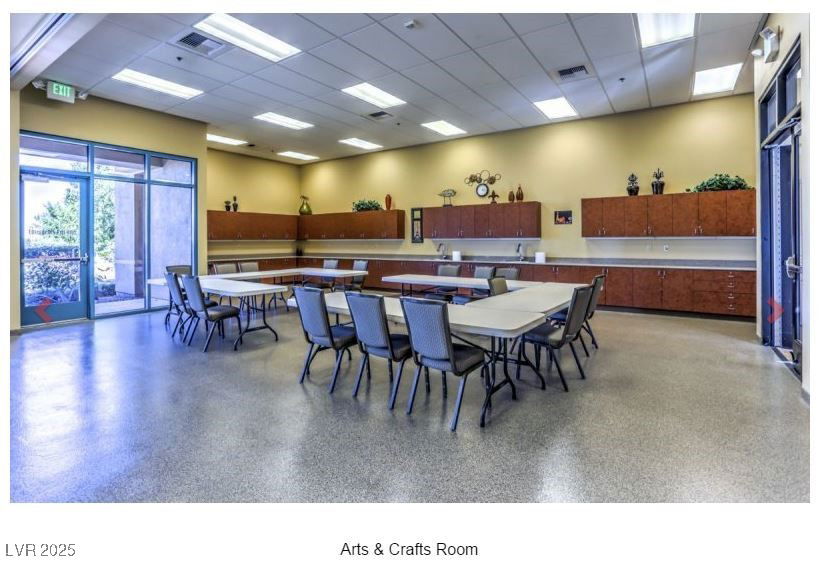
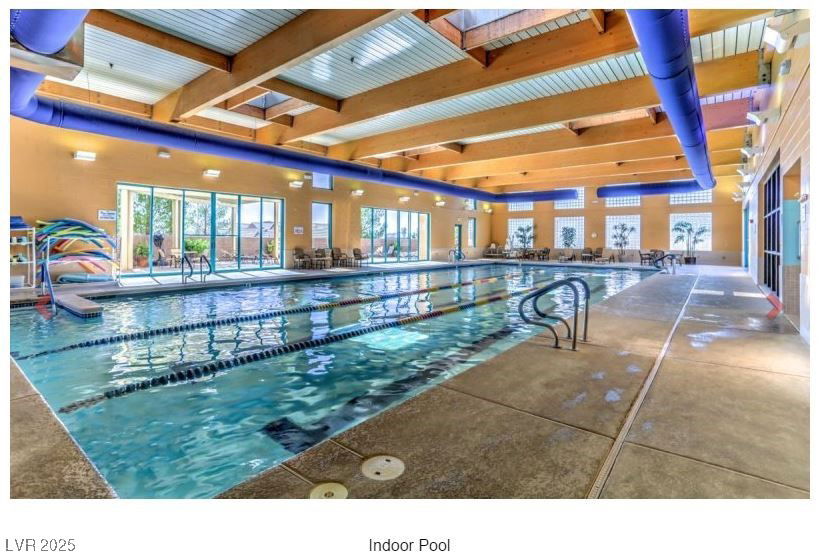
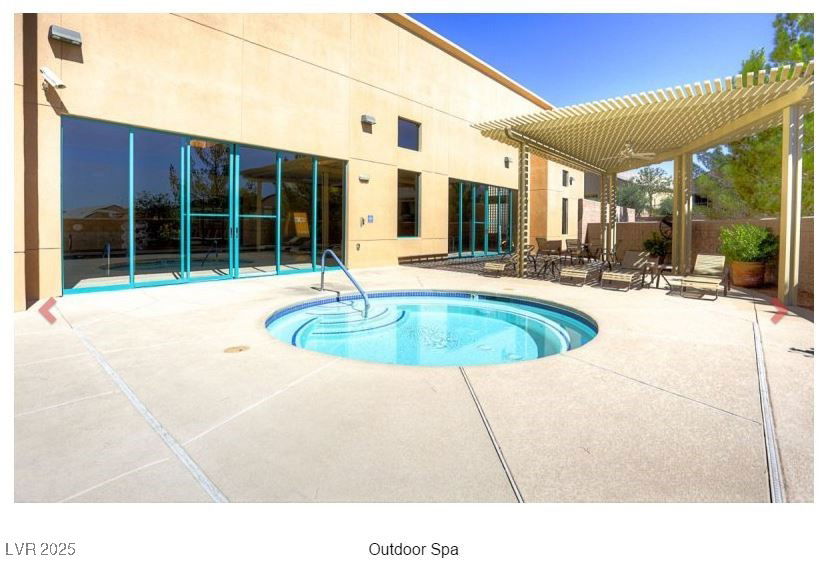
- Community Features
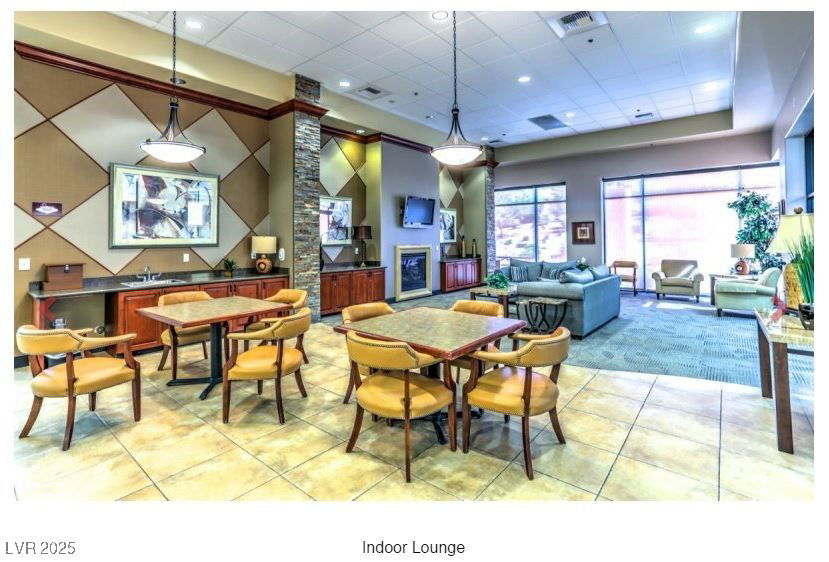
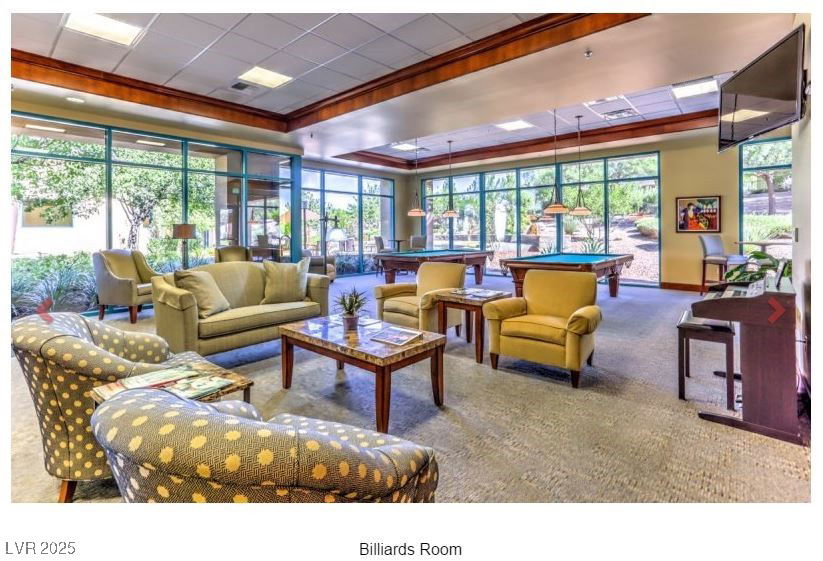
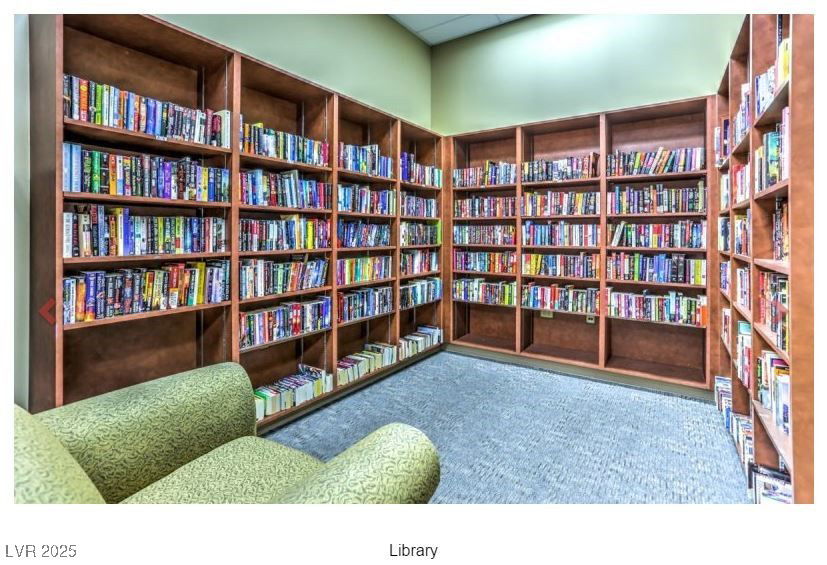
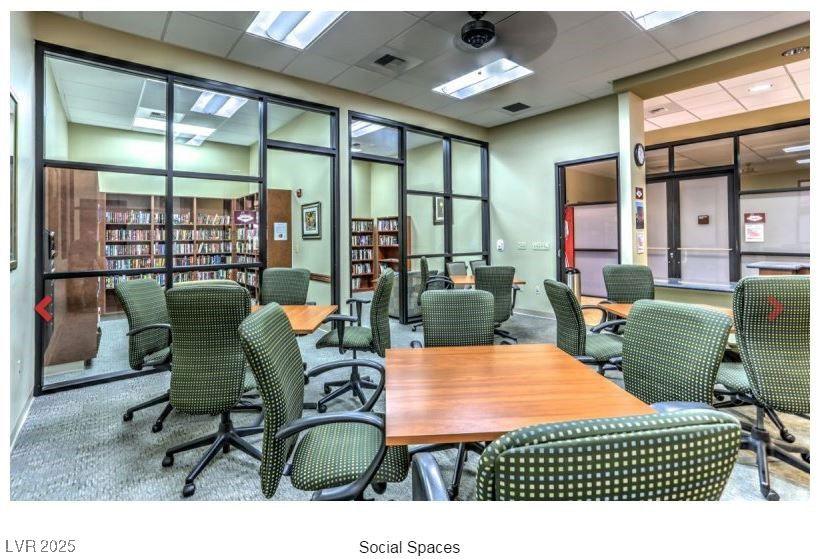
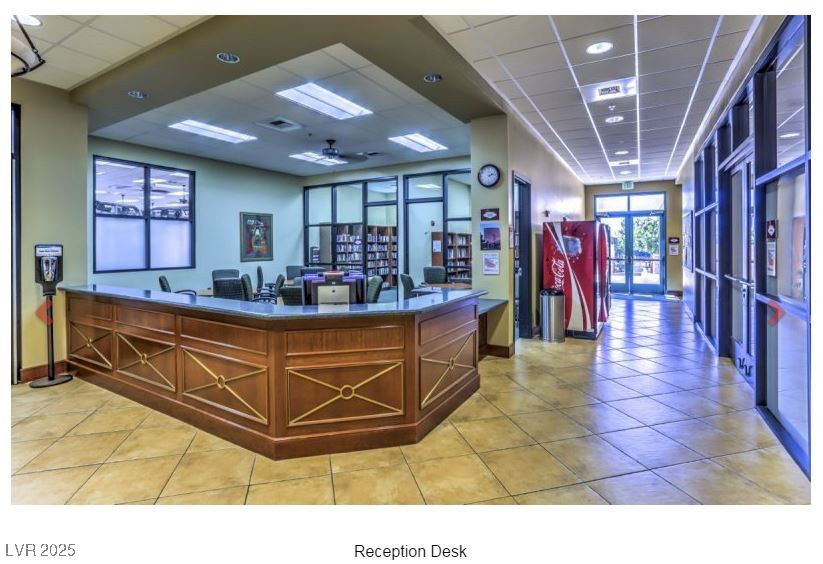
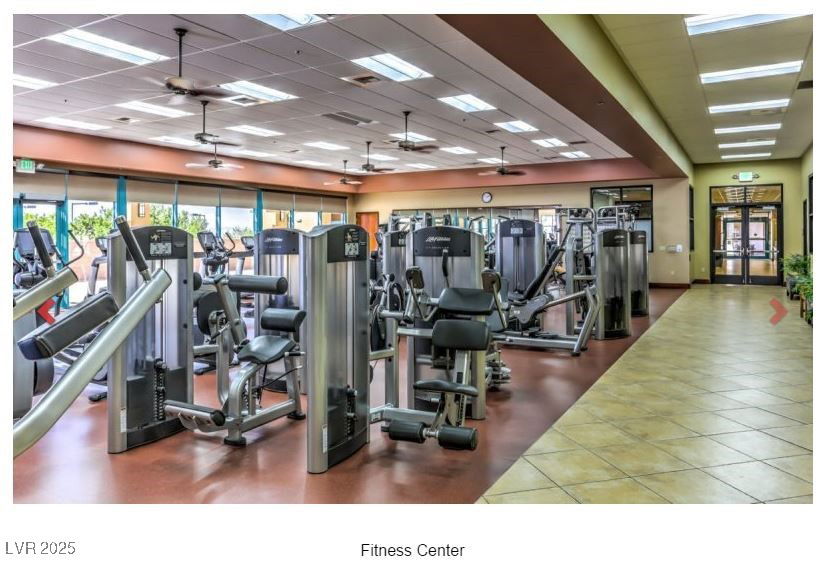
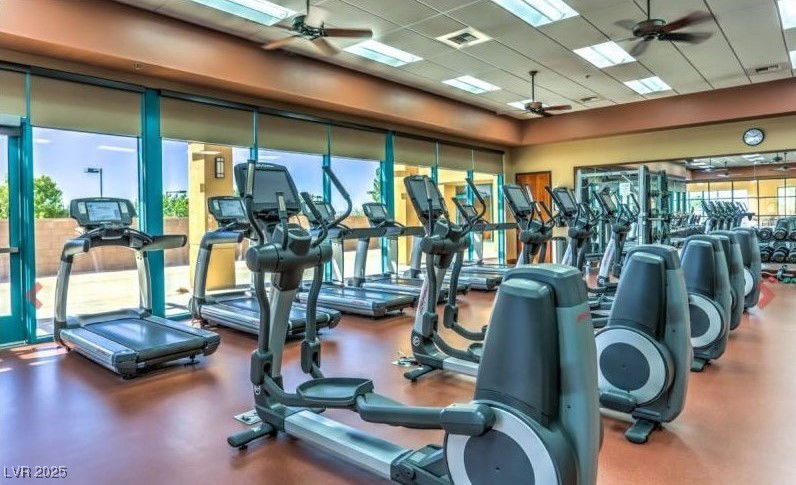
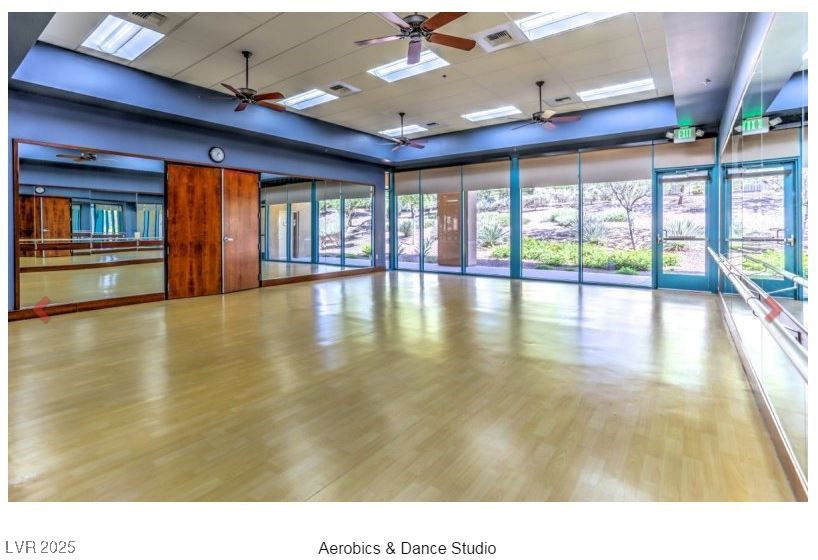
- Solera
- Property Description
- One Story
- Appliances
- Dryer, Dishwasher, Disposal, Gas Range, Gas Water Heater, Hot Water Circulator, Microwave, Refrigerator, Water Softener Owned, Water Heater, Water Purifier, Washer
- Heating
- Central, Gas, Solar
- Air Conditioning
- Central Air, Electric
- Exterior Construction
- Frame, Rock, Stucco
- Stories
- 1
- Garage Spaces
- 2
- Middle School
- Webb, Del E.
- High School
- Liberty
Courtesy of Laura E. Harbison with Realty Executives Southern. Selling Office: LIFE Realty District.

LVR MLS deems information reliable but not guaranteed.
Copyright 2026 of the Las Vegas REALTORS® MLS. All rights reserved.
The information being provided is for the consumers' personal, non-commercial use and may not be used for any purpose other than to identify prospective properties consumers may be interested in purchasing.
Updated: