Share this with your friends


+17024209321
Barbarita Realty Consultants
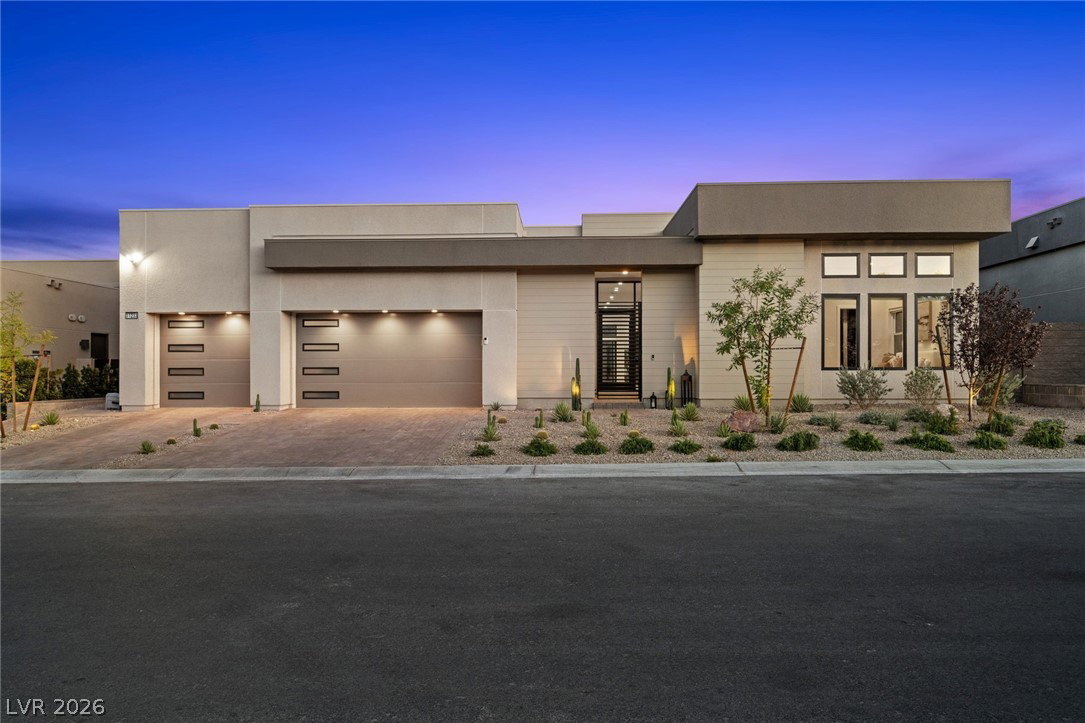
11233 Desert Heights Avenue, Las Vegas, NV 89135
- $3,800,000
- 4
- BD
- 5
- BA
- 3,951
- SqFt


- List Price
- $3,800,000
- Status
- ACTIVE
- Days on Market
- 32
- MLS#
- 2813019
- Subtype
- Residential
- Style
- One Story
- Architectural Style
- One Story
- Year Built
- 2025
- Bedrooms
- 4
- Bathrooms
- 5
- Full Baths
- 4
- Half Baths
- 1
- Living Area
- 3,951
- Lot Size
- 10,454
- Acres
- 0.24
- Subdivision
- Summerlin Village 17A Parcel E
Property Description
Experience elevated luxury in Ascension, Summerlin's premier guard-gated community. Located in the highly sought-after Highrock by Toll Brothers, this exceptional Sky Edge floorplan is one of the community's most desirable designs and with Highrock closing out, this floorplan is no longer available to build. With over $300,000 in designer upgrades, this stunning single-story home shows like a model and offers 3,940 sq ft with 4 bedrooms, flex room, 5 baths, and a 3-car garage. Designed for seamless indoor-outdoor living, the open-concept layout features a covered courtyard with a TV entertainment wall, breathtaking mountain and city views, and a private backyard with view fencing, no rear neighbors, resort-style pool, spa, built-in BBQ, and turf. Enjoy Ascension's exclusive clubhouse with two pools, state-of-the-art fitness center, golf simulator, weekend events, food trucks, and 24/7 guard-gated security. A rare opportunity to own one of Ascension's most coveted floorplans without the wait for new construction.
Additional Information
- Interior Features
- Bathroom on Main Level, Bedroom on Main Level, Ceiling Fan(s), Full Bath on Main Level, Primary Downstairs
- Exterior Features
- Barbecue, Courtyard, Dog Run, Patio, Private Yard
- Taxes
- $3,898
- HOA Fee
- $76
- HOA Frequency
- Monthly
- Community Features
- Summerlin South
- Property Description
- One Story
- Appliances
- Built-In Gas Oven, Dryer, Dishwasher, Disposal, Gas Range, Microwave, Refrigerator, Washer
- Heating
- Central, Gas
- Air Conditioning
- Central Air, Electric, 2 Units
- Exterior Construction
- Frame, Stucco, Drywall
- Stories
- 1
- Pool
- Yes
- Garage Spaces
- 3
- Middle School
- Fertitta Frank & Victoria
- High School
- Durango
- View
- City View, Mountain View
Courtesy of Kaori Nagao-Chiti with Las Vegas Sotheby's Int'l.

LVR MLS deems information reliable but not guaranteed.
Copyright 2026 of the Las Vegas REALTORS® MLS. All rights reserved.
The information being provided is for the consumers' personal, non-commercial use and may not be used for any purpose other than to identify prospective properties consumers may be interested in purchasing.
Updated: