Share this with your friends


+17024209321
Barbarita Realty Consultants
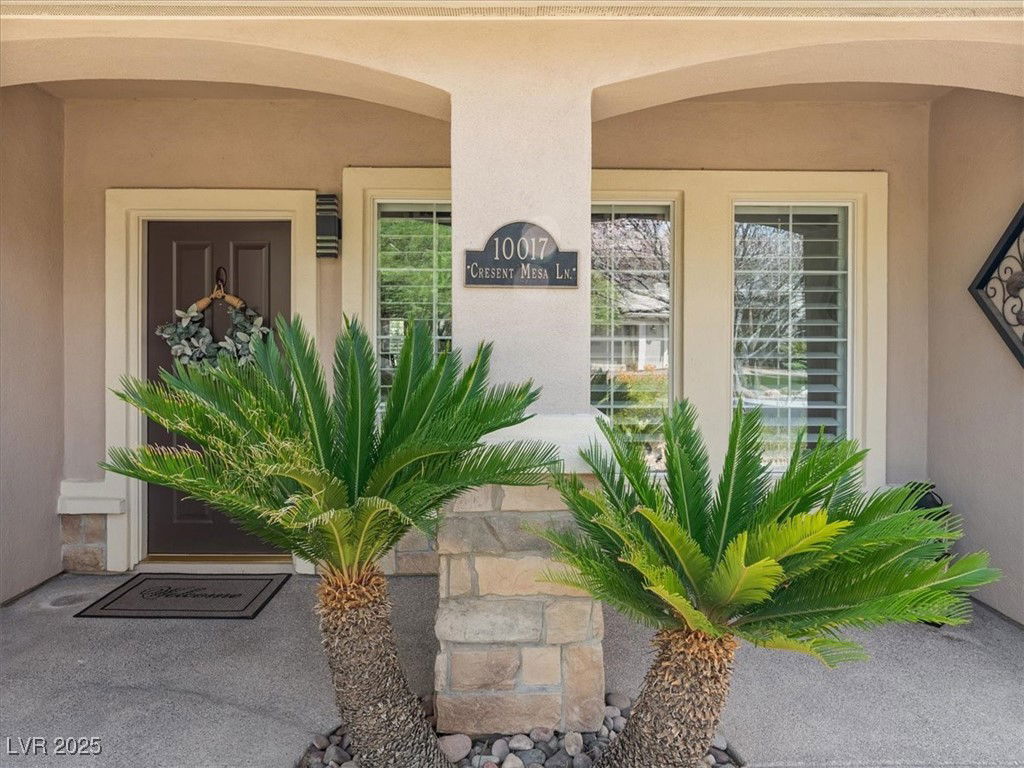
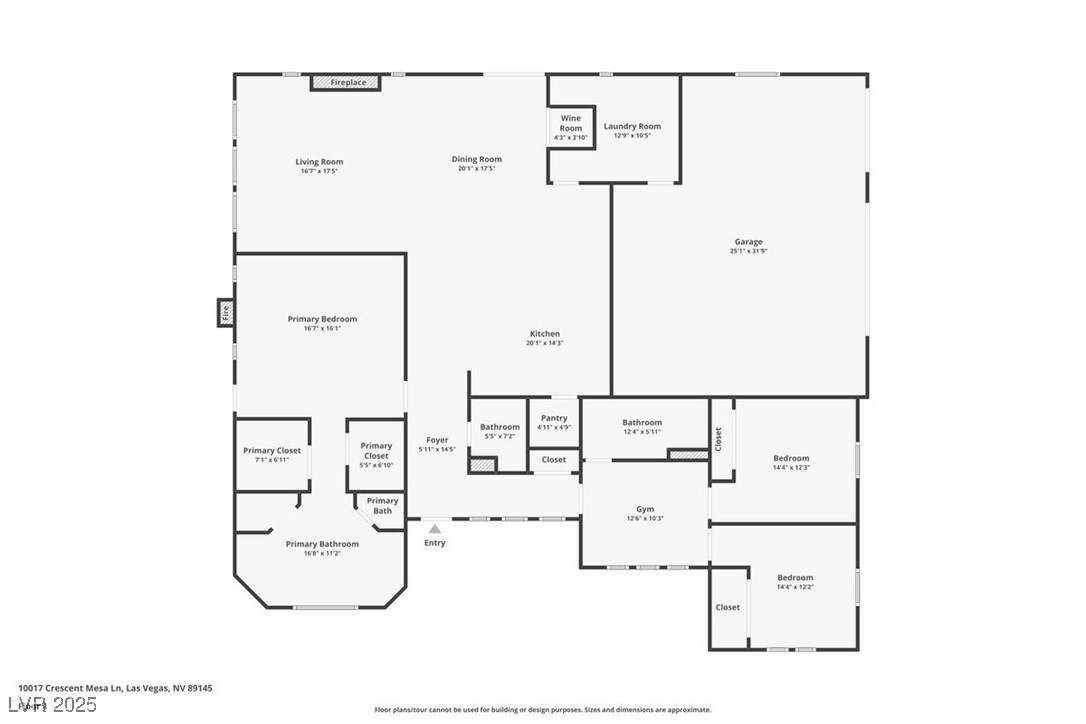
10017 Cresent Mesa Lane, Las Vegas, NV 89145
- $1,120,000
- 3
- BD
- 3
- BA
- 2,333
- SqFt
- Sold Price
- $1,120,000
- List Price
- $1,136,000
- Status
- CLOSED
- Days on Market
- 36
- Closing Date
- Oct 28, 2025
- MLS#
- 2707997
- Subtype
- Residential
- Style
- One Story, Custom
- Architectural Style
- One Story, Custom
- Year Built
- 2000
- Bedrooms
- 3
- Bathrooms
- 3
- Full Baths
- 2
- Half Baths
- 1
- Living Area
- 2,333
- Lot Size
- 10,454
- Acres
- 0.24
- Subdivision
- Summerlin Village 11/12 Canyon Vista
Property Description
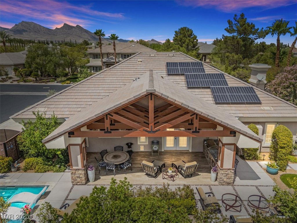
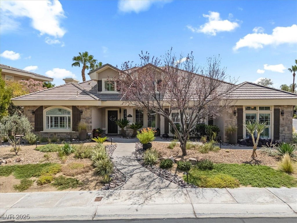
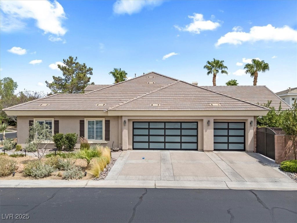
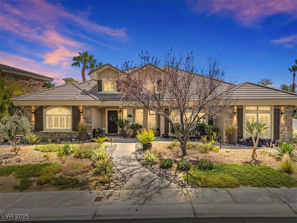
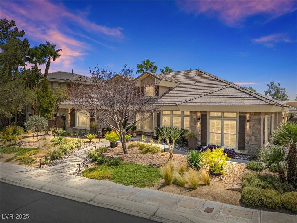
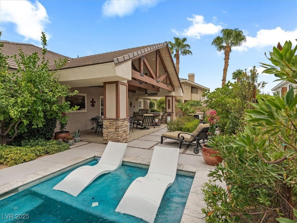
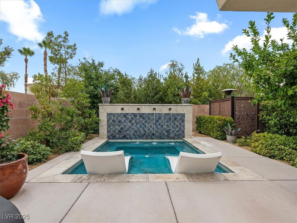
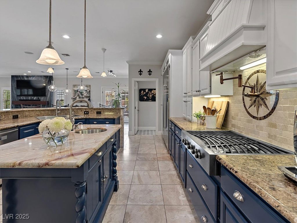
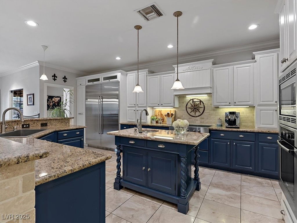
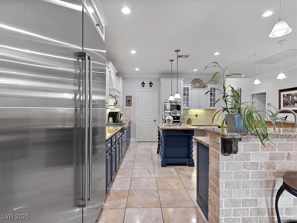
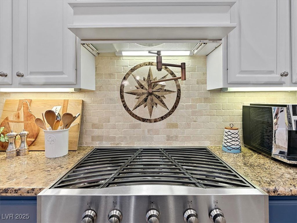
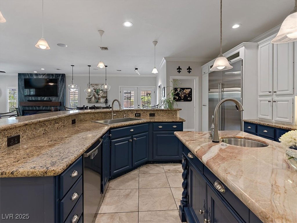

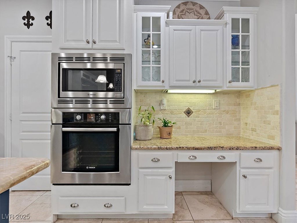
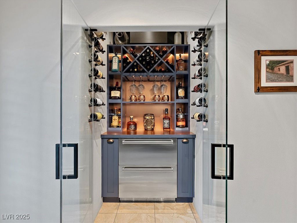
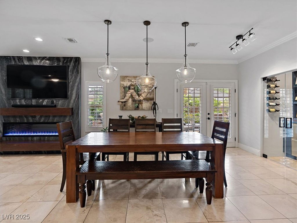
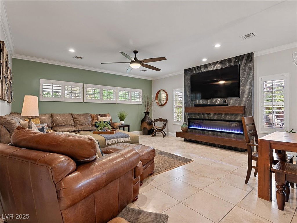

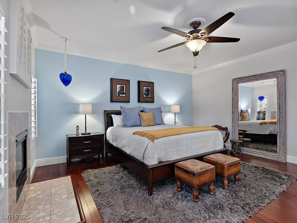
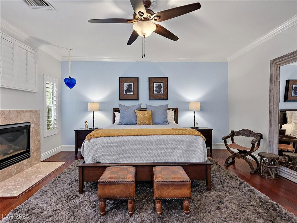
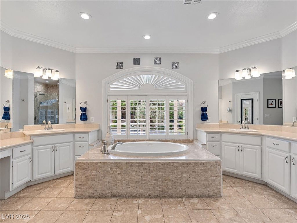
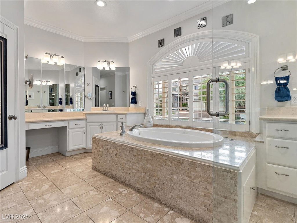
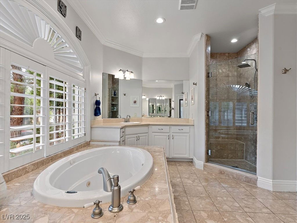
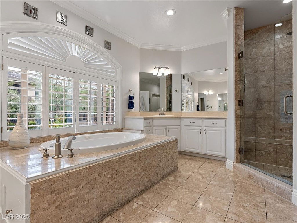
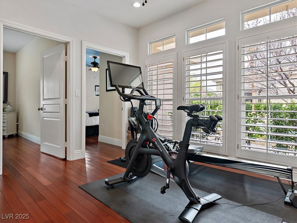
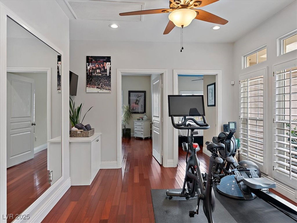
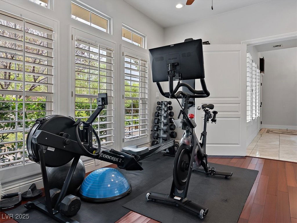
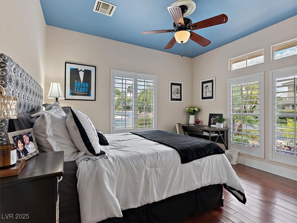
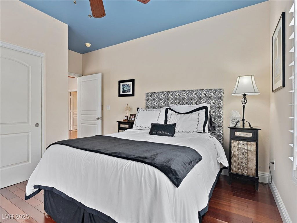

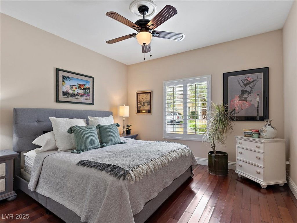
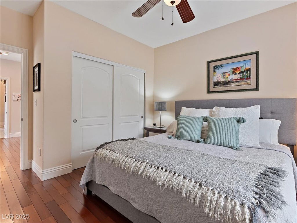
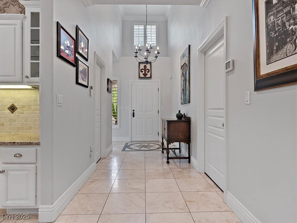
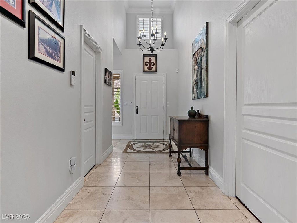
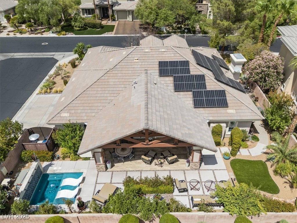
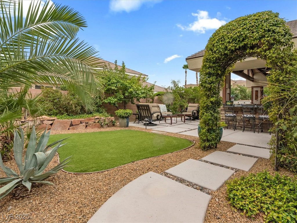
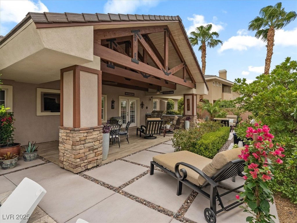
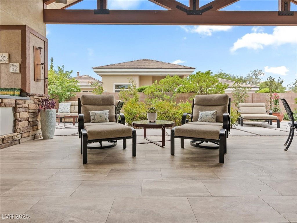
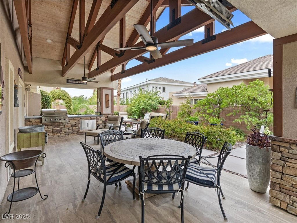
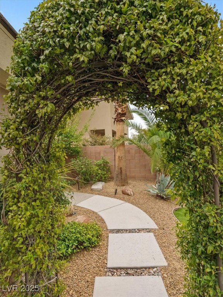
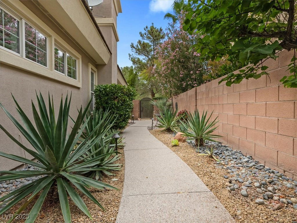
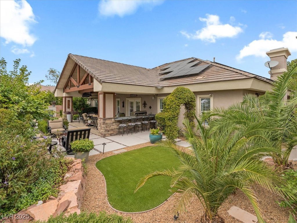
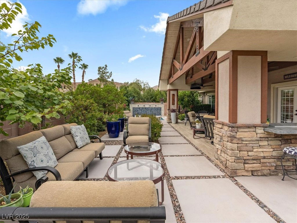
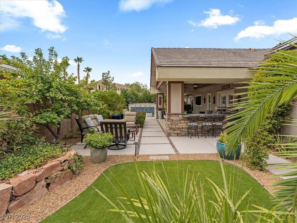
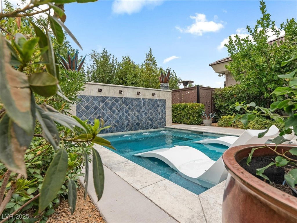
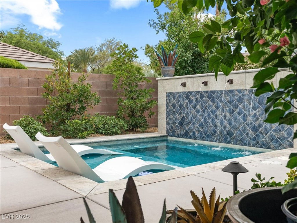
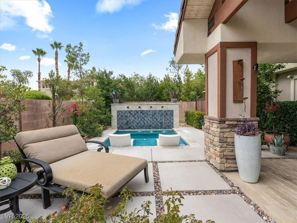

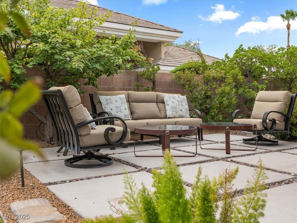
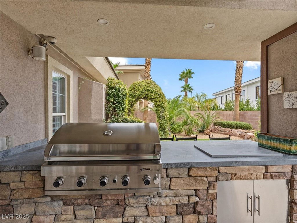
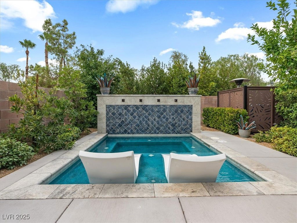
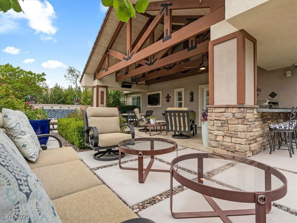
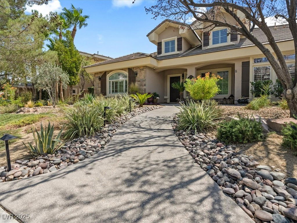
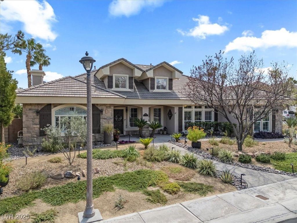
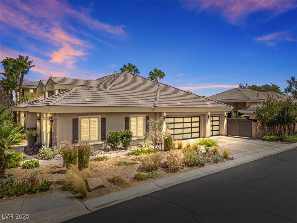
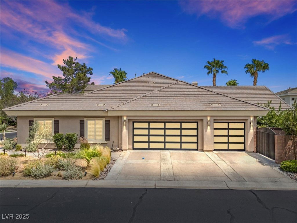
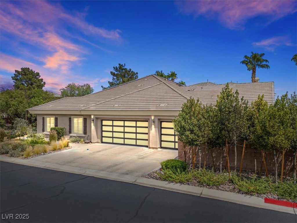
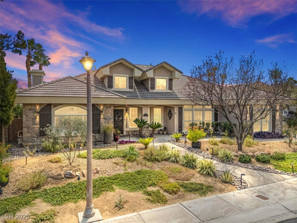
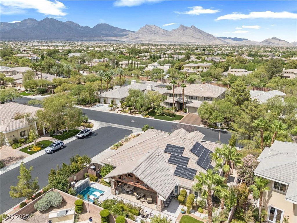
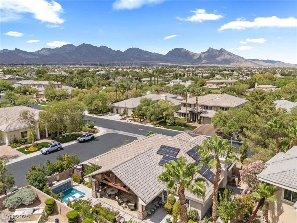
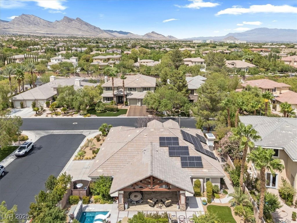
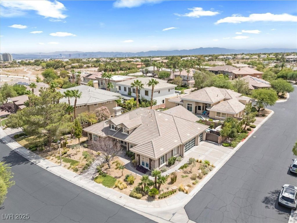
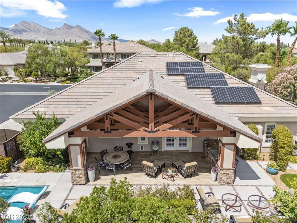
Stunning single-story custom home in the heart of Summerlin, perfectly situated on a corner lot within the prestigious gated community of Canyon Crest. This one-of-a-kind residence showcases fantastic curb appeal, a 3-car garage, and an open floor plan designed for both comfort and entertaining. The gourmet kitchen features granite countertops, stainless steel appliances with subzero fridge/freezer, a walk-in pantry, and a spacious island, seamlessly flowing into the living areas. Enjoy a private wine nook for tastings and gatherings, along with plantation shutters and custom built-in closets throughout. The luxurious primary suite offers a spa-inspired bath and serene retreat. Step outside to your own backyard paradise—lush landscaping with fruit trees, vibrant greenery, a resort-style setting complete with a covered patio, built-in BBQ, and multiple areas to relax or entertain. A true high-end oasis, this rare custom home embodies the very best of Summerlin living.
Additional Information
- Interior Features
- Bedroom on Main Level, Ceiling Fan(s), Primary Downstairs, Window Treatments
- Exterior Features
- Patio, Private Yard, Sprinkler/Irrigation
- Taxes
- $4,923
- HOA Fee
- $65
- HOA Frequency
- Monthly
- Community Features
- Summerlin
- Property Description
- One Story, Custom
- Appliances
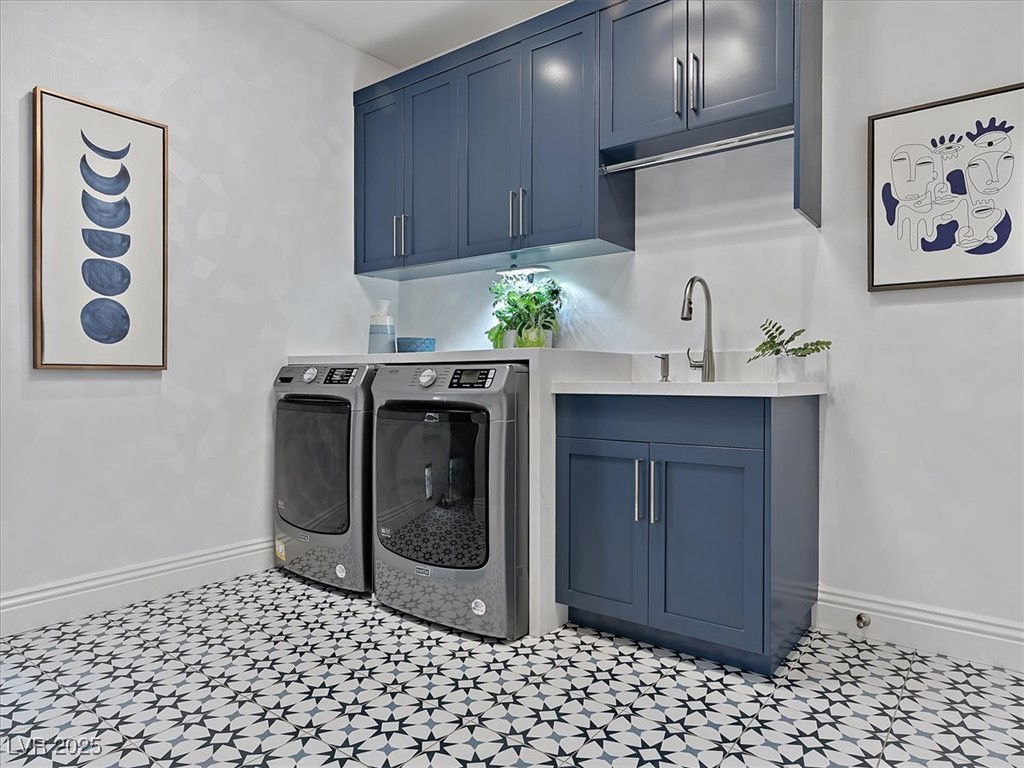
- Built-In Gas Oven, Convection Oven, Dryer, Dishwasher, Gas Cooktop, Disposal, Microwave, Refrigerator, Water Softener Owned, Wine Refrigerator, Washer
- Heating
- Central, Gas, Multiple Heating Units
- Air Conditioning
- Central Air, Electric, 2 Units
- Exterior Construction
- Frame, Stucco
- Stories
- 1
- Pool
- Yes
- Garage Spaces
- 3
- Middle School
- Rogich Sig
- High School
- Palo Verde
- View
- None
Courtesy of Dana Benrud with Vegas Edge Realty, LLC. Selling Office: Scofield Group LLC.

LVR MLS deems information reliable but not guaranteed.
Copyright 2026 of the Las Vegas REALTORS® MLS. All rights reserved.
The information being provided is for the consumers' personal, non-commercial use and may not be used for any purpose other than to identify prospective properties consumers may be interested in purchasing.
Updated: