Share this with your friends


+17024209321
Barbarita Realty Consultants
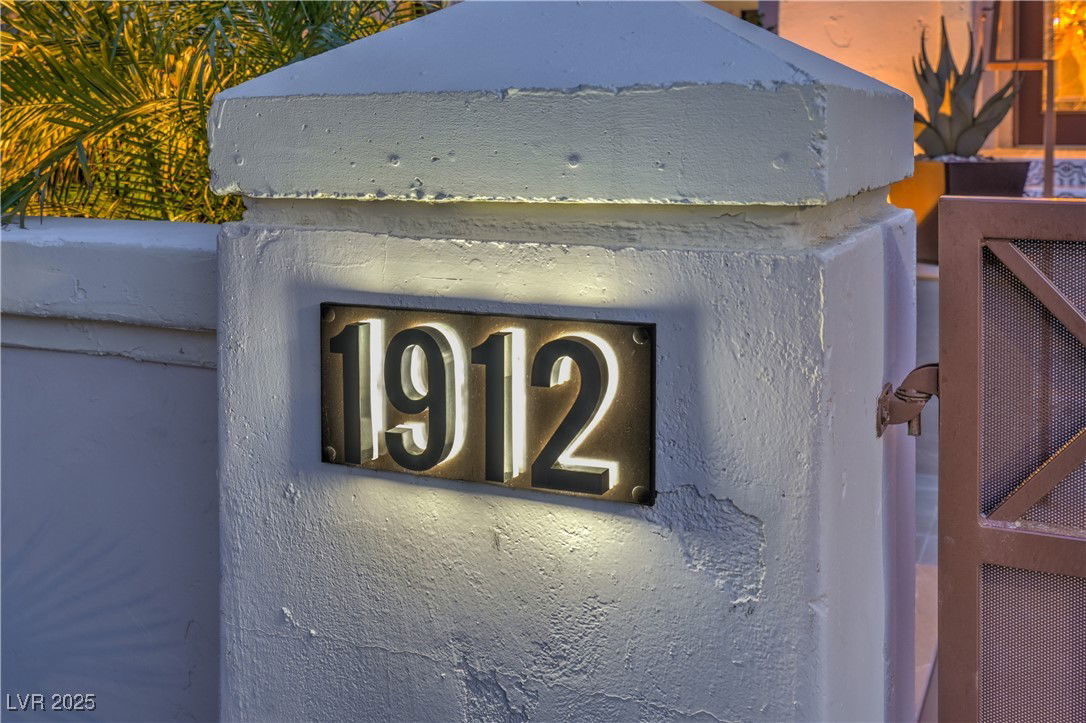
1912 Glenview Drive, Las Vegas, NV 89134
- $2,520,000
- 4
- BD
- 6
- BA
- 4,629
- SqFt
- Sold Price
- $2,520,000
- List Price
- $2,575,000
- Status
- CLOSED
- Days on Market
- 52
- Closing Date
- Nov 14, 2025
- MLS#
- 2710477
- Subtype
- Residential
- Style
- Two Story
- Architectural Style
- Two Story
- Year Built
- 1993
- Bedrooms
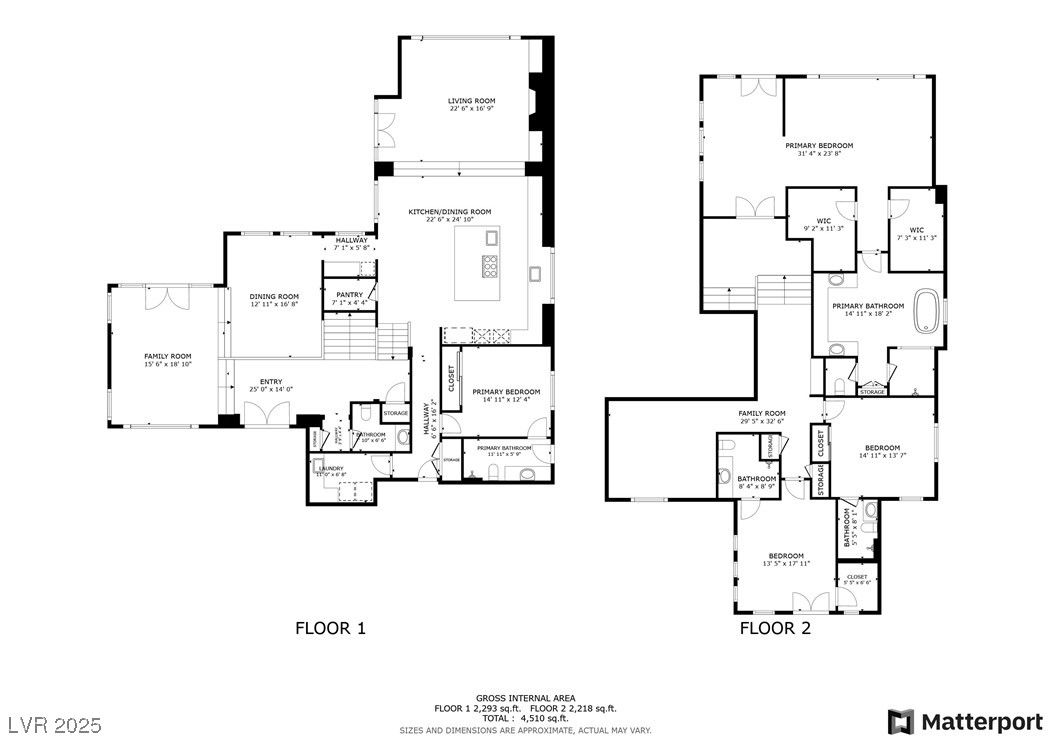
- 4
- Bathrooms
- 6
- Full Baths
- 3
- Half Baths
- 2
- Living Area
- 4,629
- Lot Size
- 9,583
- Acres
- 0.22
- Subdivision
- Cntry Club Hills Amd
Property Description
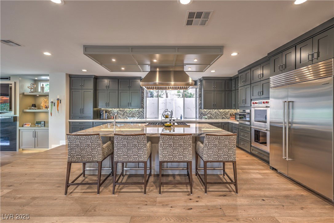
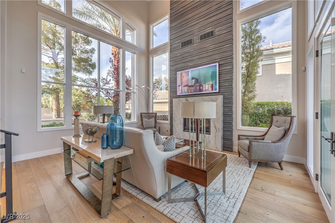


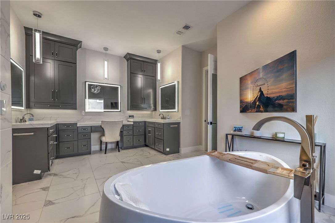
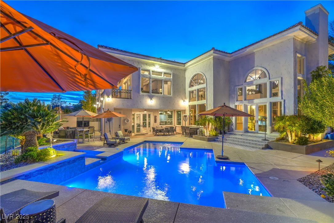
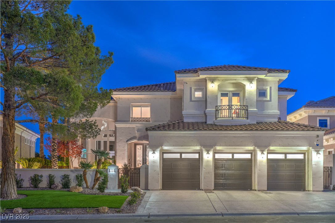
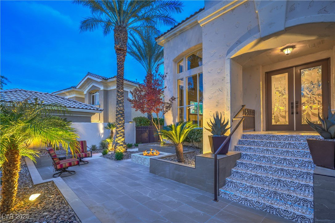
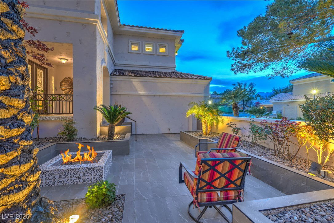
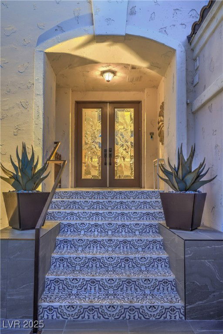
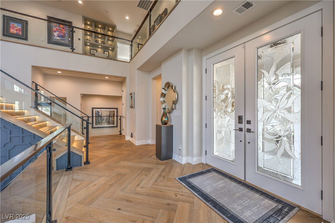
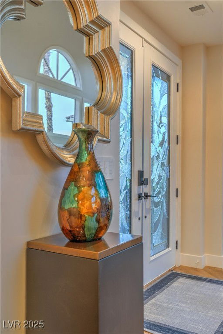
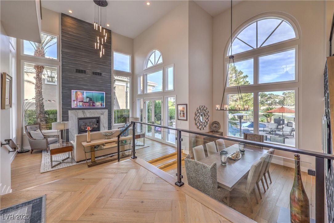
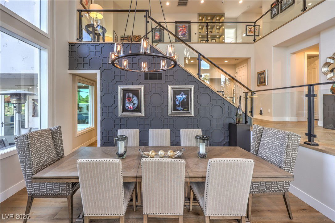
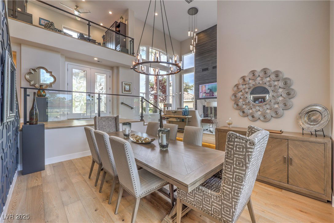
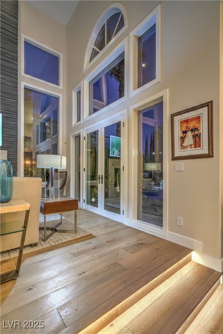
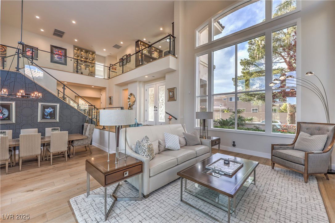

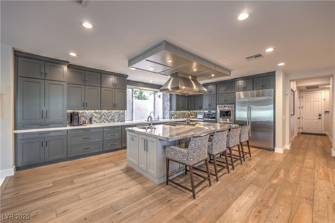
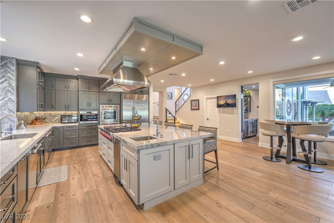
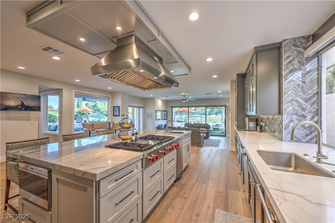
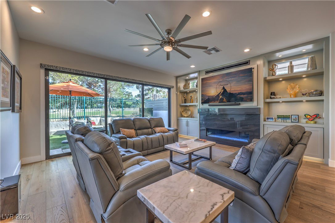
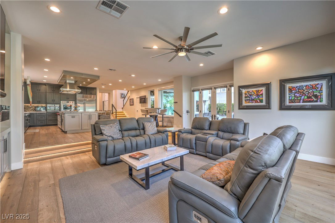
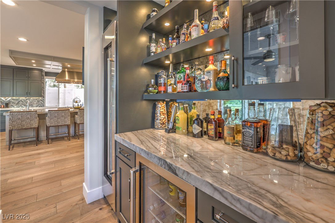
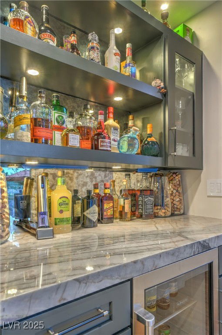
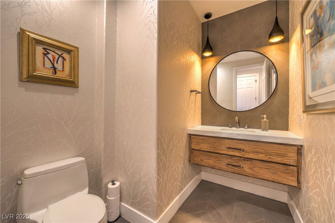
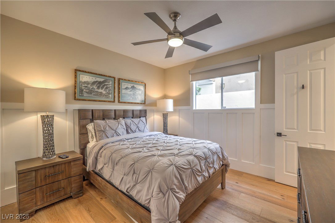
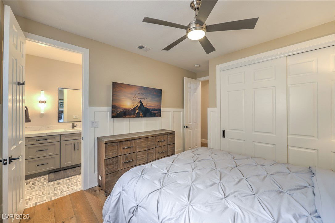
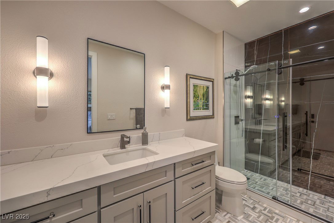
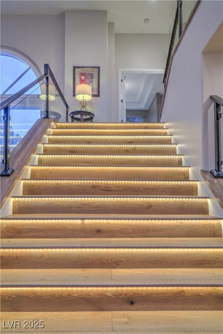

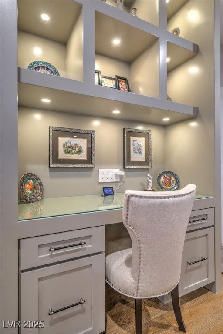
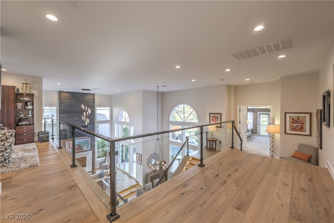
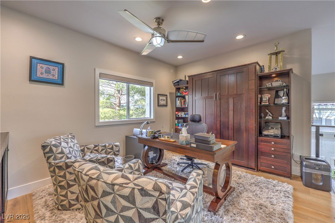
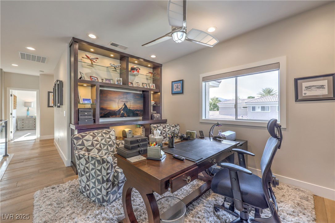
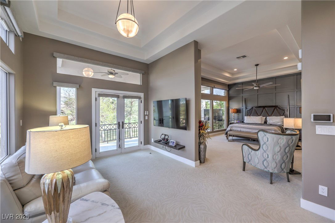
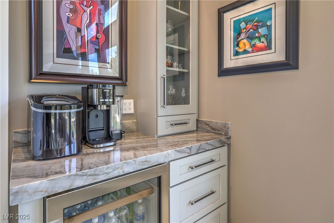
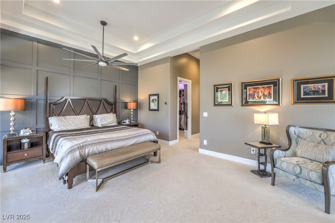
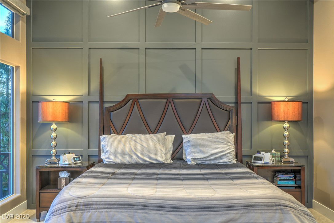
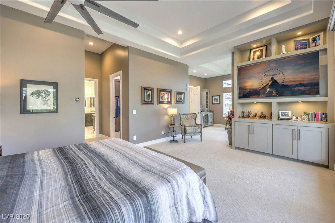
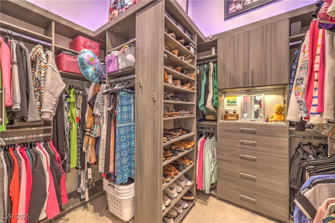
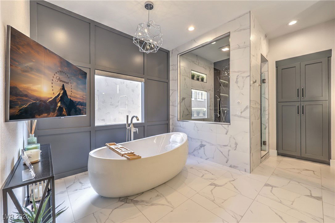
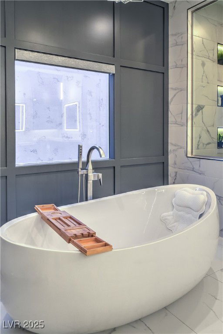
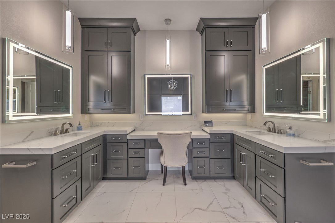
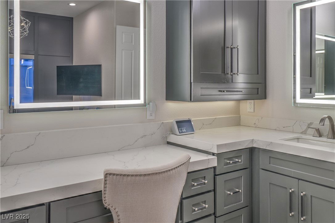
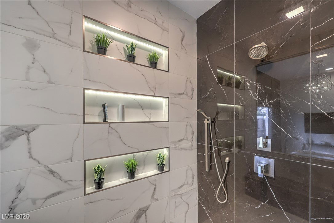
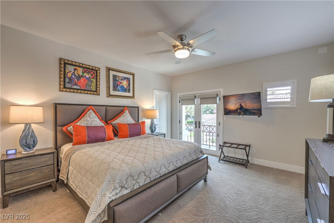
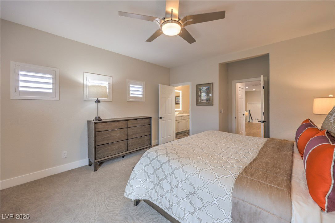
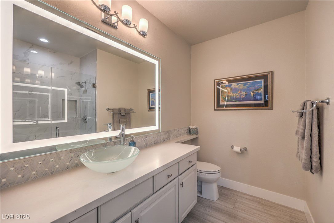
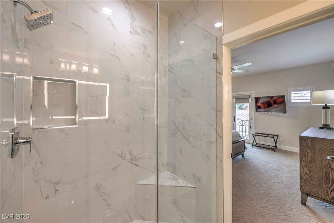
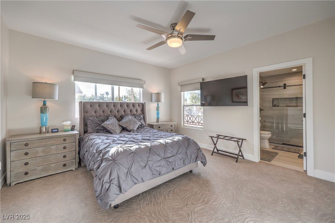
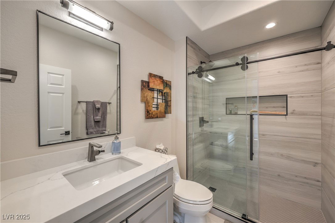
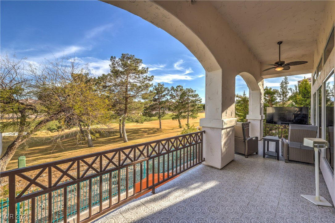
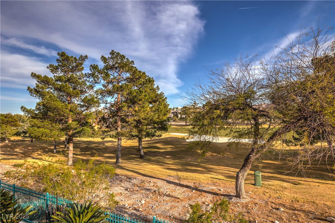
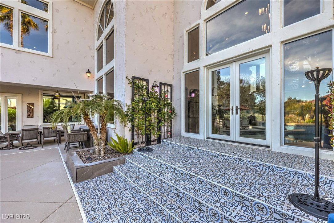
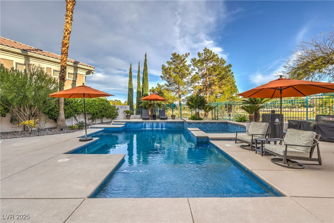
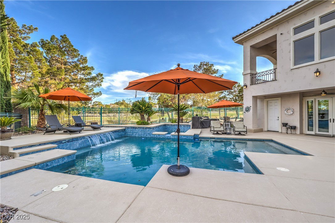
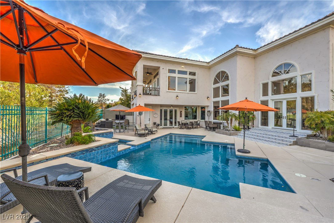
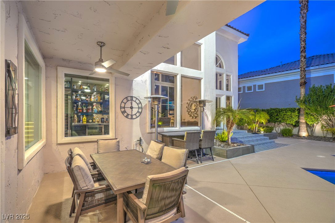
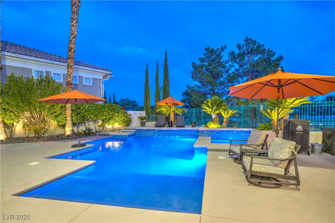
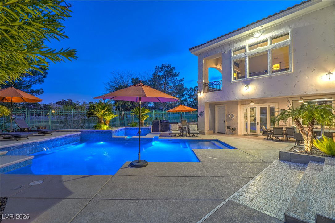
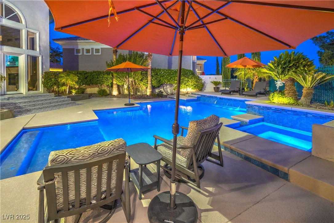
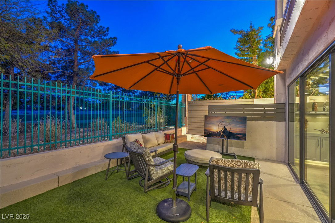
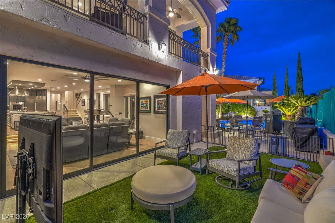
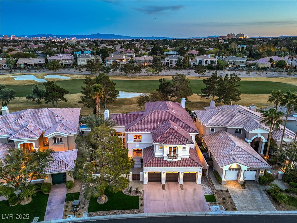
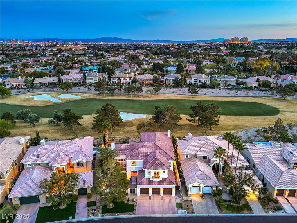
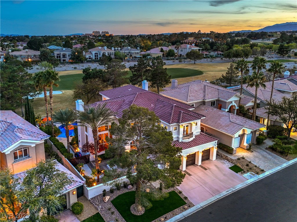
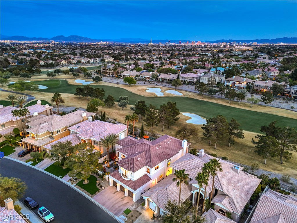
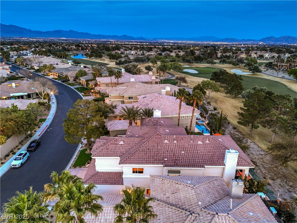

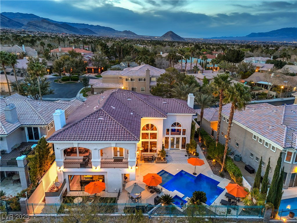
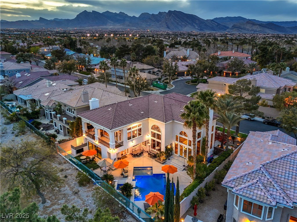
Seller-paid rate buy-down or owner can carry up to $300k. Call for terms! Nestled within the prestigious guard-gated enclave of Country Club Hills in Summerlin lies an extraordinary residence that redefines luxury living. Commanding prime position along the 11th fairway of TPC Summerlin, this impeccable estate represents the pinnacle of luxury. Recently transformed through a meticulous renovation, no detail has been overlooked in creating this masterpiece. The comprehensive upgrades, executed both inside and out, have elevated this property into a turnkey sanctuary that seamlessly blends sophistication with comfort. Beyond its exquisite design elements, this residence offers that rare combination of privacy and showcase potential. It stands ready to host elegant gatherings while providing its owners the refined amenities expected in a luxury home. This isn't merely a home—it's a definitive statement piece that reflects a discerning appreciation for craftsmanship and luxury.
Additional Information
- Interior Features
- Bedroom on Main Level, Ceiling Fan(s), Window Treatments, Programmable Thermostat
- Exterior Features
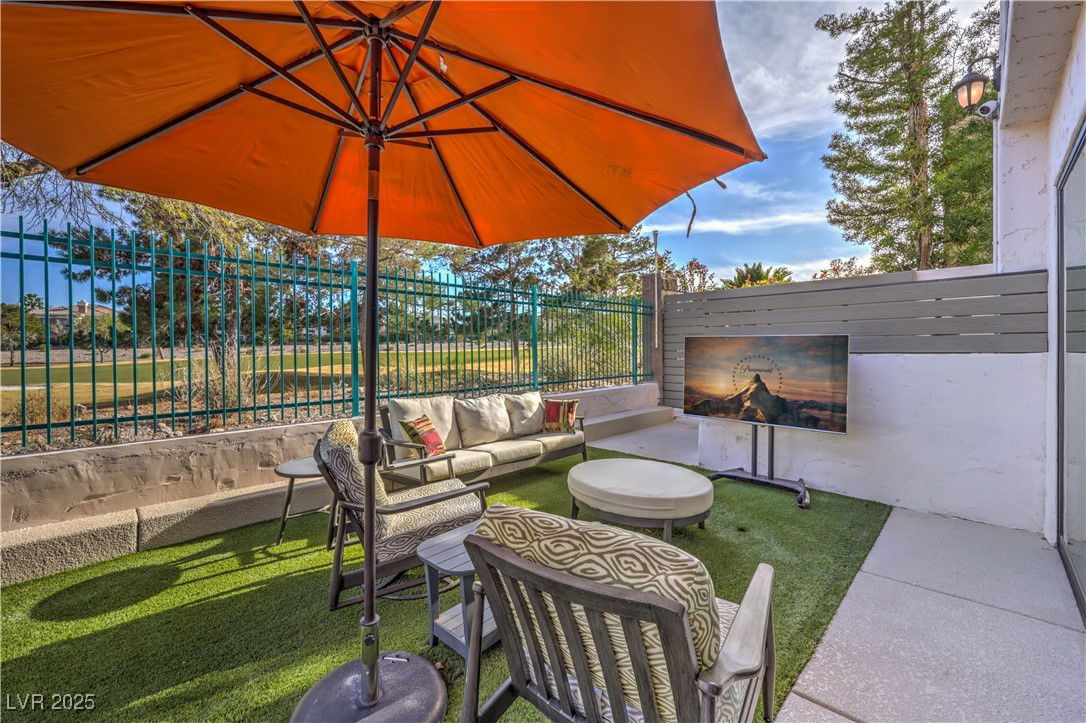
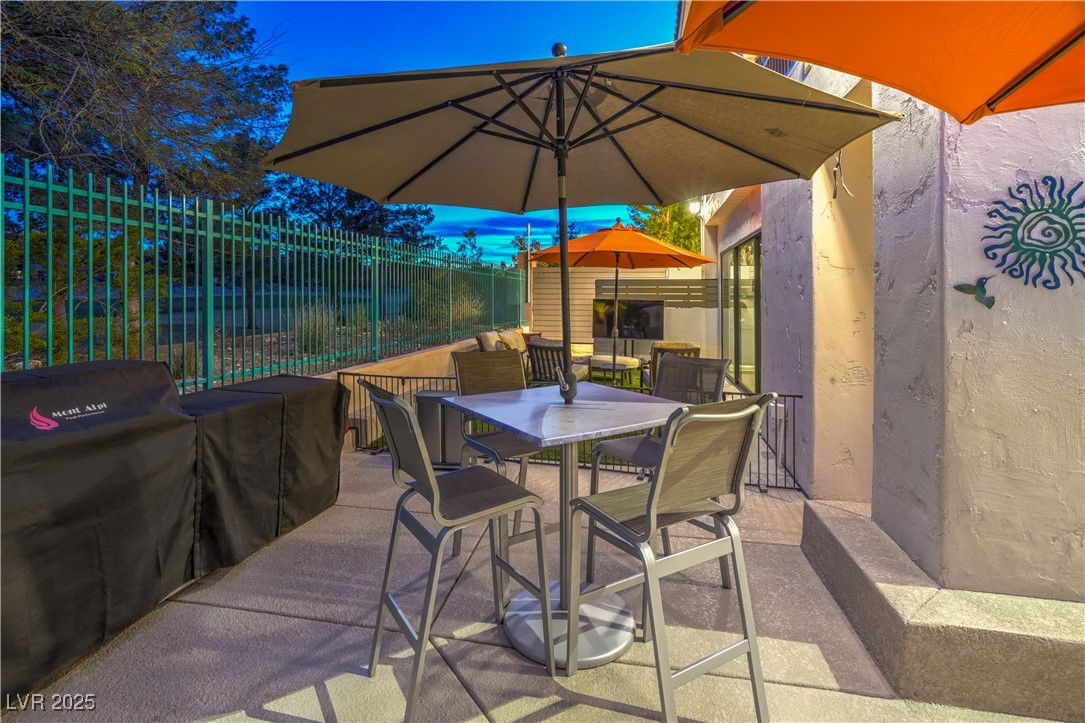
- Built-in Barbecue, Balcony, Barbecue, Courtyard, Dog Run, Porch, Patio, Private Yard, Sprinkler/Irrigation
- Taxes
- $8,272
- HOA Fee
- $450
- HOA Frequency
- Monthly
- Community Features
- Summerlin
- Property Description
- Two Story
- Appliances
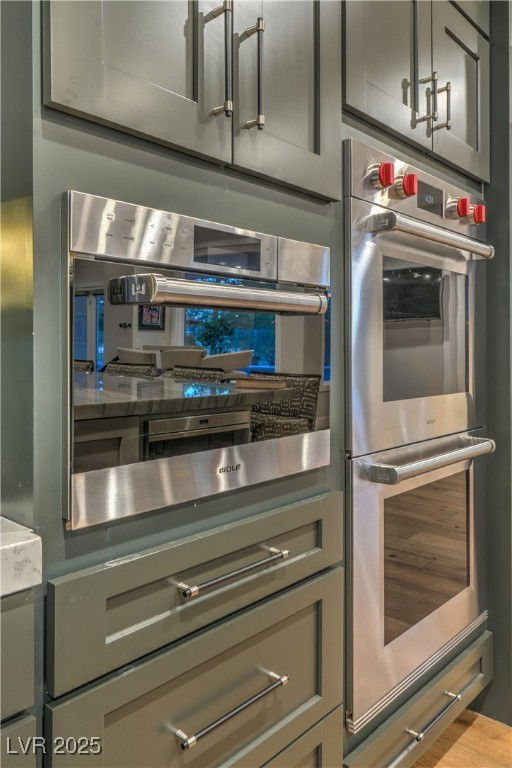
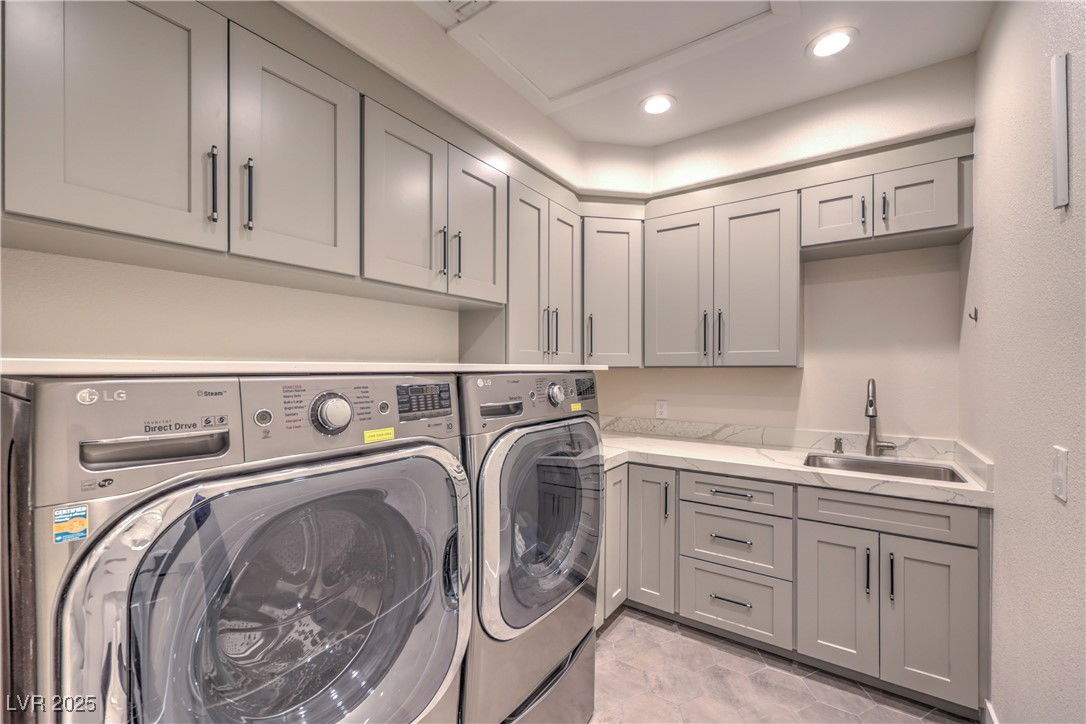
- Built-In Gas Oven, Convection Oven, Double Oven, Dryer, Dishwasher, Gas Cooktop, Disposal, Gas Water Heater, Microwave, Refrigerator, Water Softener Owned, Water Heater, Washer
- Heating
- Central, Gas, High Efficiency, Multiple Heating Units
- Air Conditioning
- Central Air, Electric, High Efficiency, 2 Units
- Exterior Construction
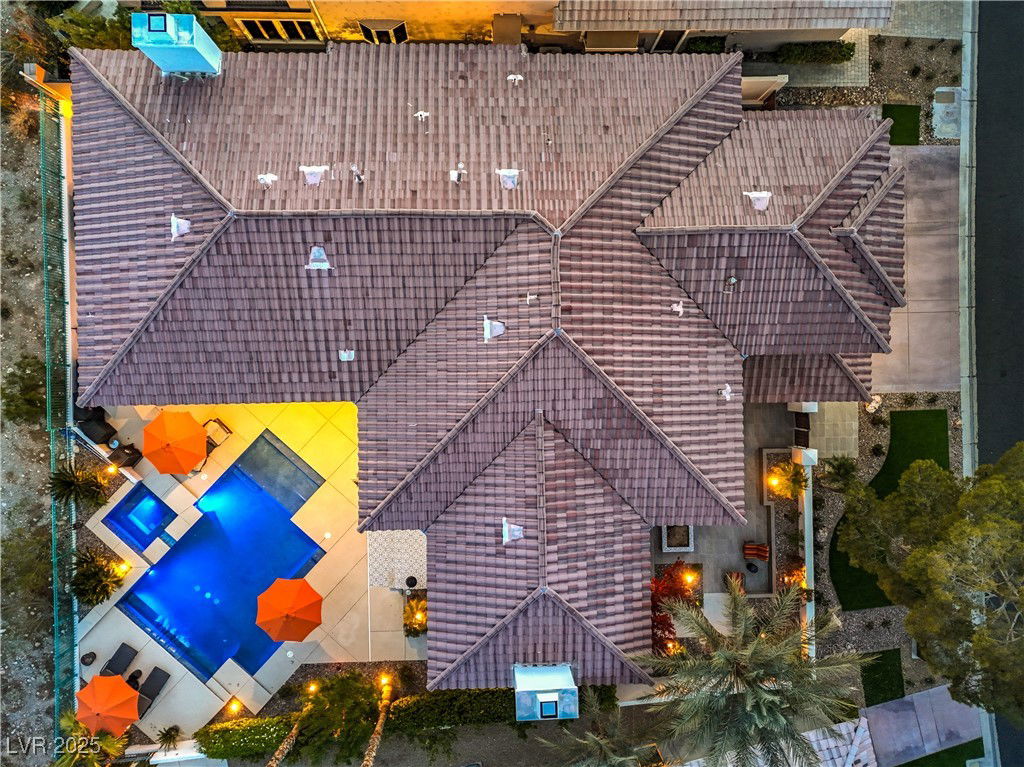
- Frame, Stucco
- Stories
- 2
- Pool
- Yes
- Garage Spaces
- 3
- Middle School
- Becker
- High School
- Palo Verde
- View
- Golf Course View
Courtesy of Mark D. Wiley with Keller Williams VIP. Selling Office: Simply Vegas.

LVR MLS deems information reliable but not guaranteed.
Copyright 2026 of the Las Vegas REALTORS® MLS. All rights reserved.
The information being provided is for the consumers' personal, non-commercial use and may not be used for any purpose other than to identify prospective properties consumers may be interested in purchasing.
Updated: