Share this with your friends


+17024209321
Barbarita Realty Consultants
1900 Glenview Drive, Las Vegas, NV 89134
- $1,220,000
- 3
- BD
- 3
- BA
- 3,192
- SqFt




- Sold Price
- $1,220,000
- List Price
- $1,300,000
- Status
- CLOSED
- Days on Market
- 12
- Closing Date
- Mar 31, 2026
- MLS#
- 2750049
- Subtype
- Residential
- Style
- One Story
- Architectural Style
- One Story
- Year Built
- 1993
- Bedrooms
- 3
- Bathrooms
- 3
- Full Baths
- 2
- Half Baths
- 1
- Living Area
- 3,192
- Lot Size
- 9,148
- Acres
- 0.21
- Subdivision
- Cntry Club Hills Amd
Property Description
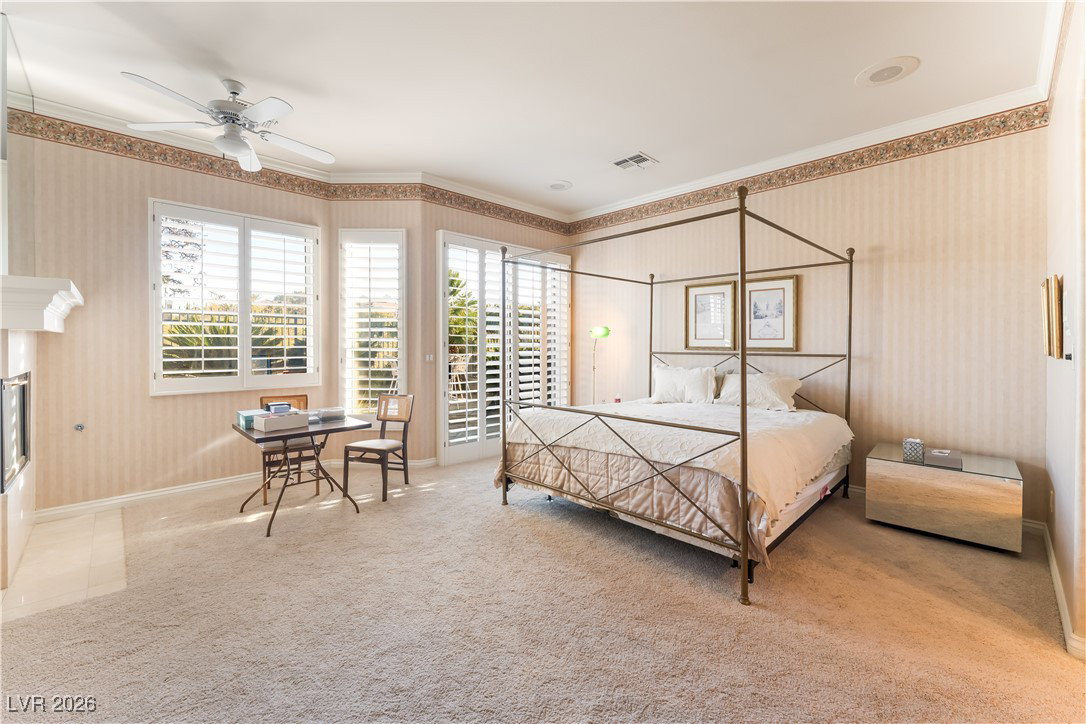
This single-story home features a double-door entry located within the prestigious guard-gated Country Club Hills community,on the 11th hole of the Tournament Players Club golf course. The home welcomes you with a spacious entry foyer, coffered ceilings, and a formal living room. New vinyl floor and carpet. The large family room includes a wet bar, glass sliding doors that open to scenic golf course views and flows seamlessly into the kitchen, which offers a built-in desk area. A butler’s pantry provides a direct connection to the formal dining room, perfect for entertaining.The primary suite offers a corner fireplace, spa-style bathroom featuring a soaking tub, and two walk-in closets. Secondary bedrooms are separated from the primary suite, including a junior suite.Additional features include wood shutters on all windows, a central vacuum system, surround sound, and quality craftsmanship throughout. This is a well-appointed Christopher-built home in a highly desirable location.
Additional Information
- Interior Features
- Bedroom on Main Level, Ceiling Fan(s), Primary Downstairs, Skylights, Window Treatments, Central Vacuum
- Exterior Features
- Built-in Barbecue, Barbecue, Courtyard, Patio, Private Yard, Sprinkler/Irrigation
- Taxes
- $6,926
- HOA Fee
- $450
- HOA Frequency
- Monthly
- Community Features
- Summerlin
- Property Description
- One Story
- Appliances
- Built-In Gas Oven, Dryer, Dishwasher, Gas Cooktop, Disposal, Washer
- Heating
- Central, Gas, Multiple Heating Units
- Air Conditioning
- Central Air, Electric, 2 Units
- Exterior Construction
- Block, Stucco
- Stories
- 1
- Garage Spaces
- 3
- Middle School
- Becker
- High School
- Palo Verde
Courtesy of JoAnn Toranto with RE/MAX CENTRAL. Selling Office: eXp Realty.

LVR MLS deems information reliable but not guaranteed.
Copyright 2026 of the Las Vegas REALTORS® MLS. All rights reserved.
The information being provided is for the consumers' personal, non-commercial use and may not be used for any purpose other than to identify prospective properties consumers may be interested in purchasing.
Updated: