Share this with your friends


+17024209321
Barbarita Realty Consultants
918 E Loma Vista Street, Gilbert, AZ 85295
- $550,000
- 4
- BD
- 2
- BA
- 2,174
- SqFt




- Sold Price
- $550,000
- List Price
- $550,000
- Status
- CLOSED
- Days on Market
- 30
- Closing Date
- Feb 09, 2026
- MLS#
- 6962326
- Subtype
- Residential
- Style
- Ranch
- Year Built
- 1999
- Bedrooms
- 4
- Bathrooms
- 2
- Full Baths
- 2
- Living Area
- 2,174
- Lot Size
- 7,800
- Acres
- 0.18
- Subdivision
- Serrano
- Neighborhood
- Serrano
Property Description
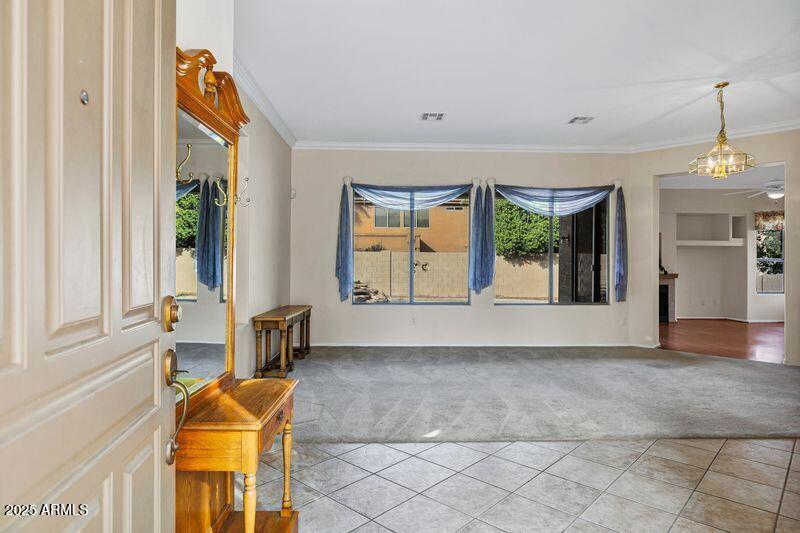
Welcome the NEW YEAR in this charming home on a desirable lot in the Serrano community of Gilbert! This popular single level floor plan boasts nearly 2200 sq ft of living space with a functional layout featuring a den in addition to the bedrooms & a split floor plan! The kitchen features a large center island with lots of cabinet & counter space and newer Frigidaire S/S appliances. The primary suite includes a jetted soaking tub, walk-in shower, double sinks, & a walk-in closet. Beautiful backyard features low maintenance landscape with a playpool, waterfall feature & spa! Brand new pool equipment within the past year. Additional upgrades include a screen door, electric shades, crown molding, built in cabinets in garage & laundry room and more! Fantastic opportunity to own a great home conveniently located near Downtown Gilbert, San Tan Village, freeways, shopping, restaurants, parks and top ranked schools in the Gilbert Unified School District. Don't miss this one, it's a gem and won't last long!
Additional Information
- Interior Features
- Full Bth Master Bdrm, Separate Shwr & Tub, Double Vanity, Tub with Jets, Eat-in Kitchen, Kitchen Island, Laminate Counters, High Speed Internet, No Interior Steps
- Taxes
- $2,182
- HOA Fee
- $223
- HOA Freqency
- Quarterly
- Community Features
- Serrano
- Property Description
- Ranch
- Flooring
- Carpet, Laminate, Tile
- Appliances
- Dishwasher, Disposal, Electric Cooktop, Microwave, Electric Oven, Water Softener Owned
- Heating
- Natural Gas
- Air Conditioning
- Ceiling Fan(s), Central Air, Heat Pump
- Exterior Construction
- Wood Frame, Painted, Stucco
- Stories
- 1
- Pool
- Yes
- Parking Features
- Side Vehicle Entry, Garage Door Opener, Attch'd Gar Cabinets, Direct Access
- Garage Spaces
- 2
- Elementary School
- Ashland Elementary
- Middle School
- South Valley Jr. High
- High School
- Campo Verde High School
Courtesy of DeLex Realty. 602-910-3002 Selling Office: Jason Mitchell Real Estate.
Copyright 2026 Arizona Regional Multiple Listing Service, All rights reserved. The data relating to real estate for sale on this website comes in part from the Arizona Regional Multiple Listing Service. All information deemed reliable but not guaranteed and should be independently verified. All properties are subject to prior sale, change or withdrawal. Neither listing broker(s) nor Arizona Regional Multiple Listing Service shall be responsible for any typographical errors, misinformation, misprints and shall be held totally harmless.