Share this with your friends


+17024209321
Barbarita Realty Consultants
335 Rose Petal Court, Henderson, NV 89012
- $930,000
- 3
- BD
- 3
- BA
- 3,571
- SqFt








- Sold Price
- $930,000
- List Price
- $999,900
- Status
- CLOSED
- Days on Market
- 40
- Closing Date
- Nov 12, 2025
- MLS#
- 2712353
- Subtype
- Residential
- Style
- Two Story
- Architectural Style
- Two Story
- Year Built
- 1996
- Bedrooms
- 3
- Bathrooms
- 3
- Full Baths
- 2
- Living Area
- 3,571
- Lot Size
- 11,326
- Acres
- 0.26
- Subdivision
- Green Valley Ranch-Phase 2 Parcel 36A
Property Description
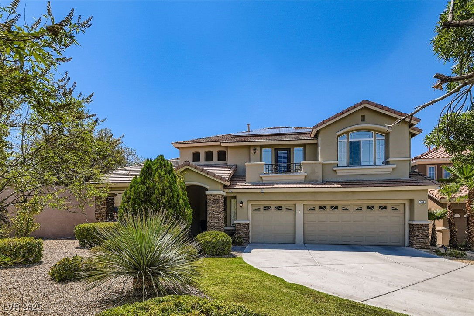

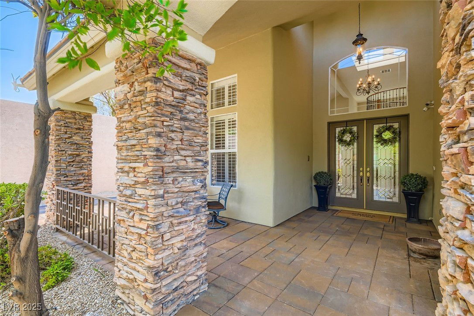

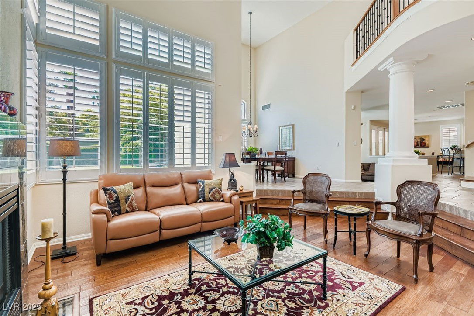
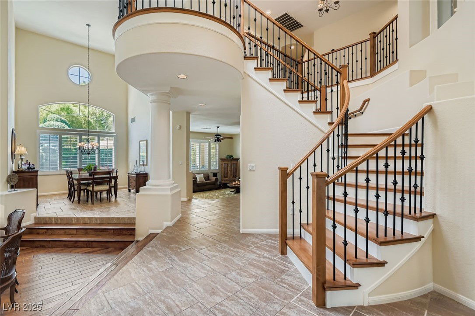
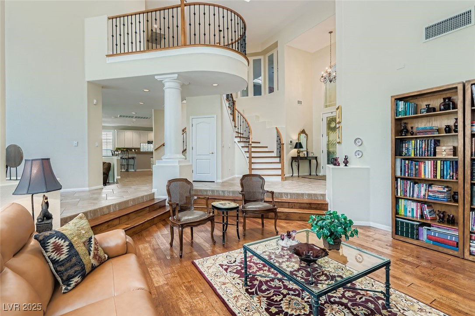
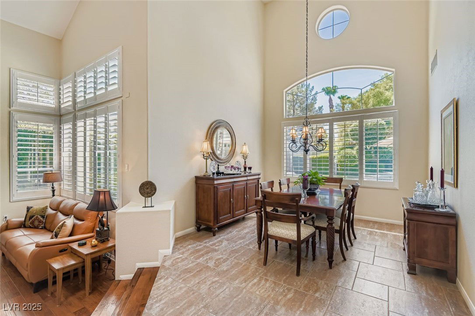
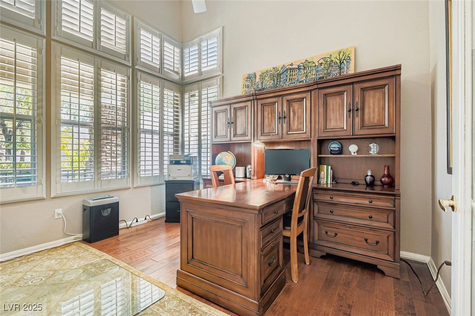
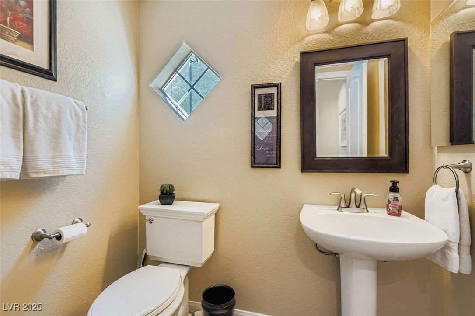
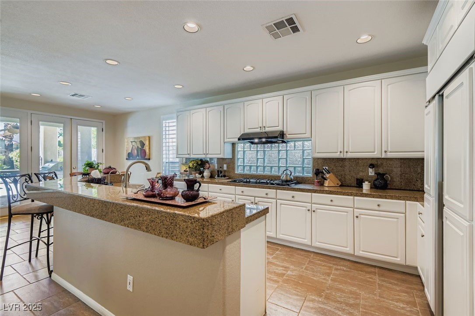
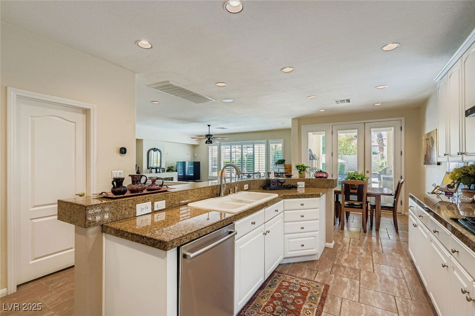
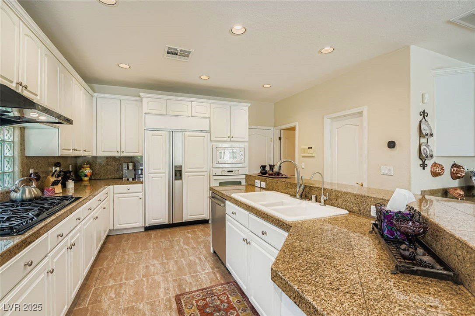
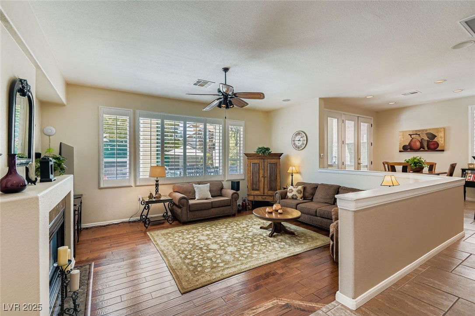

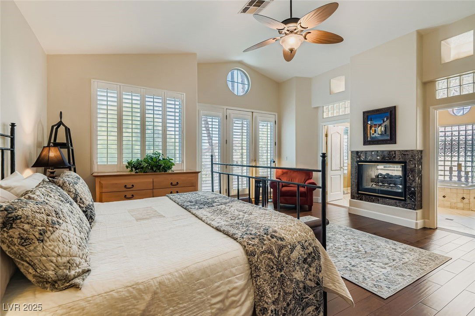
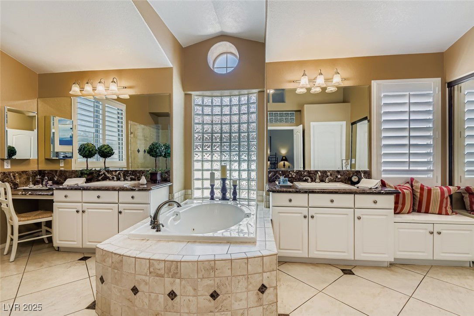
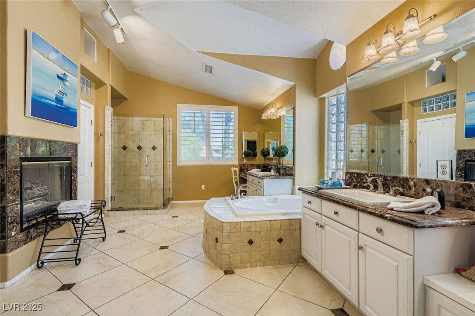
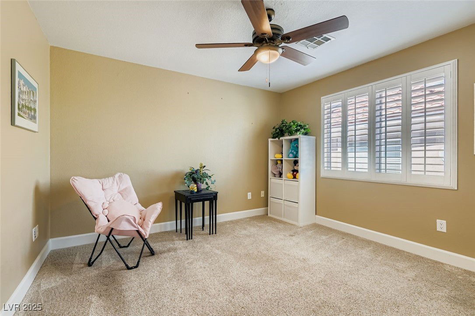
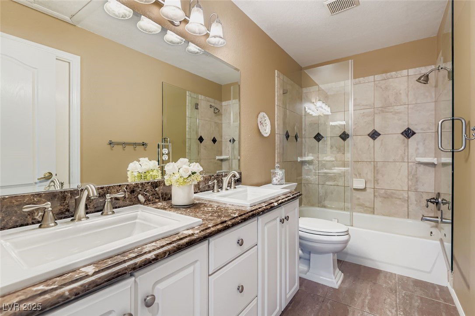
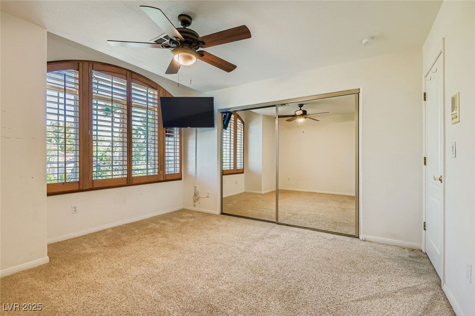
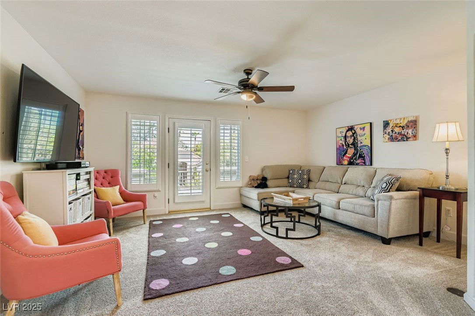
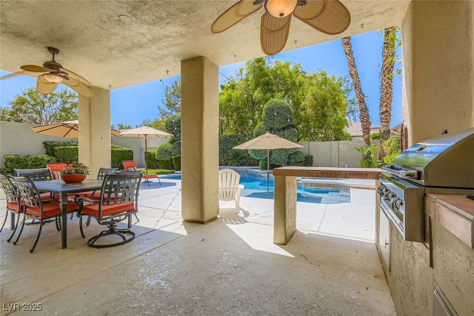

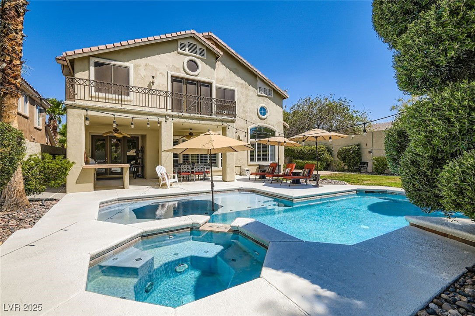
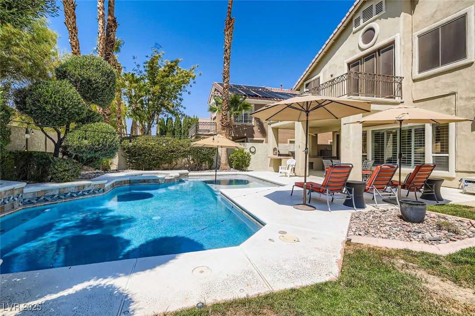
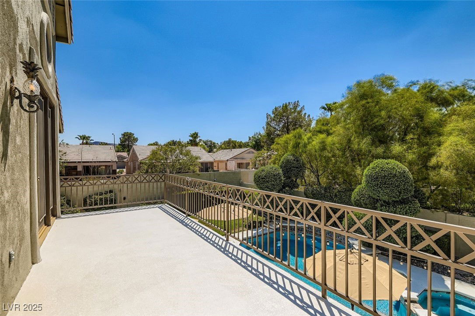
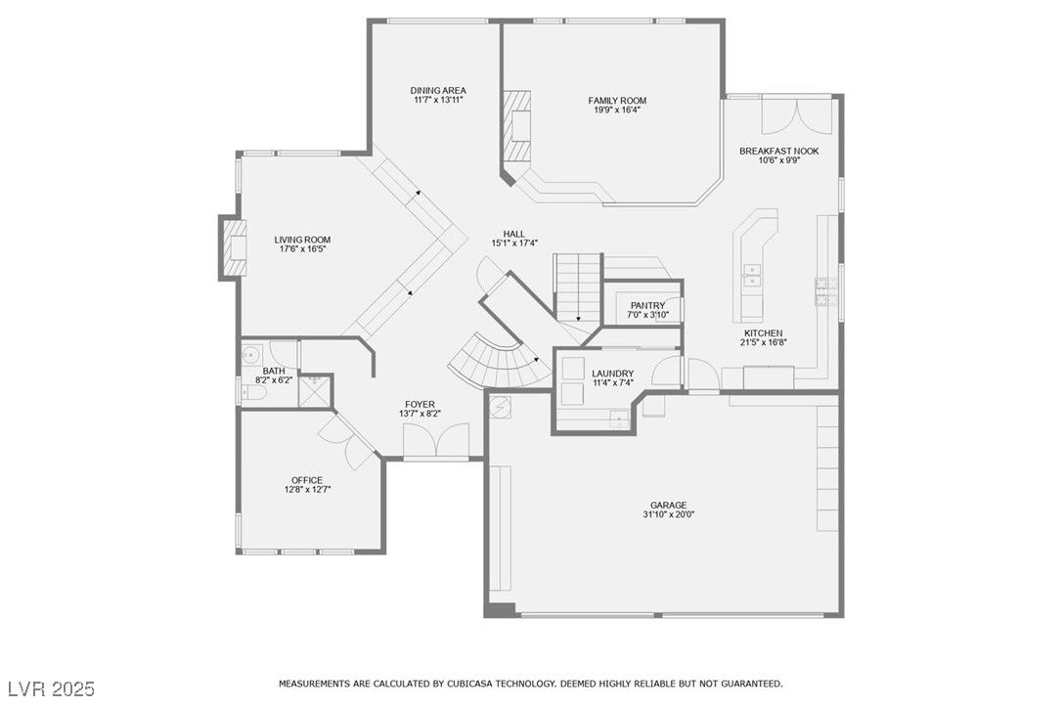
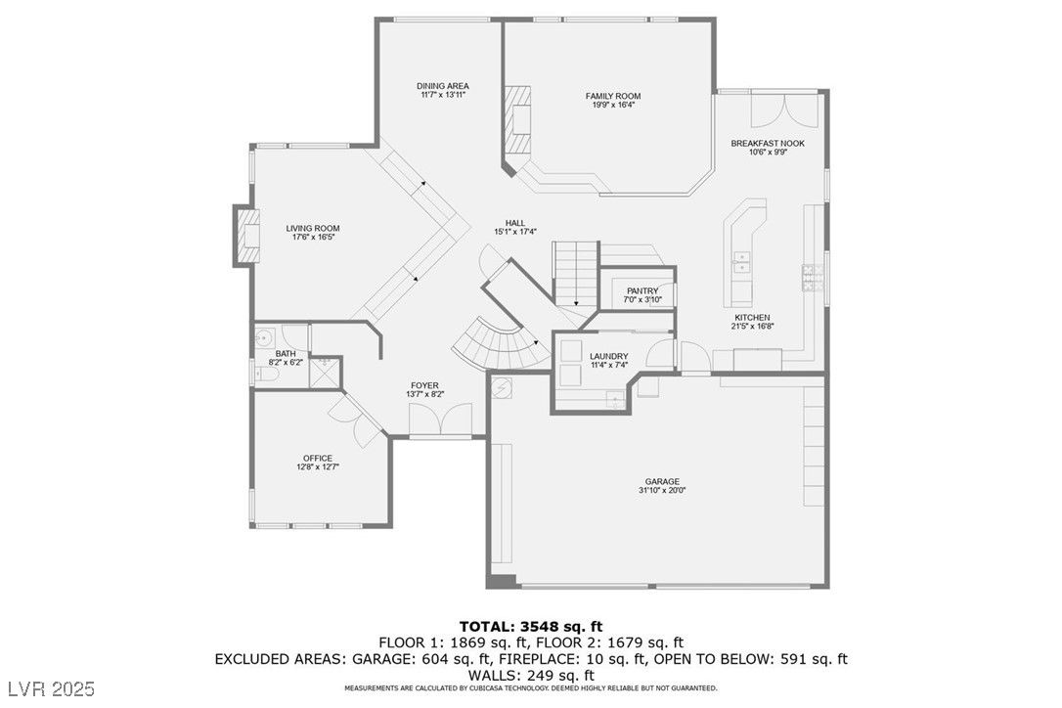
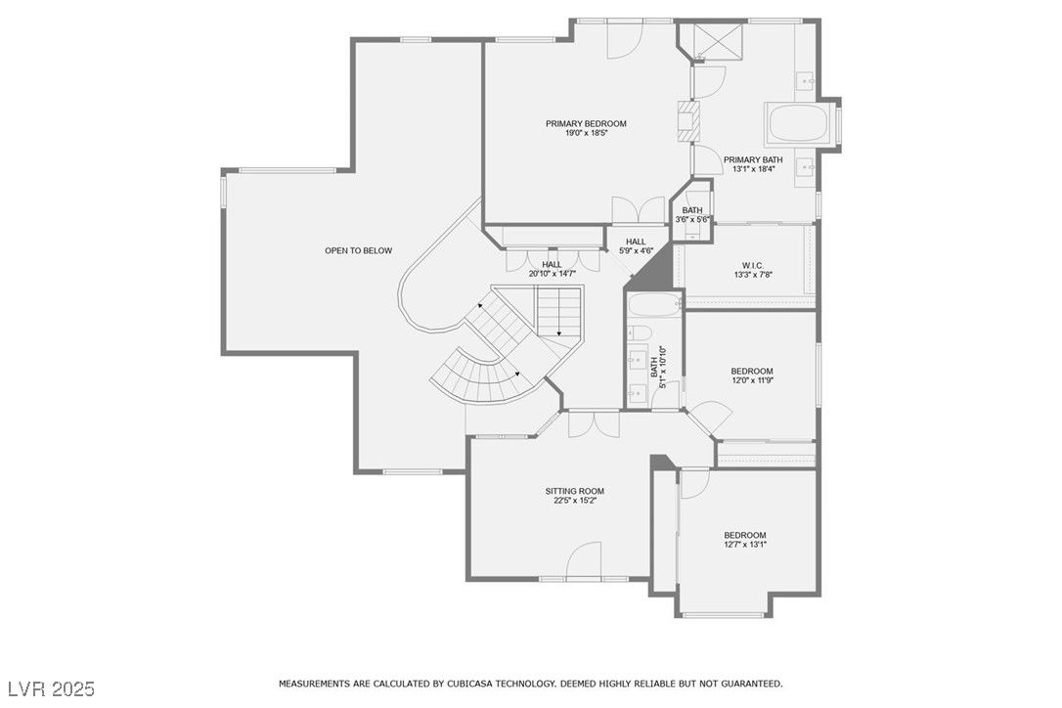
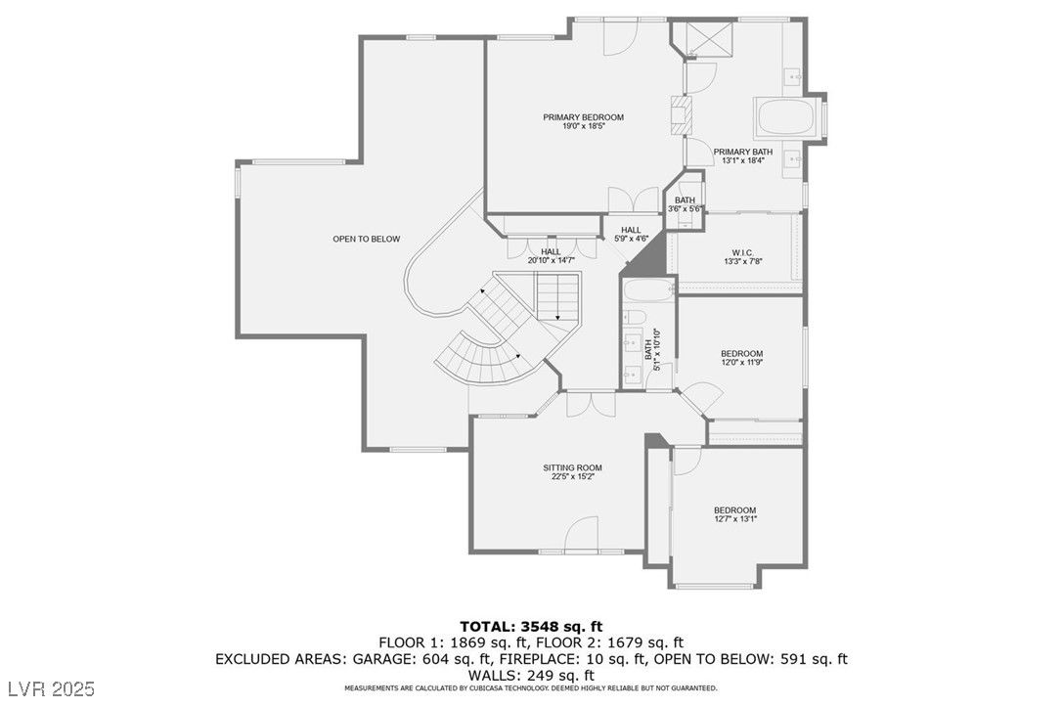
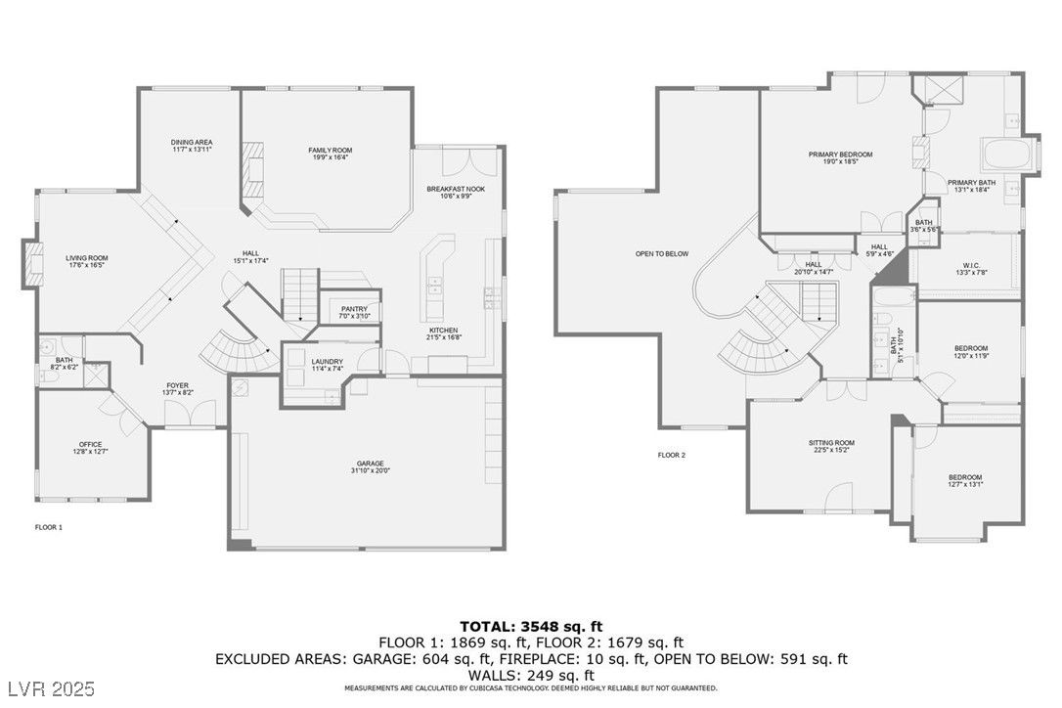
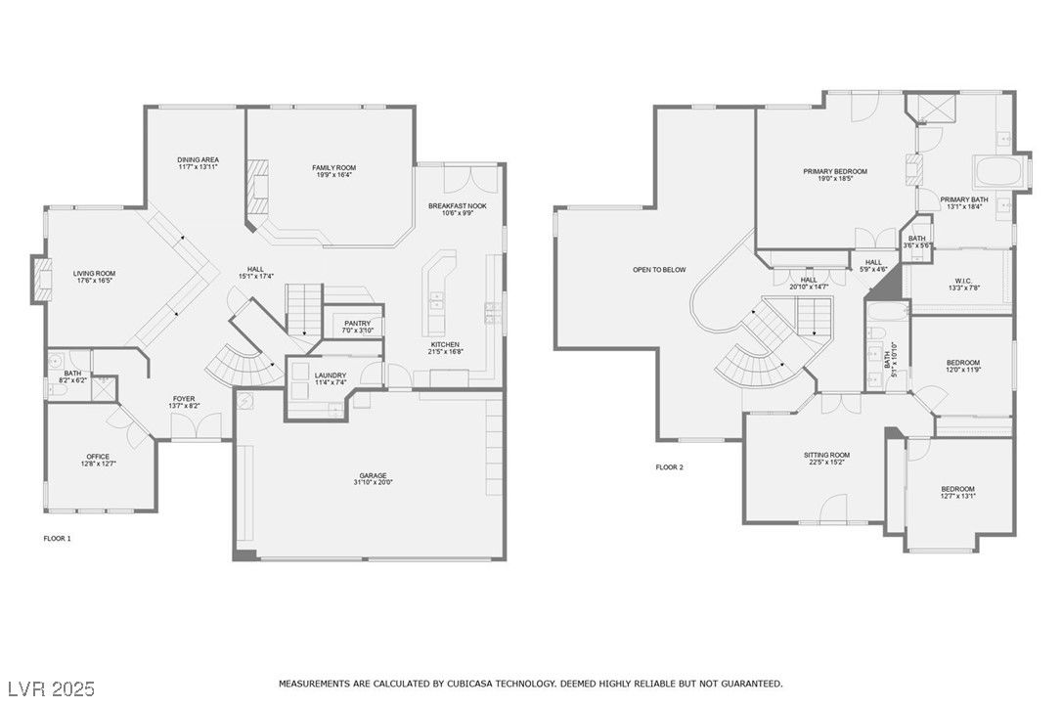
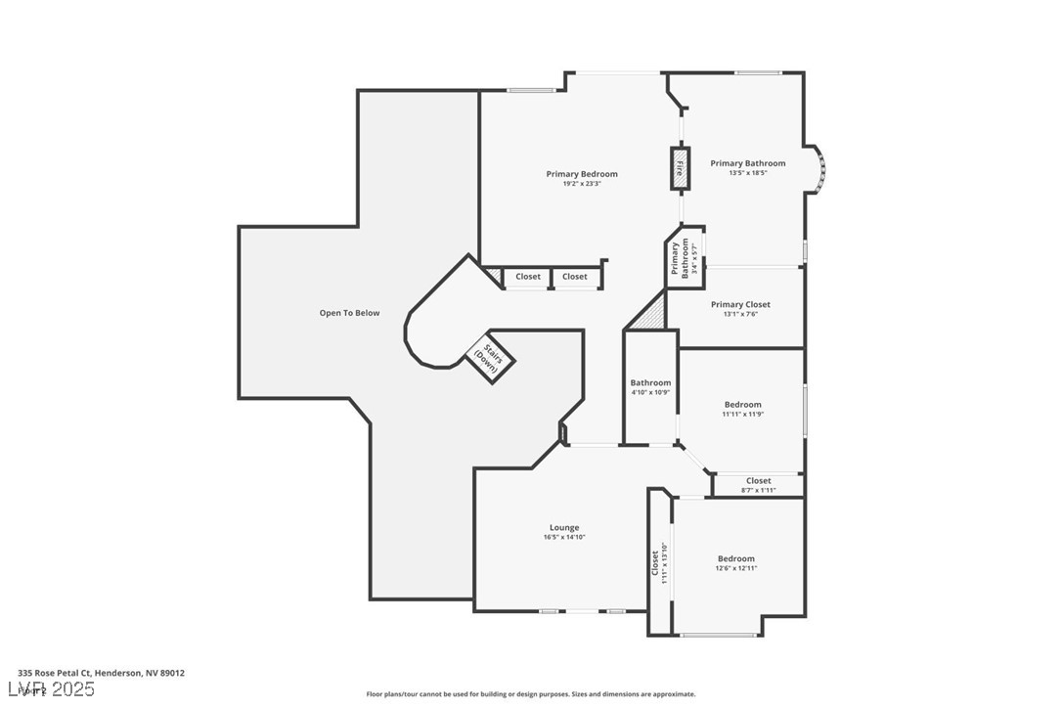
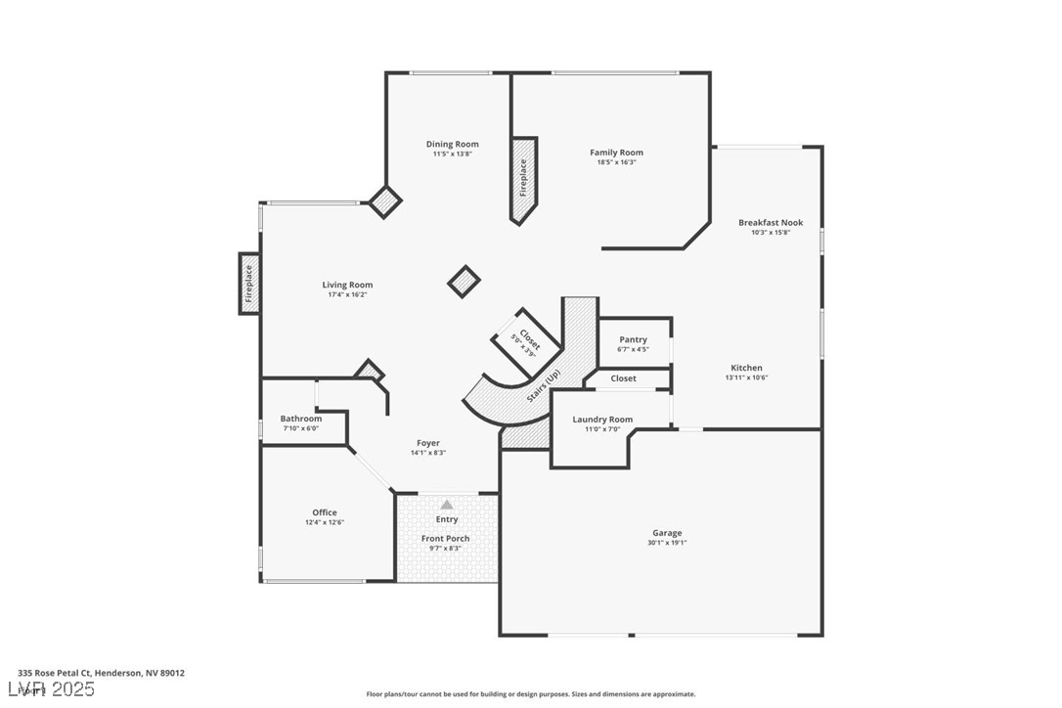
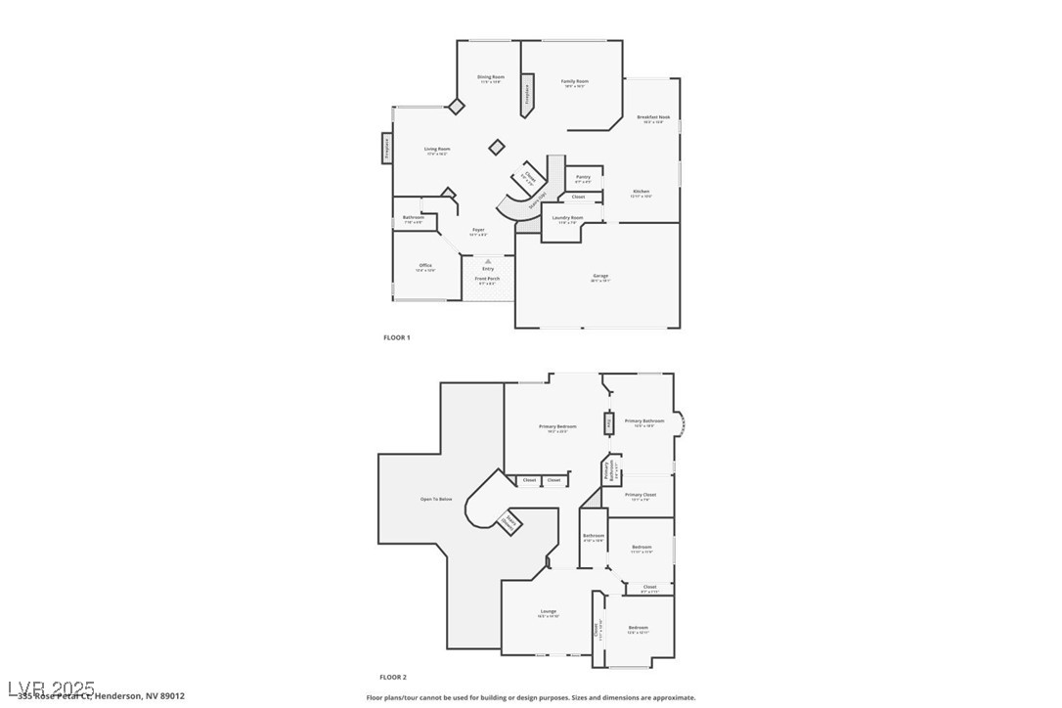
Award-winning 3,571 sq.ft model is a stunning 3 bed, 3 bath home with additional loft & den-5 bedroom potential! Located in exclusive Green Valley Ranch, at the end of cul-de-sac, the timeless design & luxurious finishes make this home truly special. Impressive entry with soaring ceilings, 2 story formal living & dining rooms, real wood floors & dual staircase with wrought iron railing. Chef's Kitchen is open to Great Room with French Doors that lead to Outdoor Kitchen & Resort Style Backyard. Salt water pool/spa with beach access for fun and peaceful enjoyment. Upstairs is a spacious enclosed loft, 3 Bedrooms & 2 Bathrooms. Primary Bedroom is opulently appointed w/ double sided Fireplace & Balcony overlooking the beautiful backyard. With fully owned Solar Panels, enjoy ENORMOUS ENERGY SAVINGS. The location is perfect for those seeking privacy & tranquility on a 1/4 acre lot, yet still close to all the incomparable amenities of Green Valley Ranch. Must see this truly exceptional home!
Additional Information
- Interior Features
- Ceiling Fan(s), Intercom, Pot Rack, Skylights, Window Treatments, Programmable Thermostat
- Exterior Features
- Built-in Barbecue, Balcony, Barbecue, Patio, Private Yard, Sprinkler/Irrigation
- Taxes
- $4,591
- HOA Fee
- $75
- HOA Frequency
- Monthly
- Community Features
- Green Valley Ranch
- Property Description
- Two Story
- Appliances
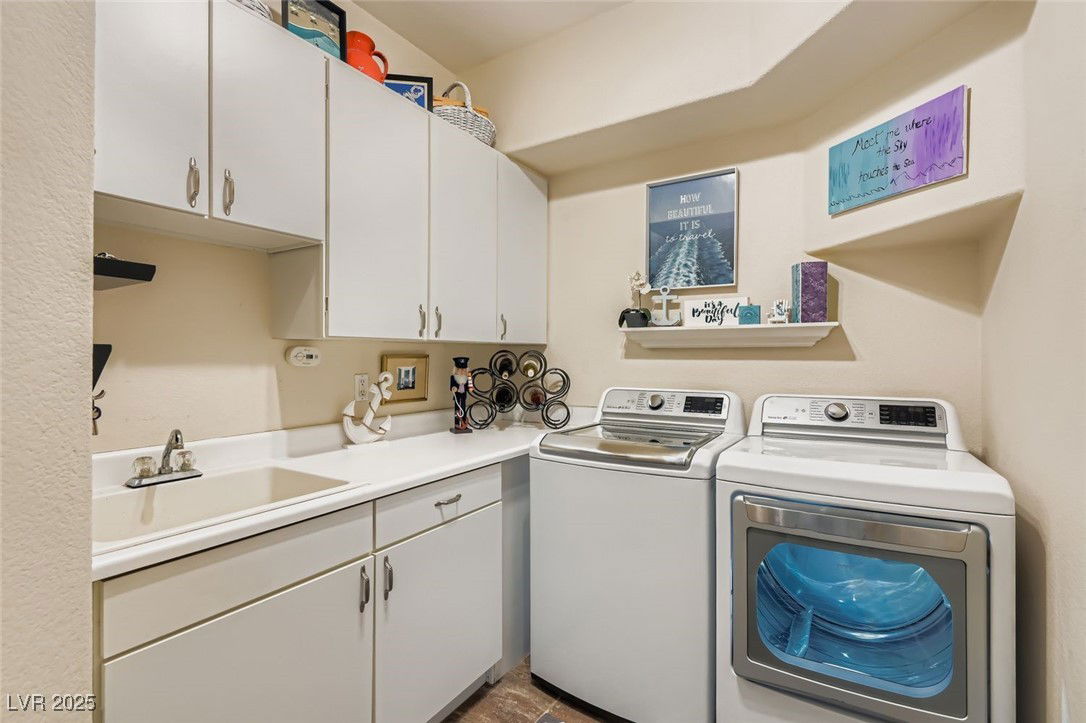
- Built-In Electric Oven, Dryer, Dishwasher, Gas Cooktop, Disposal, Hot Water Circulator, Microwave, Refrigerator, Water Softener Owned, Water Heater, Water Purifier, Washer
- Heating
- Central, Gas, Multiple Heating Units
- Air Conditioning
- Central Air, Electric, 2 Units
- Exterior Construction
- Frame, Stucco
- Stories
- 2
- Pool
- Yes
- Garage Spaces
- 3
- Middle School
- Miller Bob
- High School
- Coronado High
Courtesy of Anna M. Dyer with Windermere Anthem Hills. Selling Office: Realty ONE Group, Inc.

LVR MLS deems information reliable but not guaranteed.
Copyright 2026 of the Las Vegas REALTORS® MLS. All rights reserved.
The information being provided is for the consumers' personal, non-commercial use and may not be used for any purpose other than to identify prospective properties consumers may be interested in purchasing.
Updated: