1126 Winter Storm Drive, Henderson, NV 89052
- $550,000
- 3
- BD
- 3
- BA
- 2,300
- SqFt




- Sold Price
- $550,000
- List Price
- $599,900
- Status
- CLOSED
- Days on Market
- 108
- Closing Date
- Jan 09, 2026
- MLS#
- 2712180
- Subtype
- Residential
- Style
- One Story
- Architectural Style
- One Story
- Year Built
- 2000
- Bedrooms
- 3
- Bathrooms
- 3
- Full Baths
- 3
- Living Area
- 2,300
- Lot Size
- 7,405
- Acres
- 0.17
- Subdivision
- Montana Estate 2
Property Description
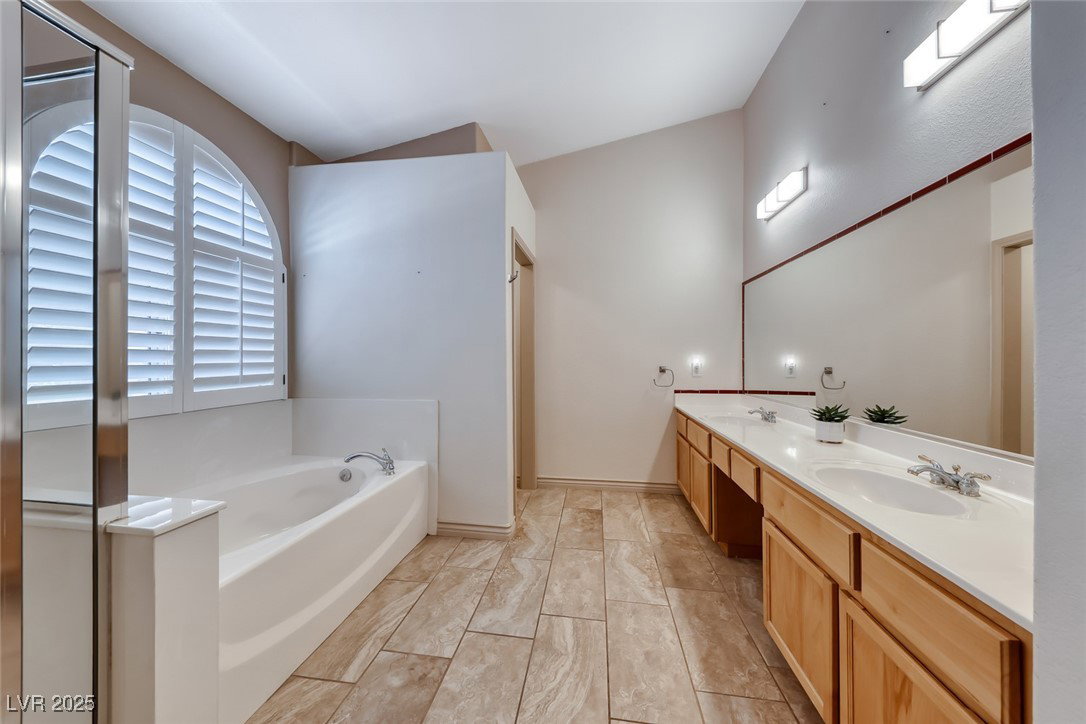
Welcome to your Henderson haven! Tucked just off Eastern Ave, this rare single-story gem with a spacious 3-car garage blends comfort, style & convenience—just minutes from premier shopping, dining, medical centers & located within some of Henderson’s most sought-after school districts. Enjoy dual primary suites on opposite ends, each with walk-in closets & separate tubs & showers—perfect for multi-gen living. Luxury vinyl plank flows through the main areas, with a formal dining room, front living room & cozy family room with gas fireplace & surround sound. The kitchen delights with a walk-in pantry, island with bar seating & breakfast nook. A beautiful storm gate on the front French doors lets you enjoy the breeze with peace of mind. You’ll love the laundry room w/ sink & cabinets, insulated garage doors, plus FULLY OWNED solar panels! Step into your secluded backyard with a covered patio, small pond & an above-ground spa with stone surround—ready for your upgrade. This one has it all!
Additional Information
- Interior Features
- Bedroom on Main Level, Ceiling Fan(s), Primary Downstairs, Pot Rack, Window Treatments
- Exterior Features
- Patio, Private Yard, Sprinkler/Irrigation, Water Feature
- Taxes
- $3,162
- HOA Fee
- $20
- HOA Frequency
- Monthly
- Community Features
- Sunridge At Mac Donald Ranch
- Property Description
- One Story
- Appliances
- Dishwasher, Gas Cooktop, Disposal, Gas Range, Microwave, Water Softener Owned, Water Purifier
- Heating
- Central, Gas, Multiple Heating Units
- Air Conditioning
- Central Air, Electric, 2 Units
- Exterior Construction
- Frame, Stucco, Drywall
- Stories
- 1
- Garage Spaces
- 3
- Middle School
- Webb, Del E.
- High School
- Coronado High
- View
- None
Courtesy of Shyla R. Magee with Real Broker LLC. Selling Office: Real Broker LLC.

LVR MLS deems information reliable but not guaranteed.
Copyright 2026 of the Las Vegas REALTORS® MLS. All rights reserved.
The information being provided is for the consumers' personal, non-commercial use and may not be used for any purpose other than to identify prospective properties consumers may be interested in purchasing.
Updated: