8226 Mount Logan Court, Las Vegas, NV 89131
- $680,000
- 5
- BD
- 5
- BA
- 3,604
- SqFt




- List Price
- $680,000
- Status
- ACTIVE
- Days on Market
- 18
- MLS#
- 2813530
- Subtype
- Residential
- Style
- Two Story
- Architectural Style
- Two Story
- Year Built
- 2004
- Bedrooms
- 5
- Bathrooms
- 5
- Full Baths
- 3
- Half Baths
- 1
- Living Area
- 3,604
- Lot Size
- 8,712
- Acres
- 0.20
- Subdivision
- Silverstone Ranch-Parcel 2
Property Description
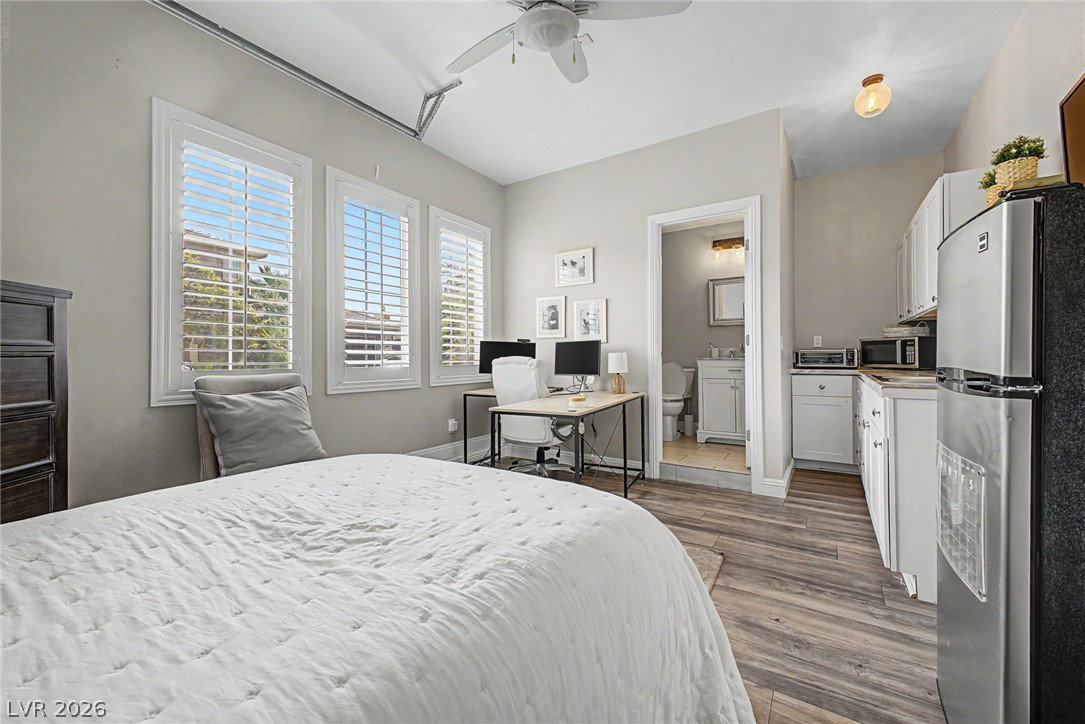
Welcomе to Silvеrѕtonе Rаnсh livіng аt its finest. Set οn a gеnerous lot in one of Northwest Las Vegas’ sought-after communities, this beautifully maintained residence offers an impressive combination of space, versatility, and thoughtful upgrades. 4 bedrooms and 4 bathrooms, the home offers an adaptable layout designed to accommodate a variety of lifestyles. The detached casita creates a private space with its own bathroom and kitchenette, perfect for guests, multigenerational living, a home office, creative space, or a personal retreat. Enter through the private gated courtyard and discover more than 3,200 square feet of thoughtfully designed living space. The main living areas are centered around a spacious great room featuring a gas fireplace and surround sound, creating an inviting setting for both everyday living and entertaining. The kitchen is designed to be both beautiful and functional, featuring a large granite island, generous cabinetry, pantry storage, gas cooktop with pot filler, and plenty of workspace. Upstairs, luxury vinyl plank flooring and custom shutters throughout add a refined finish to the home. Outside, the backyard offers a peaceful extension of the living space with a covered patio, mature landscaping, and a wood deck seating area, an ideal setting for morning coffee, weekend gatherings, or relaxing under the Las Vegas sky. Additional features include solar panels, fresh exterior paint, dual-pane windows, water softener, multiple HVAC units, desert landscaping with drip irrigation, and a 2-car garage that can be converted back to a 3-car garage. Silverstone Ranch has convenient access to parks, shopping, dining, schools, and everyday amenities, this home offers the space and flexibility to grow with you while providing the comfort and privacy you’ve been looking for.
Additional Information
- Interior Features
- BathroomonMainLevel, Bedroom on Main Level, Ceiling Fan(s), HalfBathonMainLevel, Primary Downstairs, Window Treatments
- Exterior Features
- Barbecue, Courtyard, Patio, Private Yard, Sprinkler/Irrigation
- Taxes
- $4,167
- HOA Fee
- $88
- HOA Frequency
- Monthly
- Community Features
- Silverstone Ranch
- Property Description
- Two Story
- Appliances
- Dryer, Dishwasher, Disposal, Gas Range, Microwave, Refrigerator, Water Softener Owned, Washer
- Heating
- Gas, Multiple Heating Units
- Air Conditioning
- Central Air, Electric, 2 Units
- Stories
- 2
- Garage Spaces
- 2
- Middle School
- Cadwallader Ralph
- High School
- Arbor View
- View
- Mountain View
Courtesy of Jillian M. Batchelor with Real Broker LLC.

LVR MLS deems information reliable but not guaranteed.
Copyright 2026 of the Las Vegas REALTORS® MLS. All rights reserved.
The information being provided is for the consumers' personal, non-commercial use and may not be used for any purpose other than to identify prospective properties consumers may be interested in purchasing.
Updated: