Share this with your friends


+17024209321
Barbarita Realty Consultants
5017 Corbindale Street, North Las Vegas, NV 89031
- $513,140
- 4
- BD
- 3
- BA
- 2,119
- SqFt
- Sold Price
- $513,140
- List Price
- $513,140
- Status
- CLOSED
- Days on Market
- 86
- Closing Date
- Dec 08, 2025
- MLS#
- 2708340
- Subtype
- Residential
- Style
- Two Story
- Architectural Style
- Two Story
- New Construction
- Yes
- Year Built
- 2025
- Bedrooms
- 4
- Bathrooms
- 3
- Full Baths
- 2
- Living Area
- 2,119
- Lot Size
- 3,920
- Acres
- 0.09
- Subdivision
- North 5th & Washburn
Property Description
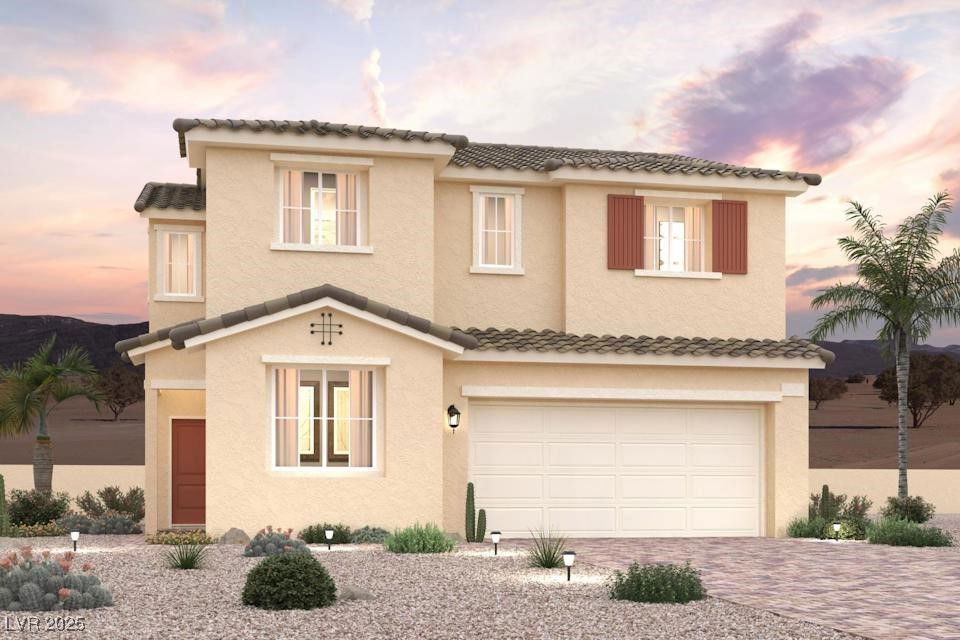
(LOT 31) Spacious open floor plan with soaring entry. Upon entering the home, there is a secluded bedroom that is perfect for guests. Beyond the foyer, there is an expansive great room and a well-appointed kitchen featuring Java shaker-style cabinets with 42" uppers, Quartz countertops with tile backsplash, and a charming breakfast nook. The private primary suite has a spacious walk-in closet and an attached bath with dual sinks and separate tub and shower. Other highlights include Whole House electrical package including ceiling fan prewires at Great Room / all Bedrooms / Loft, flat screen prewire at Great Room and Primary Bedroom, car charger outlet prewire at garage, 4 LED lights at Great Room, RG-6 wiring at secondary bedrooms for TV, Two-tone paint, Century Connect technology package, wood-like tile flooring at main living areas, Mission style stair rails, and Cabinets at Laundry room.
Additional Information
- Interior Features
- Bedroom on Main Level
- Exterior Features
- Private Yard, Sprinkler/Irrigation
- Taxes
- $1,350
- HOA Fee
- $36
- HOA Frequency
- Monthly
- Property Description
- Two Story
- Appliances
- Dishwasher, Disposal, Gas Range, Microwave, Water Purifier
- Heating
- Central, Gas
- Air Conditioning
- Central Air, Electric
- Exterior Construction
- Frame, Stucco, Drywall
- Stories
- 2
- Garage Spaces
- 2
- Middle School
- Findlay Clifford O.
- High School
- Mojave
Courtesy of Frank J. Gargano with Real Estate Consultants of Nv.
Listing sold by from Real Broker LLC
How much is your home worth?
...get instant property value now!
Mortgage Calculator

LVR MLS deems information reliable but not guaranteed.
Copyright 2026 of the Las Vegas REALTORS® MLS. All rights reserved.
The information being provided is for the consumers' personal, non-commercial use and may not be used for any purpose other than to identify prospective properties consumers may be interested in purchasing.
Updated: