2562 Millburn Avenue, Henderson, NV 89044
- $870,000
- 4
- BD
- 3
- BA
- 2,924
- SqFt




- Sold Price
- $870,000
- List Price
- $874,900
- Status
- CLOSED
- Days on Market
- 36
- Closing Date
- Jun 22, 2026
- MLS#
- 2775354
- Subtype
- Residential
- Style
- Two Story
- Architectural Style
- Two Story
- Year Built
- 2020
- Bedrooms
- 4
- Bathrooms
- 3
- Full Baths
- 3
- Living Area
- 2,924
- Lot Size
- 6,970
- Acres
- 0.16
- Subdivision
- Inspirada Pod 7-3
Property Description
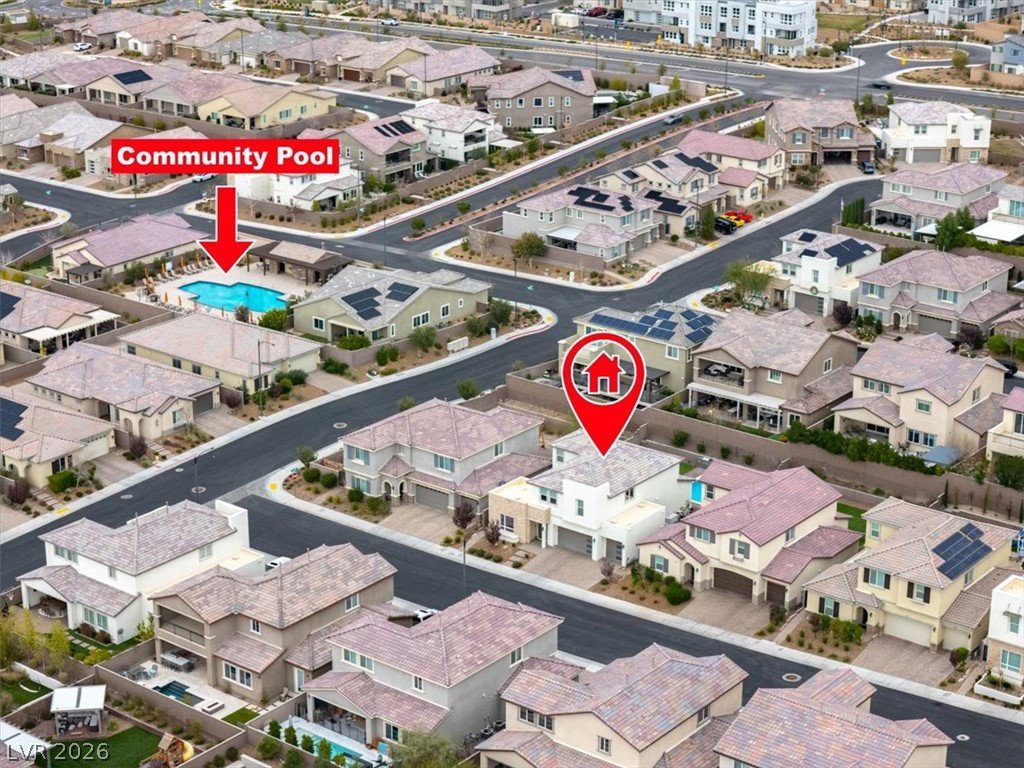
Welcome to 2562 Millburn in the highly desirable Vistamar community of Inspirada. This stunning Toll Brothers home offers 4 bedrooms, 3.5 baths, plus a loft and 2,974 sq. ft. of modern living, built in 2020. Designed for both entertaining and everyday comfort. Open floorplan with custom paint and flooring throughout. Oversized family room with a marble-accented fireplace and decorative wall. Chef’s dream gourmet kitchen features waterfall countertops, tile flooring, 42” cabinetry, a 36” five-burner gas cooktop, a 36” hood, GE appliances, and a spacious walk-in pantry. A downstairs bedroom with full bath adds flexibility for guests or multi-gen living. Upstairs, the expansive primary suite offers dual walk-in closets and a spa-like walk-in shower. Private rear yard with patio and sparkling pool/spa combo, perfect place to relax with family and friends. Enjoy Inspirada’s parks, trails, sports courts, clubhouse, fitness centers, and nearby shopping and dining.
Additional Information
- Interior Features
- Bedroom on Main Level, Ceiling Fan(s), Window Treatments
- Exterior Features
- Built-in Barbecue, Barbecue, Patio, Private Yard, Sprinkler/Irrigation, Outdoor Living Area
- Taxes
- $6,686
- HOA Fee
- $122
- HOA Frequency
- Monthly
- Community Features
- Inspirada
- Property Description
- Two Story
- Appliances
- Built-In Electric Oven, Double Oven, Dryer, Dishwasher, ENERGY STAR Qualified Appliances, Gas Cooktop, Disposal, Microwave, Refrigerator, Washer
- Heating
- Central, Electric, Gas
- Air Conditioning
- Central Air, Electric
- Stories
- 2
- Pool
- Yes
- Garage Spaces
- 3
- Middle School
- Webb, Del E.
- High School
- Liberty
- View
- Mountain View
Courtesy of Robert W. Morganti with LIFE Realty District. Selling Office: Real Broker LLC.

LVR MLS deems information reliable but not guaranteed.
Copyright 2026 of the Las Vegas REALTORS® MLS. All rights reserved.
The information being provided is for the consumers' personal, non-commercial use and may not be used for any purpose other than to identify prospective properties consumers may be interested in purchasing.
Updated: