1169 Calle De Luz, Henderson, NV 89012
- $1,425,000
- 4
- BD
- 6
- BA
- 5,357
- SqFt






- Sold Price
- $1,425,000
- List Price
- $1,495,000
- Status
- CLOSED
- Days on Market
- 18
- Closing Date
- Jan 06, 2026
- MLS#
- 2736367
- Subtype
- Residential
- Style
- Two Story, Three Story, Custom
- Architectural Style
- Two Story, Three Story, Custom
- Year Built
- 2007
- Bedrooms
- 4
- Bathrooms
- 6
- Full Baths
- 3
- Half Baths
- 1
- Living Area
- 5,357
- Lot Size
- 6,098
- Acres
- 0.14
- Subdivision
- La Luz
Property Description
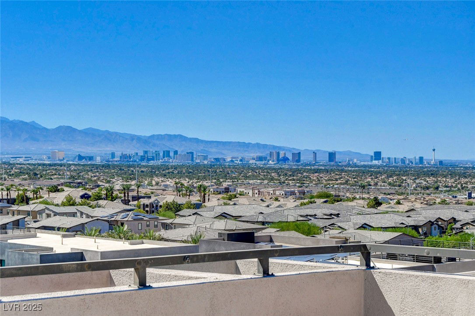
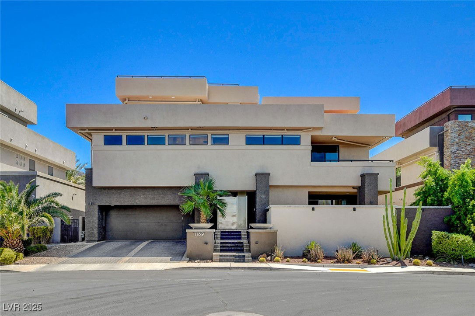
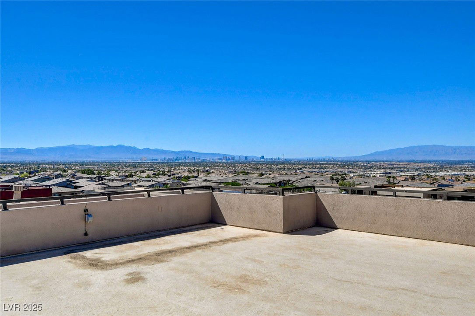
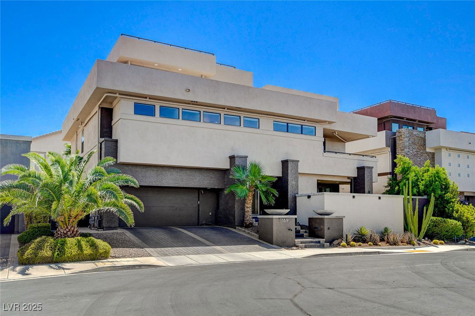
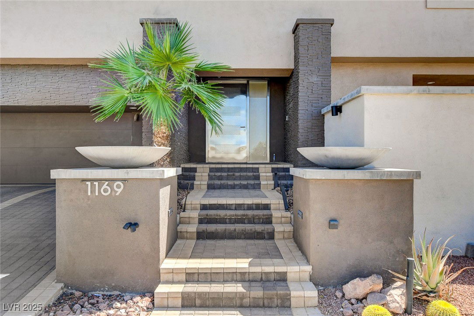
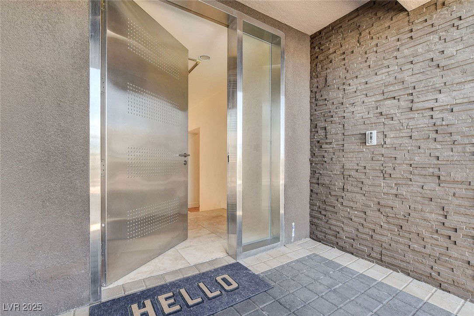
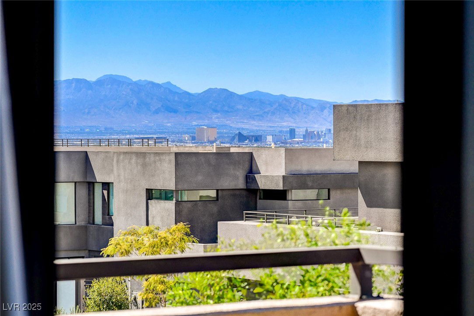
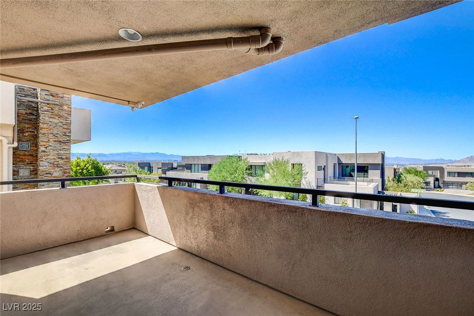
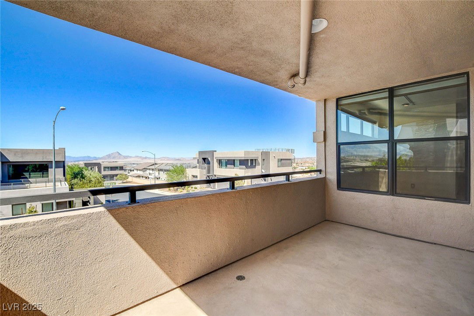
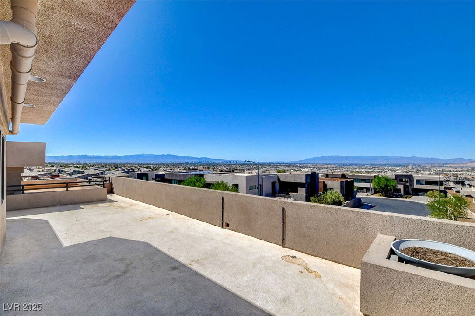
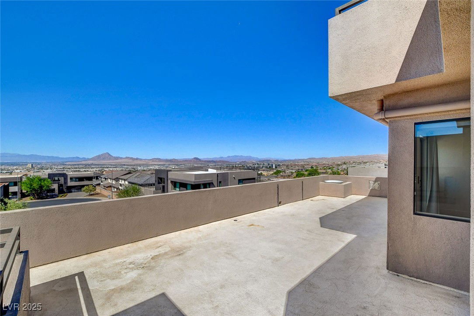
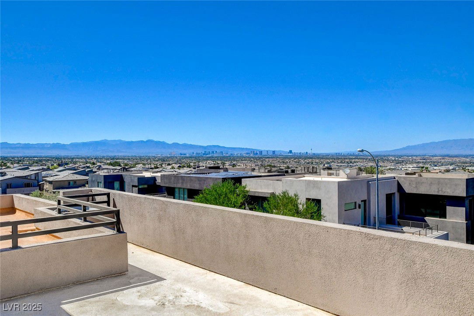
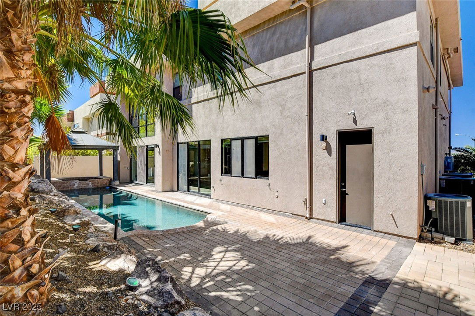
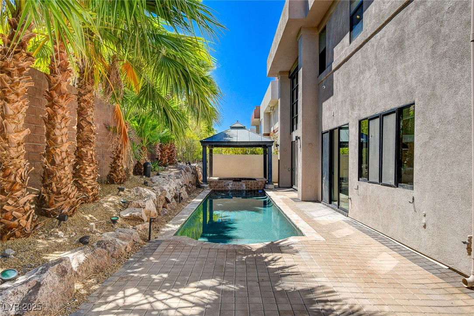
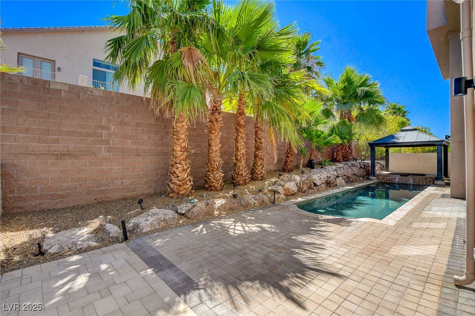

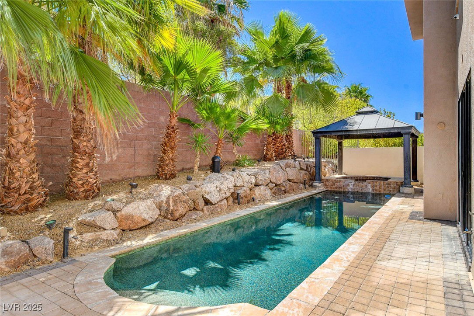
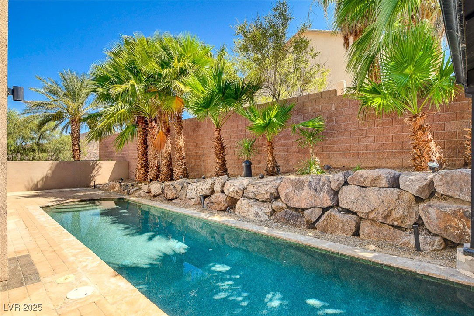
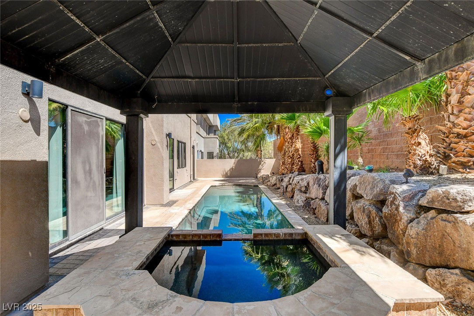
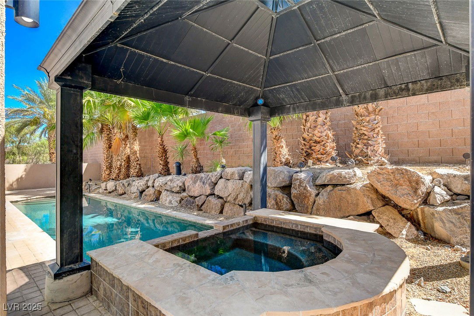
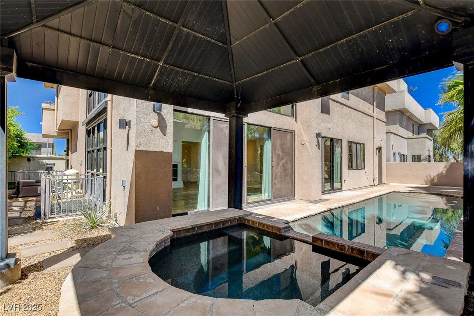

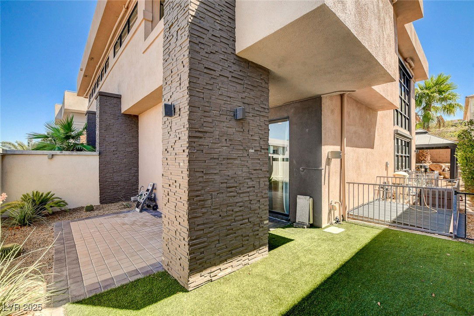
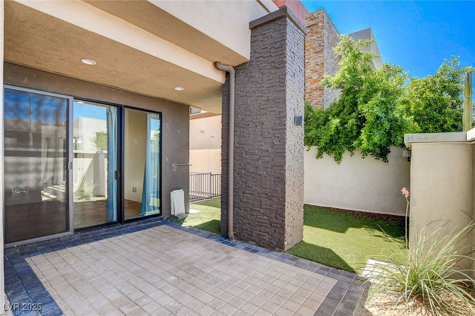
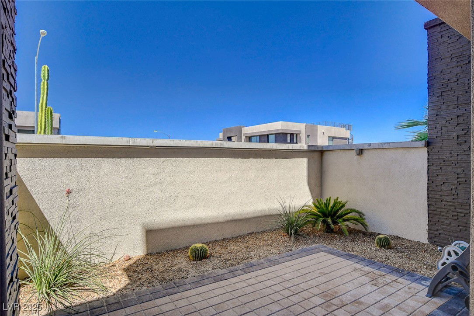
One Of A Kind! Hard to find-3,837 Sq. Ft Above Grade W/ 1,520 Sq.ft. Basement. Unbelievable Views Of City, Strip & Mountains From Family Room Deck & Rooftop Deck...perfect For Fireworks, Stargazing Or Just Enjoying The City Lights ! Located Within A Boutique Community This Exquisite Contemporary Modern Design Custom Residence, Offers Endless Entertaining Options. FRESHLY PAINTED & UPGRADED CARPETING; Dramatic Entry W/ Custom Door Opens To Formal Living Room. Chefs Delight Kitchen W/custom Cabinets, Granite Counters, & Island. Relax In The Spacious Great Room W/ Vaulted Ceilings & Cozy Fireplace. Primary Suite W/ Balcony & Vaulted Ceilings, Custom Closet & Palatial Primary Bath. 3rd Level Family Room W/deck & View Of The City & Strip; Huge Basement Offers A Theater Area & Separate Game Room Perfect For A Pool Table, Air Hockey Etc. The Backyard Oasis Features A Sparkling Pool & Spa Under A Gazebo For The Utmost In Privacy. 3 Car Tandem Garage W/storage; Private Front Yard W/patio.
Additional Information
- Interior Features
- Bedroom on Main Level, Ceiling Fan(s), Window Treatments, Central Vacuum
- Exterior Features
- Balcony, Porch, Patio, Private Yard, Sprinkler/Irrigation
- Taxes
- $7,608
- HOA Fee
- $165
- HOA Frequency
- Monthly
- Property Description
- Two Story, Three Story, Custom
- Appliances
- Built-In Electric Oven, Dishwasher, Gas Cooktop, Disposal, Microwave, Refrigerator, Water Softener Owned
- Heating
- Central, Gas
- Air Conditioning
- Central Air, Electric, 2 Units
- Stories
- 2
- Pool
- Yes
- Garage Spaces
- 3
- Middle School
- Miller Bob
- High School
- Foothill
- View
- City View, Strip View
Courtesy of Steven D. Baird with The Baird Group, LLC. Selling Office: Redfin.

LVR MLS deems information reliable but not guaranteed.
Copyright 2026 of the Las Vegas REALTORS® MLS. All rights reserved.
The information being provided is for the consumers' personal, non-commercial use and may not be used for any purpose other than to identify prospective properties consumers may be interested in purchasing.
Updated: