5443 E Skinner Drive, Cave Creek, AZ 85331
- $1,065,450
- 4
- BD
- 3
- BA
- 3,029
- SqFt




- Sold Price
- $1,065,450
- List Price
- $1,295,000
- Status
- CLOSED
- Days on Market
- 21
- Closing Date
- Aug 28, 2026
- MLS#
- 7046099
- Subtype
- Residential
- Style
- Territorial/Santa Fe
- Year Built
- 1987
- Bedrooms
- 4
- Bathrooms
- 3
- Full Baths
- 3
- Living Area
- 3,029
- Lot Size
- 108,900
- Acres
- 2.50
- Subdivision
- Custom Home
Property Description
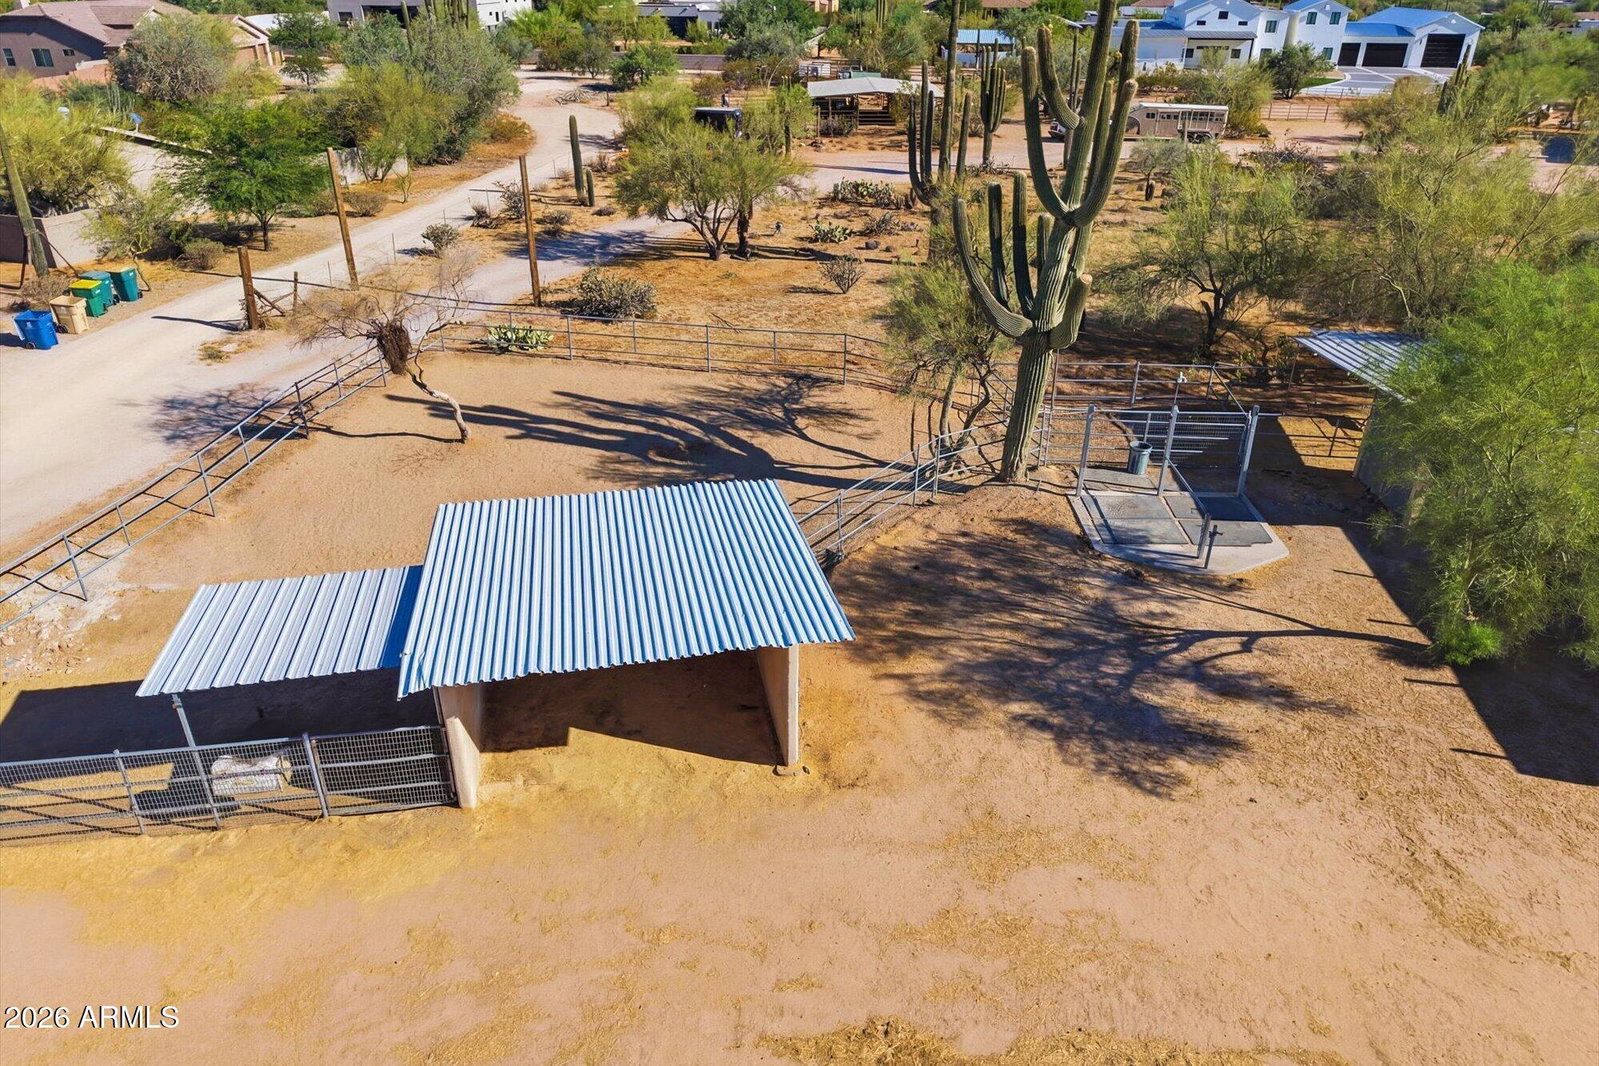
Nestled on 2.5 acres with NO HOA in Cave Creek, this 3,029 sq ft custom Santa Fe estate offers ultimate privacy and mountain views. The 4-bed, 3-bath home features vaulted ceilings, Saltillo tile, a granite kitchen, and a private upstairs master suite with a sunset view balcony. A dream for hobbyists and horse lovers, the property boasts a massive 6-car garage structure with climate-controlled bays and a 4-ton crane, plus extensive RV parking. Equestrian amenities include a 3-stall barn, tack room, and a fenced riding arena. The block-fenced backyard oasis features a shaded patio, built-in fire pit, and a sparkling diving pool with a spa overlooking a serene wash. Top Cave Creek schools. Excellent functional freedom and desert luxury in one! Welcome to your ultimate Sonoran Desert retreat! Nestled on an expansive, pristine 2.5-acre lot in the quiet and highly sought-after Country Island area, this stunning 4-bedroom, 3-bathroom custom Territorial/Santa Fe-style home perfectly blends rustic southwestern charm with incredible utility. With no HOA constraints, breathtaking mountain views, and space to breathe, this property offers a rare lifestyle of freedom, privacy, and endless possibilities. Step inside the 3,029-square-foot interior featuring soaring vaulted ceilings, timeless Saltillo tile flooring, and architectural details that capture true Arizona living. The heart of the home features a large gourmet kitchen with rich granite countertops and a walk-in pantry, flowing seamlessly into a cozy family room centered around a rustic fireplace. Designed with a highly desirable split-floor plan, the main level hosts three spacious bedrooms--including a Jack-and-Jill layout--ideal for family or guests. Escape to the private, romantic upstairs master suite, complete with its own sitting room, a massive master bath featuring a separate garden tub and shower, and elegant double French doors that step out onto a private balcony showcasing uninhibited desert sunsets. For car enthusiasts, hobbyists, or tradespeople, the exterior features are unparalleled. This property boasts a massive 6-car garage structure, which includes two fully heated and cooled garage bays, extensive attached storage cabinets, and a heavy-duty 4-ton moveable crane. An expansive covered area and massive circular driveway provide endless room for custom RV parking, trailers, and desert toys. Bring your horses! The acreage is fully equipped with an equestrian infrastructure, including a 3-stall horse barn with walkouts, a tack room, and a 20M x 60M regulation fenced riding arena. When it's time to wind down, step into your private, block-fenced backyard oasis. Relax under the shaded covered patio, or take a dip in the pristine, fenced private diving pool and spa... all backdropped by serene wash and mountain vistas. Property Highlights & Features: Lot Size: 2.5 Acres (Horse Property allowed, adjacent to a natural wash) Square Footage: 3,029 sq ft (4 Bed / 3 Bath + Separate Den/Office) Garage Spaces: 6+ Car Garage capacity (including climate-controlled bays & 4-ton crane) Equestrian Amenities: 3-Stall Barn, Arena, Corral, Auto-Waterers, and Tack Room Outdoor Living: Fenced heated diving pool, private spa, fire pit, covered patio, and viewing deck Location: Top-rated Cave Creek Unified School District (Desert Sun Academy, Sonoran Trails, Cactus Shadows) HOA: None Whether you are looking to park a commercial fleet, establish a premier equestrian property, or simply escape to your own private desert sanctuary, 5443 E Skinner Dr is a custom estate that checks every single box.
Additional Information
- Interior Features
- Full Bth Master Bdrm, Double Vanity, Eat-in Kitchen, Pantry, Kitchen Island, Walk-in Pantry, Granite Counters
- Exterior Features
- Balcony, Storage, Other
- Taxes
- $1,842
- Property Description
- Territorial/Santa Fe
- Flooring
- Tile
- Appliances
- Dishwasher, Disposal, Electric Cooktop, Microwave, Washer, Dryer
- Heating
- Electric
- Air Conditioning
- Ceiling Fan(s), Central Air
- Exterior Construction
- Wood Frame, Painted, Stucco
- Stories
- 2
- Pool
- Yes
- Parking Features
- RV Access/Parking, Extended Length Garage, Separate Strge Area, Circular Driveway, RV Garage, Direct Access, Attached Garage, Detached Garage
- Garage Spaces
- 6
- Elementary School
- Desert Sun Academy
- Middle School
- Sonoran Trails Middle School
- High School
- Cactus Shadows High School
- View
- Mountain(s), Desert
Courtesy of Real Broker. 480-356-5657 Selling Office: West USA Realty.
Copyright 2026 Arizona Regional Multiple Listing Service, All rights reserved. The data relating to real estate for sale on this website comes in part from the Arizona Regional Multiple Listing Service. All information deemed reliable but not guaranteed and should be independently verified. All properties are subject to prior sale, change or withdrawal. Neither listing broker(s) nor Arizona Regional Multiple Listing Service shall be responsible for any typographical errors, misinformation, misprints and shall be held totally harmless.