Share this with your friends


+17024209321
Barbarita Realty Consultants
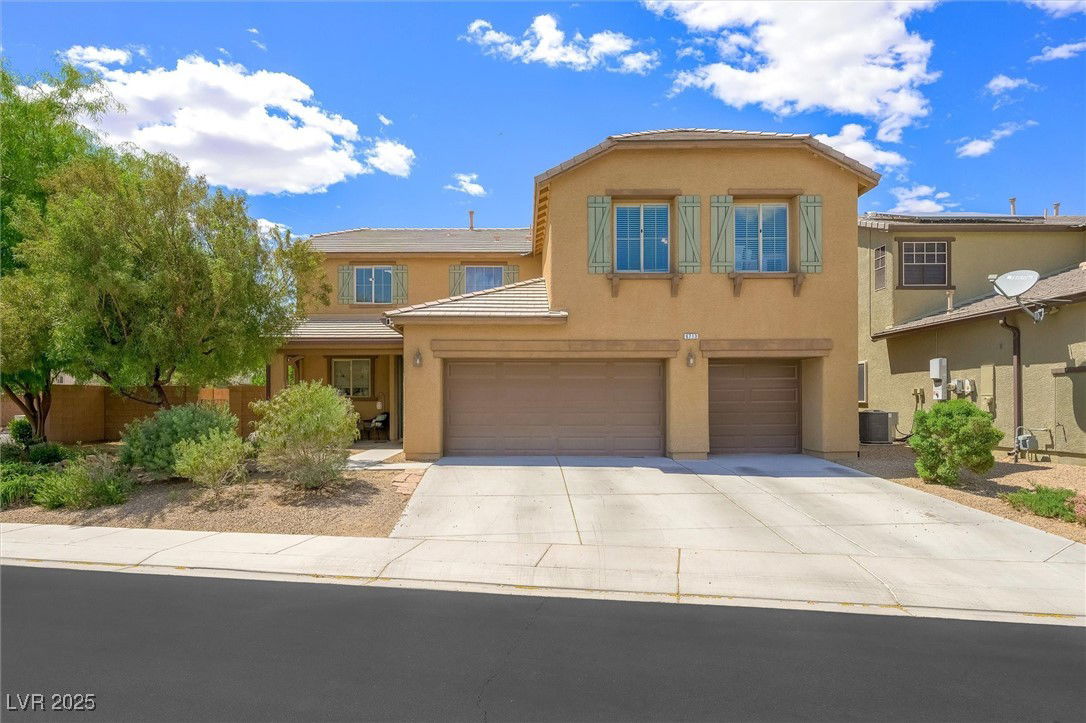
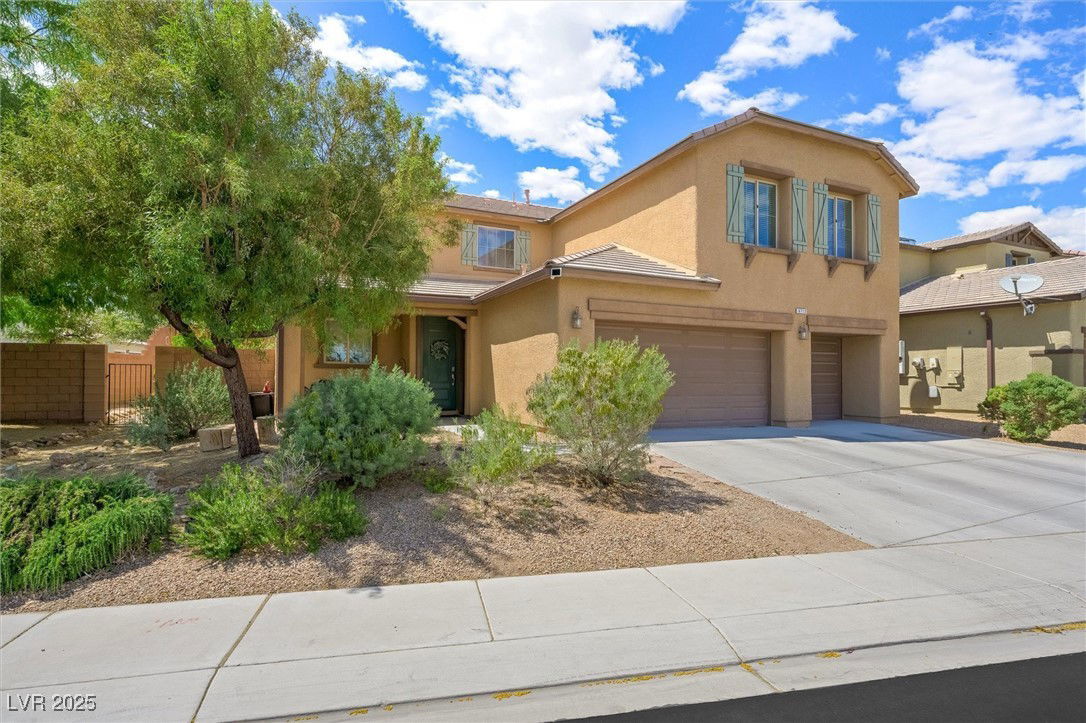
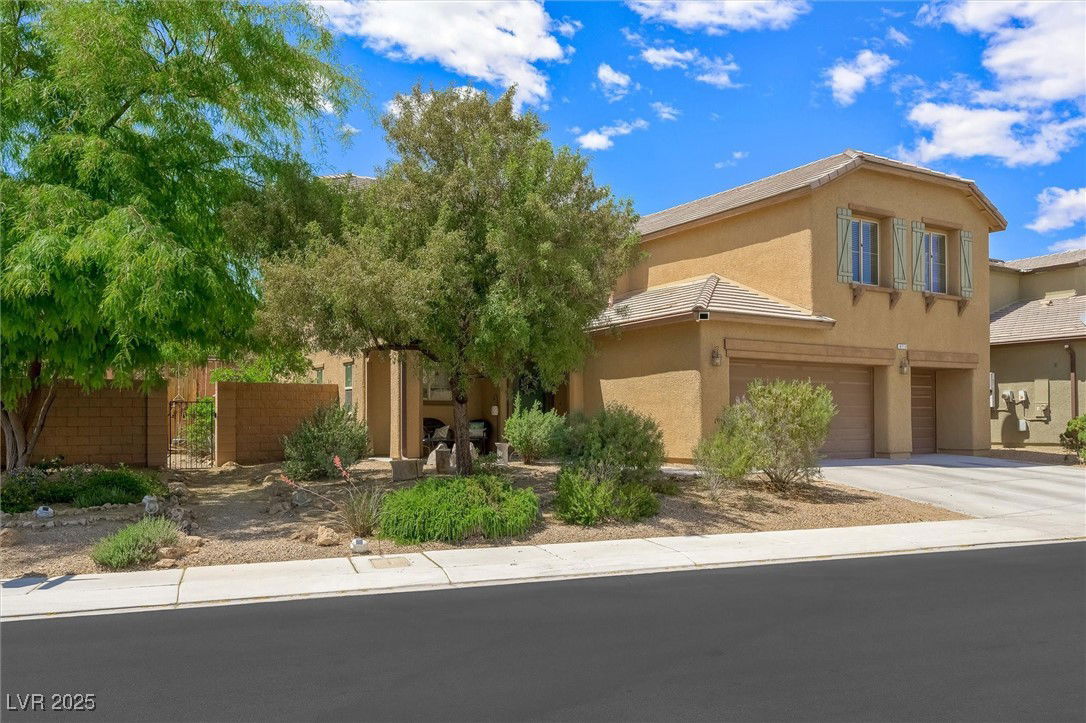
6713 Guidestar Street, North Las Vegas, NV 89084
- $525,000
- 5
- BD
- 3
- BA
- 2,997
- SqFt
- Sold Price
- $525,000
- List Price
- $529,900
- Status
- CLOSED
- Days on Market
- 28
- Closing Date
- Oct 29, 2025
- MLS#
- 2714772
- Subtype
- Residential
- Style
- Two Story
- Architectural Style
- Two Story
- Year Built
- 2013
- Bedrooms
- 5
- Bathrooms
- 3
- Full Baths
- 3
- Living Area
- 2,997
- Lot Size
- 6,534
- Acres
- 0.15
- Subdivision
- Eldorado Rcl #24 Phase 3
Property Description

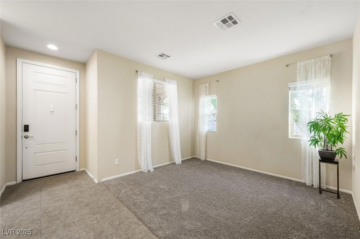
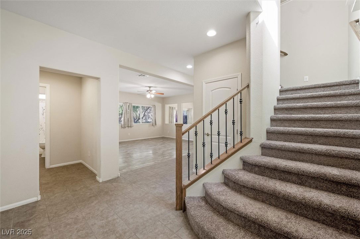
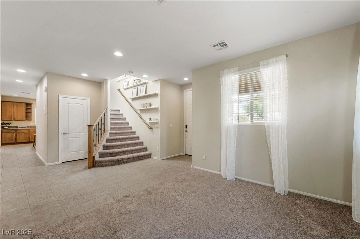
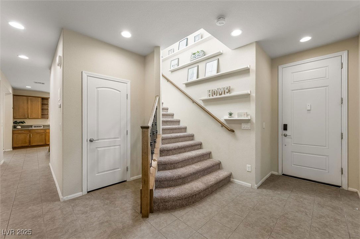
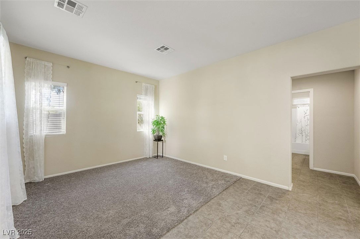

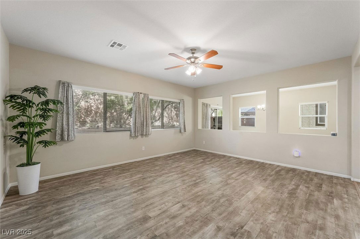
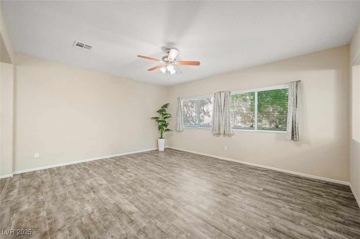
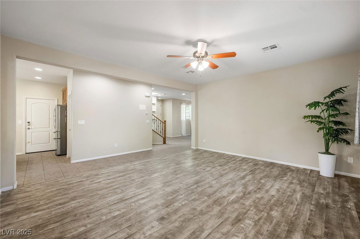

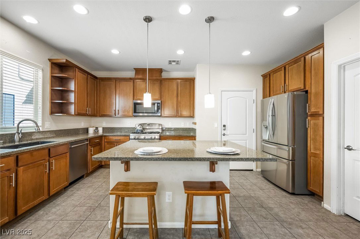
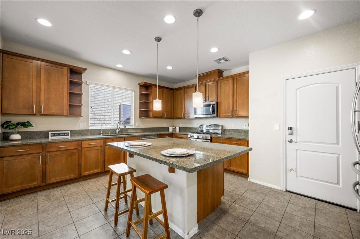
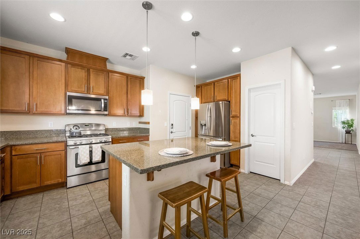
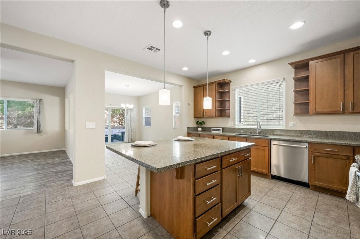
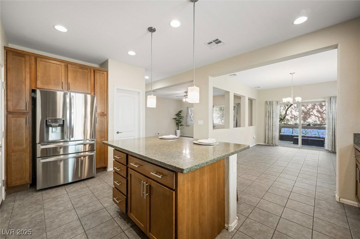
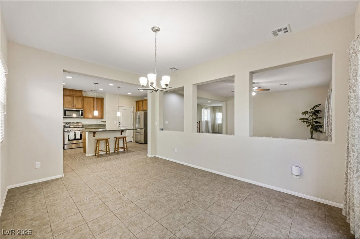
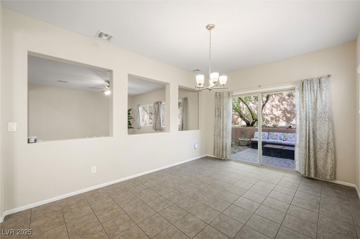
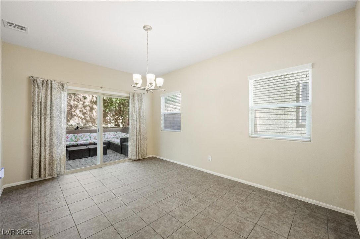

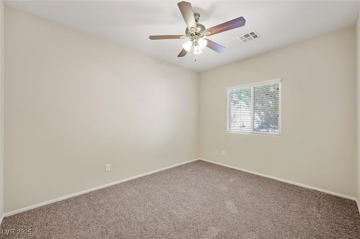
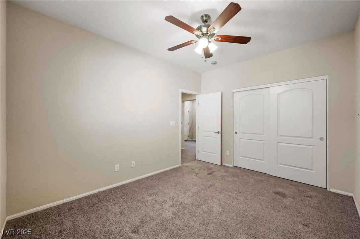
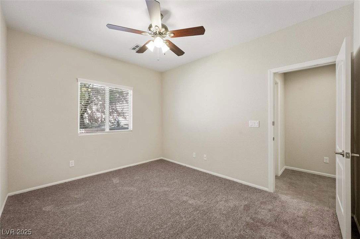

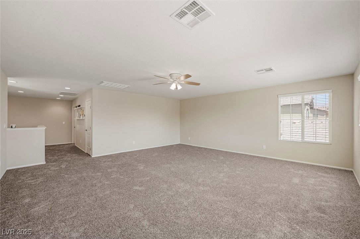
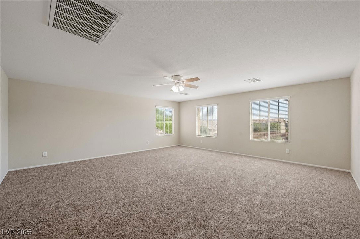
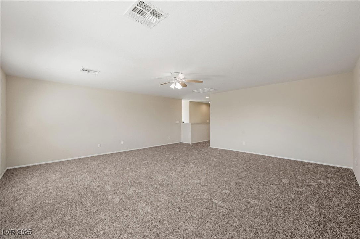
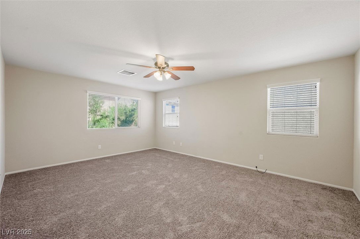
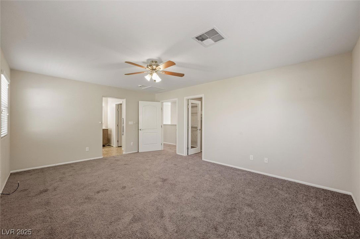

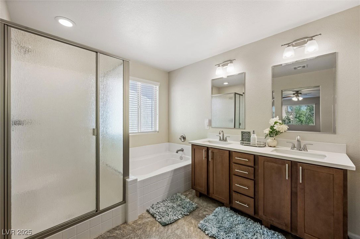
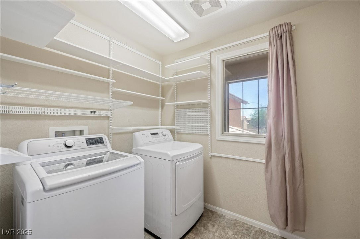
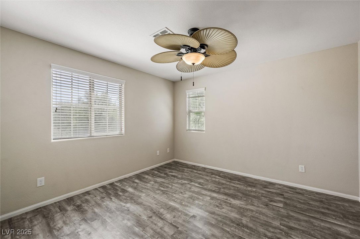
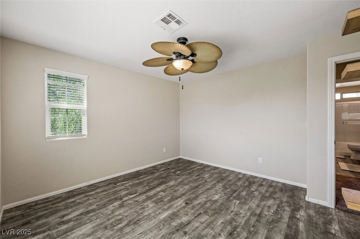
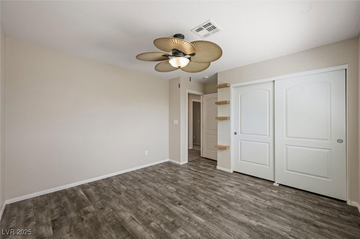

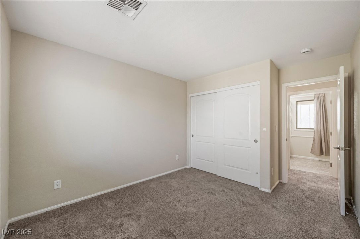
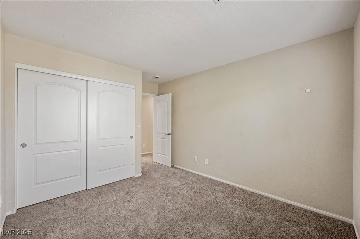

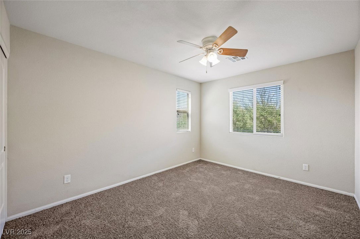
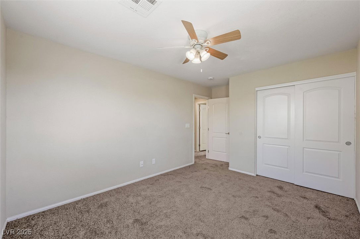
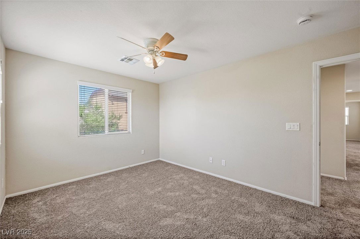
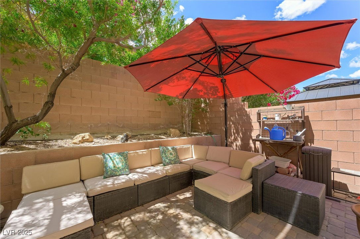
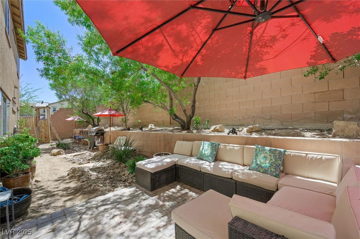
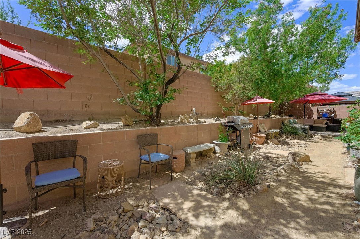
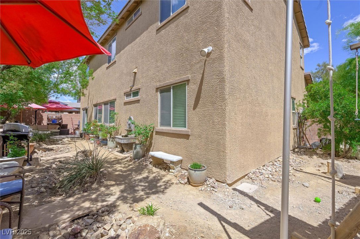
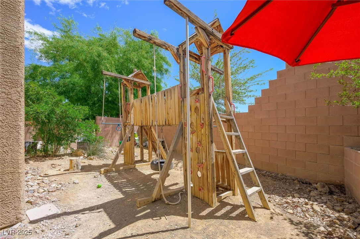
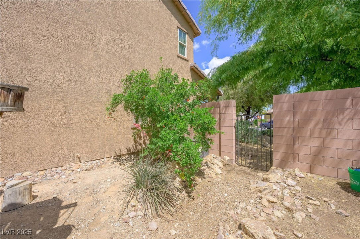
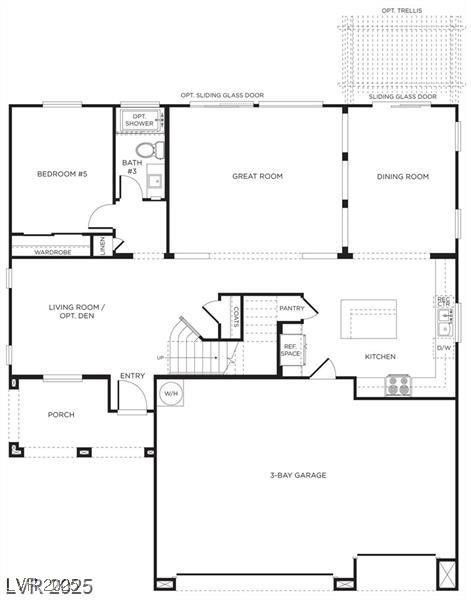
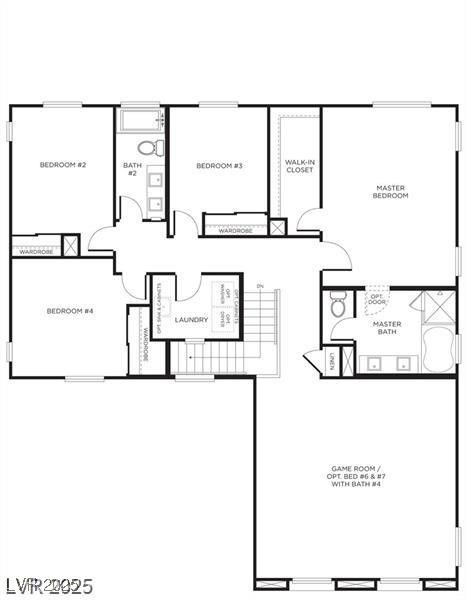
NEW! NEW! NEW! CLEAN and READY FOR MOVE IN! NEW CARPET and PAINT! Nearly 3,000 sq ft home in gated community w/ a downstairs bedroom that’s perfect for multigenerational living! Downstairs features formal living room, open family room, and dining area. The chef’s kitchen boasts a massive island w/ seating for six! The kitchen offers a substantial walk-in pantry, six-burner gas/convection stove and built in microwave. Kitchen also includes new 3-rack dishwasher, reverse osmosis, and modern fridge w/ cocktail ice. Upstairs is a spacious primary suite w/ an impressive custom walk-in closet, soaking tub, and separate shower. Gigantic loft makes a great game room, movie room, or both! Generously sized secondary bedrooms w/ customizable closets. Other upgrades are a water softener, smart light bulbs, smart irrigation, and high-tech garage openers for 3-car garage. Backyard highlights: shaded patio, fruit trees, playground, self-watering garden, fountain, low-maintenance desert landscaping.
Additional Information
- Interior Features
- Bedroom on Main Level, Ceiling Fan(s), Window Treatments
- Exterior Features
- Porch, Patio, Private Yard, Sprinkler/Irrigation, Water Feature
- Taxes
- $4,064
- HOA Fee
- $72
- HOA Frequency
- Monthly
- Community Features
- Eldorado
- Property Description
- Two Story
- Appliances
- Dryer, Disposal, Gas Range, Microwave, Refrigerator, Water Softener Owned, Water Purifier, Washer
- Heating
- Central, Gas, Multiple Heating Units
- Air Conditioning
- Central Air, Electric, 2 Units
- Exterior Construction
- Block, Stucco
- Stories
- 2
- Garage Spaces
- 3
- Middle School
- Cram Brian & Teri
- High School
- Legacy
Courtesy of Kelly Albright with Vision Realty Group. Selling Office: eXp Realty.

LVR MLS deems information reliable but not guaranteed.
Copyright 2026 of the Las Vegas REALTORS® MLS. All rights reserved.
The information being provided is for the consumers' personal, non-commercial use and may not be used for any purpose other than to identify prospective properties consumers may be interested in purchasing.
Updated: