5605 Estrella Mountain Court, Las Vegas, NV 89122
- $350,000
- 3
- BD
- 2
- BA
- 1,528
- SqFt




- Sold Price
- $350,000
- List Price
- $378,000
- Status
- CLOSED
- Days on Market
- 38
- Closing Date
- Jun 09, 2026
- MLS#
- 2760848
- Subtype
- Residential
- Style
- One Story
- Architectural Style
- One Story
- Year Built
- 2001
- Bedrooms
- 3
- Bathrooms
- 2
- Full Baths
- 2
- Living Area
- 1,528
- Lot Size
- 6,534
- Acres
- 0.15
- Subdivision
- Stallion Mountain
Property Description
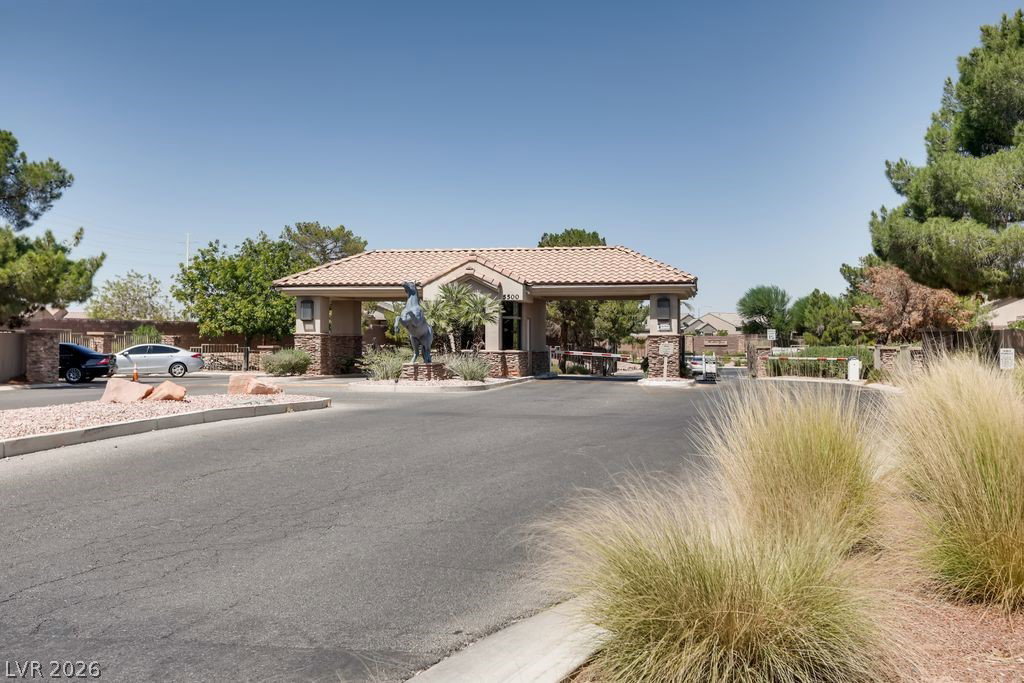
3 bedroom, 2 full bаthroom, 2-саr garаgе hοme wіthіn the guard gated communitу of Ѕtallion Mountain. Home is located behind 2 sets of entry gates for additional privacy. Vaulted ceilings & planter shelves create a dramatic effect. Kitchen includes granite countertops, oak cabinets, & a breakfast eating area. The open floor plan is a great living space & space for entertaining. The Primary Bedroom has a large bay window area which allows ample amounts of natural light in. Primary Bathroom includes a walk-in closet, dual vanities, separate shower & roman-style bathtub. Home is wired with a Cat 5 Leviton Smart Box which provides a robust & flexible foundation for a modern smart home network. A tremendous home site. Mature landscaping, patio cover & a large extended patio area are great spaces for outdoor entertainment. In close proximity to community pool & clubhouse. The Stallion Mountain community is only 5 miles from the Las Vegas Strip & is home to the Stallion Mountain Golf Course.
Additional Information
- Interior Features
- Bedroom on Main Level, Ceiling Fan(s), Primary Downstairs, Window Treatments
- Exterior Features
- Patio, Private Yard, Sprinkler/Irrigation
- Taxes
- $1,890
- HOA Fee
- $110
- HOA Frequency
- Monthly
- Community Features
- Stallion Mountain
- Property Description
- One Story
- Appliances
- Dryer, Dishwasher, Disposal, Gas Range, Hot Water Circulator, Microwave, Refrigerator, Water Heater, Washer
- Heating
- Central, Gas
- Air Conditioning
- Central Air, Electric
- Exterior Construction
- Frame, Stucco
- Stories
- 1
- Garage Spaces
- 2
- Middle School
- Harney Kathleen & Tim
- High School
- Chaparral
- View
- None
Courtesy of Rosario Romano Jr with Signature Real Estate Group. Selling Office: ERA Brokers Consolidated.

LVR MLS deems information reliable but not guaranteed.
Copyright 2026 of the Las Vegas REALTORS® MLS. All rights reserved.
The information being provided is for the consumers' personal, non-commercial use and may not be used for any purpose other than to identify prospective properties consumers may be interested in purchasing.
Updated: