1044 Skyview Cove Court, Las Vegas, NV 89138
- $830,000
- 3
- BD
- 3
- BA
- 2,194
- SqFt




- Sold Price
- $830,000
- List Price
- $957,238
- Status
- CLOSED
- Days on Market
- 49
- Closing Date
- Aug 21, 2026
- MLS#
- 2778270
- Subtype
- Residential
- Style
- One Story
- Architectural Style
- One Story
- New Construction
- Yes
- Year Built
- 2026
- Bedrooms
- 3
- Bathrooms
- 3
- Full Baths
- 2
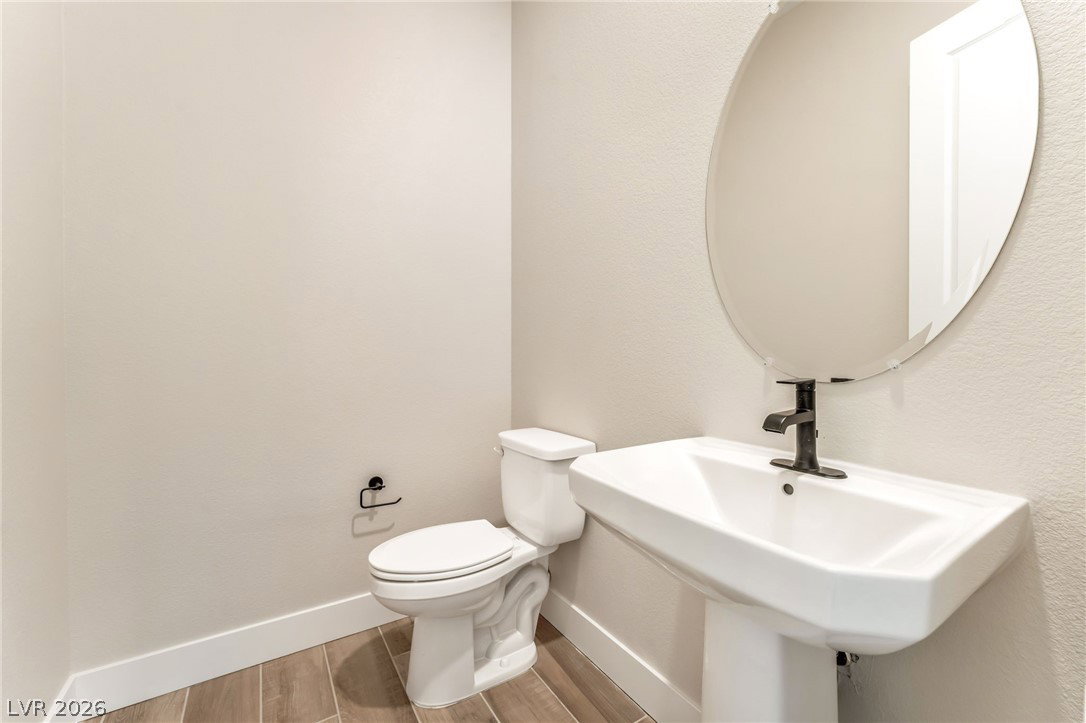
- Half Baths
- 1
- Living Area
- 2,194
- Lot Size
- 6,098
- Acres
- 0.14
- Subdivision
- Summerlin Village 25 Parcel Kl Phase 1
Property Description
PULTΕ NEW COΝЅTRUCΤΙΟN & ΜΟVE IN READY (ЅTΕLLA - LOT 118) **Ask the sales team for Incentives** Located in Brantley at Grand Park in West Summerlin, this upgraded single-story home offers a functional and open-concept floor plan with upgraded tile flooring, awaiting your personal touches! Kitchen features an oversized island, quartz countertops & modern tile backsplash, white cabinetry, opening to the main living and dining areas. Glass slider extends the living area outdoors w covered patio & elevated lot. Primary suite boasts a stunning spa-like bath w dual sink vanity, ultra-luxe shower w elegant dark stone slab surround + rainhead, and walk-in closet. Secondary bedrooms offer sizeable closets & shared hall bath. Add'l features include a den w glass French doors, oversized laundry room & storage throughout. Situated within gated Brantley, residents enjoy convenient access to Downtown Summerlin, shopping, dining, entertainment, and nearby outdoor recreation at Red Rock Canyon.
Additional Information
- Interior Features
- Bedroom on Main Level, Primary Downstairs, Programmable Thermostat
- Exterior Features
- Barbecue, Patio, Sprinkler/Irrigation
- Taxes
- $9,572
- HOA Fee
- $69
- HOA Frequency
- Monthly
- Community Features
- Summerlin West
- Property Description
- One Story
- Appliances
- Built-In Electric Oven, Dishwasher, Gas Cooktop, Disposal, Gas Water Heater, Microwave, Tankless Water Heater
- Heating
- Gas, High Efficiency
- Air Conditioning
- Central Air, Electric, ENERGY STAR Qualified Equipment
- Stories
- 1
- Garage Spaces
- 2
- Middle School
- Becker
- High School
- Palo Verde
- View
- Mountain View
Courtesy of Paul Conforte with Xpand Realty & Property Mgmt. Selling Office: Real Broker LLC.

LVR MLS deems information reliable but not guaranteed.
Copyright 2026 of the Las Vegas REALTORS® MLS. All rights reserved.
The information being provided is for the consumers' personal, non-commercial use and may not be used for any purpose other than to identify prospective properties consumers may be interested in purchasing.
Updated: