Share this with your friends


+17024209321
Barbarita Realty Consultants
3824 S Wayne Drive, Chandler, AZ 85286
- $645,000
- 4
- BD
- 2
- BA
- 2,147
- SqFt




- Sold Price
- $645,000
- List Price
- $645,000
- Status
- CLOSED
- Days on Market
- 120
- Closing Date
- May 28, 2026
- MLS#
- 6975905
- Subtype
- Residential
- Style
- Ranch
- Year Built
- 2004
- Bedrooms
- 4
- Bathrooms
- 2
- Full Baths
- 2
- Living Area
- 2,147
- Lot Size
- 7,956
- Acres
- 0.18
- Subdivision
- Redwood Estates
- Neighborhood
- Redwood Estates
Property Description
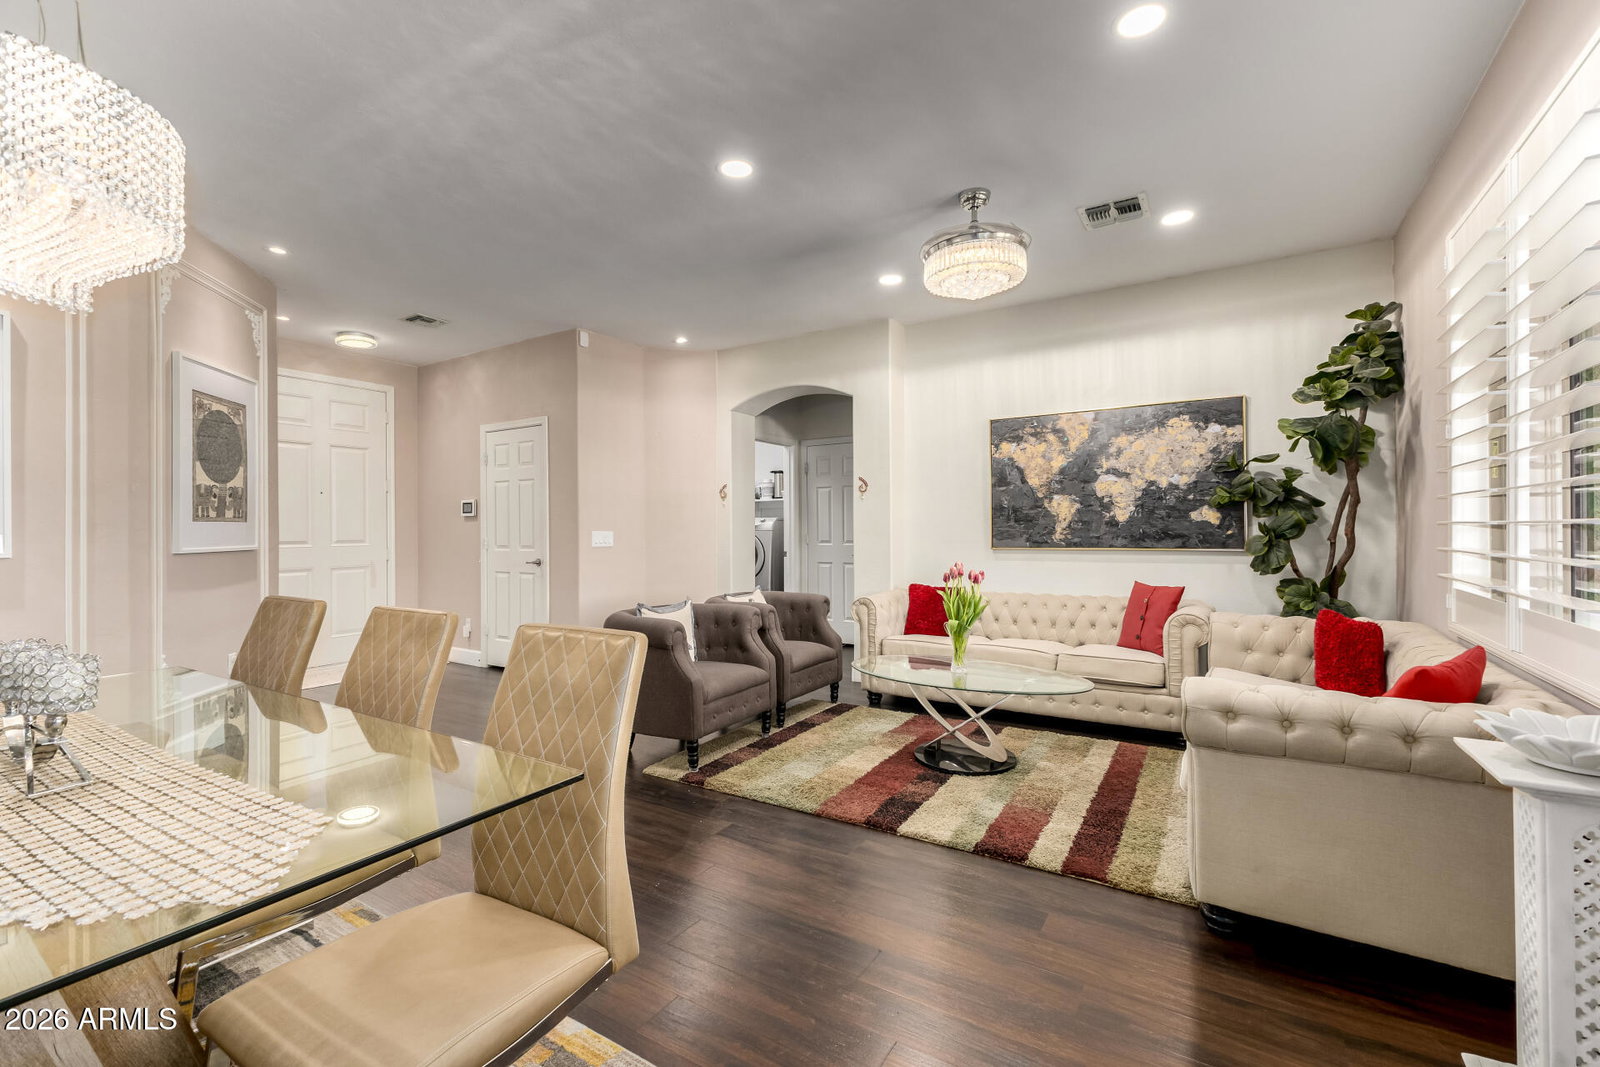
Stunning pool home in Redwood Estates! Designed with comfort in mind, featuring 4 bedrooms, 2 bathrooms, and a 2-car garage. Inside, you'll find warm and welcoming living spaces perfect for entertaining and relaxation, with wood-look flooring, arched passageways, plantation shutters, and an earthy palette throughout. The bright kitchen comes equipped with ample cabinetry, quartz countertops, stainless steel appliances, and waterfall island. Master suite, offers a bathroom with double sinks, a walk-in closet, and a private exit to backyard. Recent upgrades include a fresh exterior & interior paint, new water heater, and new variable-speed pool pump. Additional highlights include a built-in surround sound system, holiday light connection for easy seasonal décor, and a built-in BBQ, ideal for outdoor entertaining. Enjoy year round gatherings in the backyard featuring a covered patio, gazebo, and sparkling pool. Located in the highly rated Chandler School District, with close proximity to ACP High School , BASIS Chandler, Legacy Traditional School,Great Hearts Academy and just minutes from major shopping, dining, and freeway access. This home is a must-see.
Additional Information
- Interior Features
- Full Bth Master Bdrm, Separate Shwr & Tub, Double Vanity, Eat-in Kitchen, Pantry, Kitchen Island, High Speed Internet, No Interior Steps
- Taxes
- $2,473
- HOA Fee
- $96
- HOA Freqency
- Monthly
- Community Features
- Redwood Estates
- Property Description
- Ranch
- Flooring
- Carpet, Laminate, Tile
- Appliances
- Dishwasher, Disposal, Refrigerator, Electric Cooktop, Microwave, Washer, Dryer
- Heating
- Electric
- Air Conditioning
- Central Air
- Exterior Construction
- Wood Frame, Painted, Stucco
- Stories
- 1
- Pool
- Yes
- Parking Features
- Garage Door Opener
- Garage Spaces
- 2
- Elementary School
- Audrey & Robert Ryan Elementary
- Middle School
- Santan Junior High School
- High School
- Perry High School
- View
- City
Courtesy of Realty ONE Group. 480-321-8100 Selling Office: Fathom Realty Elite.
Copyright 2026 Arizona Regional Multiple Listing Service, All rights reserved. The data relating to real estate for sale on this website comes in part from the Arizona Regional Multiple Listing Service. All information deemed reliable but not guaranteed and should be independently verified. All properties are subject to prior sale, change or withdrawal. Neither listing broker(s) nor Arizona Regional Multiple Listing Service shall be responsible for any typographical errors, misinformation, misprints and shall be held totally harmless.