Refine Search
Sort by
16082 Cache, Fountain Valley
$1,550,000
4 Beds ⋅ 2 Baths ⋅ OC25271984 MLS
A warm and inviting large home with 4 bedrooms and 2 bathrooms located in Parkside Estates - one of Fountain Valley’s most sought after neighborhoods. This beautifully maintained residence offers the perfect blend of comfort, convenience, and Southern California living. Situated on a quiet street while keeping you close to everything that makes Fountain Valley such a desirable community. Step inside and you’ll find a bright, spacious layout designed for everyday living. Quartz kitchen countertops, central a/c, interior freshly painted, separate family room and living room with two fireplaces. Windows fill the home with natural light, while the living areas flow seamlessly into the kitchen and dining space. The backyard offers plenty of space to build an ADU. One of the biggest highlights is the nearby award winnign schools; Ethan B. Allen Elementary School — Sarah McGarvin Intermediate School — La Quinta High School — This home is also surrounded by family-friendly parks perfect for weekend fun, after-school activities, and relaxing outdoor time; Vista View Park — A cozy neighborhood park with a playground and open space, great for quick outings with little ones or family picnics. Mile Square Regional Park — just a short drive away, offering lakes, playgrounds, sports fields, golf courses, and miles of walking and biking paths. A true local gem for families of all ages. Whether it's a simple afternoon at the swings or a full day of exploration, this location puts abundant outdoor space within easy reach. Nestled in a quiet, established neighborhood, this home offers a calm and friendly environment. Wide streets, nearby parks, and close-knit surroundings make everyday life feel relaxed and safe with the essential amenities like grocery stores, shopping, and dining close by.

16082 Cache, Fountain Valley

2680 N Canal Street, Orange
$1,490,000
4 Beds ⋅ 2 Baths ⋅ PW26028756 MLS
CHECK OUT THIS CUSTOM-BUILT HOME ON AN ENORMOUS (over half an acre) FLAT LOT! If you’re looking for a SPRAWLING, SINGLE-STORY RANCH HOME on a HUGE, 28,300 sq. ft. lot, this home is sure to impress! Meticulously maintained by the ORIGINAL OWNER, this North Orange home is in a beautiful, well-maintained neighborhood. Freshly painted in and out, with new floor coverings, this home is “MOVE IN READY.” The SPACIOUS LIVING ROOM has a WOOD BURNING FIREPLACE, and a LARGE, SEPARATE FAMILY ROOM also has a WOOD BURNING FIREPLACE. Additionally, there’s a LARGE BONUS ROOM that could serve as a 4th bedroom, home office or hobby room. It’s large enough to be made into a SECOND MASTER SUITE. The good-sized kitchen boasts a LARGE EATING AREA with a built-in window seat and storage space. The ATTATCHED, OVERSIZED 2 car garage includes a laundry area with sink, and a skylight. Upgrades include DOUBLE PANED WINDOWS (most windows), newer copper plumbing and a newer roof. There’s also CENTRAL AIR CONDITIONING, with the exception of the bonus room. A COVERED PATIO has access from both the living and family rooms. The rear yard is a blank slate for your imagination. It already contains avocado and loquat trees, along with several lemon, tangerine, orange and pomegranate trees. Would you like an Olympic sized pool, tennis court, pickle ball court, or an “in city” farm – or all of the above? There’s room! The home is walking distance to St. Paul’s Lutheran School, and Orange Lutheran High. Or choose from fantastic Orange Unified schools, including Olive Elementary, Cerro Villa Middle and Villa Park High.

2680 N Canal Street, Orange

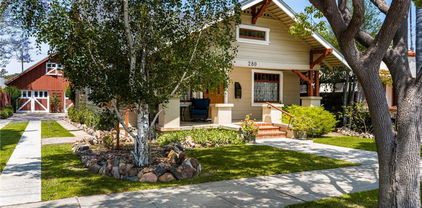
280 N Cleveland Street, Orange
$1,475,000
4 Beds ⋅ 2 Baths ⋅ PW24117221 MLS
THIS LOVINGLY RESTORED, VERY ORIGINAL 1914 TWO STORY CRAFTSMAN in the HEART OF THE OLD TOWNE NATIONAL REGISTER HISTORIC DISTRICT is sure to impress! It begins with a FULL WIDTH FRONT PORCH. Upon entering, you’ll immediately notice that all the ORIGINAL WOOD FLOORING and NATURAL WOOD MOULDINGS are intact. Proceed from the LIVING ROOM with picture window and built-in bookshelves to the TRADITIONAL FORMAL DINING ROOM, complete with BUILT-IN BUFFET and plate rail. The sunny, farm style kitchen includes a VINTAGE GAS STOVE, LARGE WALK-IN PANTRY and a BREAKFAST AREA. There are 2 bedrooms downstairs and 2 bedrooms upstairs. BOTH BATHROOMS are spacious and completely upgraded, featuring large, beautifully tiled showers. A huge attic storage space has direct access from the upstairs hallway. An INDOOR LAUNDRY ROOM is just off the kitchen. Upgrades include CENTRAL AIR CONDITIONING and complete rewiring and plumbing. A rear porch leads to a ROOMY REAR YARD WOOD DECK. A “barn style” OVERSIZED NEW 2 CAR GARAGE has interior stairs to a large loft - GREAT FOR STORAGE! This historic home is withing a short walk or bike ride to the Old Towne Plaza, train station, Hilbert Museum. THIS HOME IS ON THE MILLS ACT. Annual taxes approx. $2900.00.

280 N Cleveland Street, Orange

13572 Sutter Dr., Westminster
$1,450,000
7 Beds ⋅ 6 Baths ⋅ PW26008371 MLS
Welcome to Amazing 13572 and 13570 Sutter Dr. Westminster. One of the King house in the heart Little SaiGon Westminster, 3 Homes on 1 lot 2875 sf, 7200 lot. Step onto the front cozy porch to the Main house (unit1) has 4 bedrooms, 3 bathrooms, 1726sf, the house is totally remodeled and with good move-in condition, has AC mini split for each room. Has new vinyl flooring throughout the living room, new vinyl flooring water resistance through out 4 bedrooms & 3 bathrooms, granite counter top, reset lights through out the house, dinning room high ceiling, washer and dryer hooked up, new paint interior and exterior, brand new roof. Estimated rent out $3,800/ monthly. Step out the back where between the main house & ADU you will see incredible back yard have open space. Step over another (unit 2), ADU just built 01/2026 separate entrance, address with 2 bedrooms, 2 bathrooms, vinyl flooring, quartz countertop, full kitchen, dishes washer, mini split A/C for each room, has space for living room, 9 feet high ceiling, laundry hooked up. approx.749 sf estimated rent out $2500/monthly . Also attached JADU just built 01/2026 with private entrance separate, 1 bedroom and 1 bathroom, approx. 400sf, estimated rent out $1900/monthly, vinyl flooring, quartz countertop, an exquisite kitchen throughout dining room and living room has laundry hooked It is perfect for live in ONE unit and rent out TWO the other units. It offers a perfect Investments opportunity with potential for high rental income, making the property a prime choice for Investors seeking maximum Profit 3 UNITS around $8,200. Two units having separate Address, Electric and Water meter separate. Seller expanded wider drive way. Has plenty of parking's space concrete on the expansive driveway and access through out can parked up to 8 cars. Convenience closed by freeway 22,405, Shopping Mall, Supermarkets and Restaurants. Don't miss out this extraordinary opportunity to own this home as an attractive Investment in a high sought-after location. It's won't last. EXCLUSIONS:

13572 Sutter Dr., Westminster

2902 E. Trenton Avenue, Orange
$1,444,775
4 Beds ⋅ 3 Baths ⋅ PW25272213 MLS
This SPACIOUS, MOVE-IN READY HOME is located in a PRIME ORANGE LOCATION, just outside VILLA PARK. Although split level, 1 BEDROOM AND BATH WITH SHOWER are on the bottom level – no stairs required. Located on a CORNER LOT, facing a CUL-DE-SAC street, it has FANTASTIC RV ACCESS with an automatic gate, should that be desired. The interior is UPGRADED AND REMODELED THROUGHOUT, featuring NEW HARDWOOD FLOORING, CUSTOM DOWN LIGHTING and CROWN MOLDING. The floor plan includes a SPACIOUS LIVING ROOM with picture window, LARGE FORMAL DINING ROOM, A CHEF’S DREAM KITCHEN with HIGH END STAINLESS-STEEL APPLIANCES (including WOLF 6-BURNER STOVE and HUGE BUILT-IN DACOR REFRIGERATOR, OVEN AND MICROWAVE), EXTENSIVE CUSTOM CABINETRY, and a wonderful prep area with separate sink and BREAKFAST COUNTER, LARGE SEPARATE FAMILY ROOM, BEAUTIFULLY TILED MASTER BATH AND SHOWER and INDOOR LAUNDRY ROOM. All bedroom closets are cedar lined and mirrored. A covered deck with built-in seating is perfect for outdoor entertaining. The spacious rear yard includes TWO FINISHED “MAN CAVES” and/or “SHE SHEDS” that would make great hobby rooms or getaways! There are also 3 producing fruit trees – avocado, lime and orange. WONDERFUL K-12 VILLA PARK SCHOOLS are all close by. And a nice shopping center featuring a Ralphs grocery store and good restaurants are a close walk.

2902 E. Trenton Avenue, Orange

22271 Parkwood, Lake Forest
$1,430,000
3 Beds ⋅ 2 Baths ⋅ PW26108136 MLS
Welcome to this beautifully reimagined single-story home nestled on a picturesque, tree-lined street in one of Lake Forest’s most sought-after neighborhoods. From the moment you arrive, the striking white modern façade, elegant brick-accented driveway, and lush mature trees set the tone for the exceptional living experience that awaits inside. Step through the inviting entryway into an impressive open-concept layout anchored by a stunning built-in bar area featuring bold cabinetry and a built-in wine refrigerator — an ideal spot for hosting that flows effortlessly into the formal dining room and living spaces beyond. The showstopping chef’s kitchen is the heart of the home, featuring crisp white cabinetry, gleaming stone countertops, a striking mosaic tile backsplash, premium appliances, and a generous island with bar seating — perfect for casual mornings or lively gatherings. The kitchen opens directly into the spacious family room, where a dramatic brick fireplace and soaring vaulted ceilings create an inviting space the whole family will love. The primary suite is a true retreat, complete with a ceiling fan, tranquil yard views, and ensuite bathroom featuring dual vanities, a soaking tub and a walk-in shower with tile finishes. Additional bedrooms are generously sized, and a beautifully appointed secondary bathroom with a modern frameless shower and stylish vanity ensures every guest feels pampered. In addition to the 3 bedrooms, there is a dedicated home office outfitted with custom built-in cabinetry offering an inspiring and functional workspace. Step outside to your own private backyard oasis — an entertainer’s dream featuring a patio cover with a built-in BBQ, artificial turf lawn, inground trampoline and ample space for relaxation and al fresco dining under the California sky. This home is also equipped with a three-car garage, Tesla Powerwall and an EV charger. The property includes coveted membership to the Lake Forest Beach & Tennis Club, granting access to beach amenities, tennis courts, pools, and year-round recreation. This is California living at its finest, don’t miss your opportunity to call 22271 Parkwood home. Floor Plan in Supplements.

22271 Parkwood, Lake Forest

99 Fuchsia, Lake Forest
$1,429,000
4 Beds ⋅ 3 Baths ⋅ OC26024130 MLS
Welcome to 99 Fuchsia, Lake Forest where modern living meets comfort and convenience. This stunning detached corner-lot home is nestled in the highly desirable Baker Ranch community. Featuring 4 spacious bedrooms and 3 full bathrooms across 1,709 square feet of living space, this residence offers both style and functionality. Enjoy the rare benefit of a premier corner location with no neighbor on one side, providing enhanced privacy, natural light, and ventilation. Step into a thoughtfully designed interior that includes a downstairs bedroom and full bathroom, perfect for guests or multigenerational living. The gourmet kitchen is equipped with quartz countertops, stainless steel appliances, and a generous island that flows seamlessly into the open-concept living and dining areas. Upstairs offers three bright and spacious bedrooms thoughtfully laid out to grow with your family, whether you envision a cozy children’s room, a quiet home office, or a versatile space that evolves with your lifestyle needs. Recent upgrades by the homeowner include a built-in water filtration system and smart toilets, enhancing comfort, wellness, and convenience. The beautifully landscaped backyard features a built-in outdoor stove, perfect for cooking, entertaining, or enjoying meals al fresco under the California sun. Residents of Baker Ranch enjoy access to resort-style amenities including pools, spas, parks, scenic trails, and modern clubhouses. Conveniently located just minutes from the 5 and 241 freeways, this home offers easy access to high quality public and private schools, premier shopping, dining, and entertainment. Don’t miss the opportunity to own this upgraded gem in the heart of Lake Forest!

99 Fuchsia, Lake Forest

7099 E Carbon Canyon Rd, Brea
$1,425,000
PW24146766 MLS
Discover the expansive potential of Ridgeline Parcel (as known as "Lot E"), a remarkable 161-acre plot of vacant land (HR- Hillside Residential Zoning: four parcels: APN 312-011-01, 312-021-01, 312-032-04, and 312-032-01). Nestled in a prime location, this property offers a unique opportunity for development, investment, historical preservation, or personal use. The diverse topography provides a stunning canvas for your vision, with panoramic views that capture the essence of serene countryside living. Whether you envision a sprawling estate, a sustainable agricultural project, or an exclusive residential development, Ridgeline Parcel stands ready to fulfill your aspirations. Embrace the tranquility, open space, and limitless possibilities that this extraordinary parcel offers. Brea, California, presents an exceptional opportunity for real estate development due to its robust economy characterized by diverse industries, low unemployment, and consistent job growth. Coupled with a high quality of life, boasting excellent schools, abundant amenities, and a low crime rate, Brea offers a desirable lifestyle. Its strategic location within affluent Orange County, coupled with easy access to transportation and major employment centers, further enhances its appeal. The city's growing population and increasing housing demand, combined with a business-friendly environment that supports development, create a promising landscape for real estate investors. Don’t miss the chance to own a piece of nature’s finest real estate.

7099 E Carbon Canyon Rd, Brea

2360 W Greenacre Avenue, Anaheim
$1,420,000
PW26171789 MLS
Fantastic investment opportunity in the heart of Anaheim! This well-maintained fourplex features four spacious 2-bedroom, 2-bath units, each offering a functional floor plan with a large living room, dining area, and wall A/C. Three of the units have been tastefully updated with remodeled kitchens and bathrooms featuring granite countertops. Located directly across the street from a neighborhood park, the property offers an attractive setting for tenants while being conveniently close to shopping, dining, schools, and freeways. The property includes five enclosed garages, additional parking, and an on-site laundry room. With one unit currently vacant, there's immediate upside for an owner-occupant or investor. The detached garages also provide additional income potential by renting them separately, and buyers may wish to explore the possibility of adding an ADU or additional unit above the garage structure, subject to city approval. Major improvements include brand-new electrical panels installed in 2025 and compliance with the City of Anaheim's Quality Rental Housing Program. This is a rare opportunity to own a solid income property with both current cash flow and future upside.

2360 W Greenacre Avenue, Anaheim

1763 N Maplewood, Orange
$1,400,000
4 Beds ⋅ 3 Baths ⋅ IG26150923 MLS
Tucked away at the end of a quiet cul-de-sac in one of Orange's most desirable neighborhoods, this spacious 4-bedroom, 3-bath residence offers approximately 2,600 square feet of living space on an expansive 10,350-square-foot lot. Backing directly to an elementary school with private gated access, the property enjoys an exceptional sense of openness and convenience rarely found in today's market. Designed with timeless architectural character, the home features a dramatic two-story entry, graceful arched openings, charming bay windows, and generously sized living spaces that have been lovingly maintained over the years. Recent updates include a beautifully remodeled kitchen, center island, subway tile backsplash, newer stainless steel appliances, updated plank flooring, a newer high-efficiency HVAC system with smart thermostat, newer furnace, dual-pane windows, solar panels, Ring security system, and new garage door equipment. The inviting family room is anchored by a stunning floor-to-ceiling stone fireplace with custom built-in shelving and opens to an oversized backyard designed for entertaining. Enjoy a built-in brick BBQ complete with sink and prep area, mature orange trees, dedicated dog run, covered patio, brick entertaining areas, and an in-ground spa ready to be restored. The expansive lawn offers endless possibilities for recreation, gardening, or creating your dream outdoor retreat. Upstairs, the oversized primary suite serves as a private retreat featuring a spacious dressing area with dual vanities, an en-suite bathroom, abundant closet space, and sliding doors leading to a private balcony overlooking the backyard and open school grounds. Skylights fill the bathrooms with natural light, while thoughtful storage throughout the home—including attic storage, walk-in closets with built-in shelving, garage cabinetry, workbenches, and flexible indoor or garage laundry hookups—adds everyday convenience. With its exceptional location, oversized lot, timeless architectural charm, extensive storage, energy-efficient upgrades, and incredible indoor-outdoor living spaces, this is a rare opportunity to own a home that has been thoughtfully cared for and endless potential for its next owner.

1763 N Maplewood, Orange

8822 Palos Verdes Avenue, Westminster
$1,400,000
4 Beds ⋅ 3 Baths ⋅ SB25234454 MLS
Truly a one-of-a-kind home of this size to be a single-level with tremendous curb appeal! Step inside with an inviting presence to a bright and open living room featuring tile floors, a beautiful stone-framed fireplace, and an elegant electric fireplace cabinet that adds warmth and charm. A wide archway leads you into the expansive kitchen, complete with granite countertops, a large peninsula with bar stool seating, abundant cabinet space, and an adjacent dining area with direct patio access—perfect for indoor-outdoor entertaining. A standout feature of this home is the enormous family/bonus room, showcasing a stylish full bar with seating for 7 bar stools, pool table setup, brick-framed fireplace, and custom built-in shelving. Located on both ends of the family/bonus room are two separate office spaces - offering flexibility for work-from-home, creative studios, or hobby spaces. An ideal layout with all bedrooms located on the left side of the home including the primary bedroom/bathroom. Other special features include central AC and heating, crown molding throughout, and direct-access 2 car garage. Enjoy the thoughtfully designed outdoor areas including a cozy patio just off the kitchen, a gazebo-covered back patio, and custom-installed turf in the backyard and side yard for low-maintenance greenery year-round - wonderful space for entertaining and enjoying time with family. An amazing location with close proximity to shops, restaurants, schools and freeways for commuters. This home truly combines comfort, function, and style in one incredible package. Don’t miss the opportunity to own this one-of-a-kind property!

8822 Palos Verdes Avenue, Westminster

1314 E Hickory, Orange
$1,395,000
3 Beds ⋅ 2 Baths ⋅ PW26006394 MLS
This STRIKING SINGLE-STORY HOME is in a PRIME NEIGHBORHOOD JUST OUTSIDE the OLD TOWNE NATIONAL REGISTER HISTORIC DISTRICT! Situated in a QUIET CUL-DE-SAC, this home has been UPGRADED AND REMODELED FROM TOP TO BOTTOM, and has fresh interior paint; it’s truly MOVE-IN READY! The OPEN FLOOR PLAN includes a nice sized living room with THREE SIDED FIREPLACE, an OPEN KITCHEN featuring GRANITE COUNTERS, FARM SINK, STAINLESS STEEL APPLIANCES, and a BREAKFAST COUNTER, a SPACIOUS FORMAL DINING ROOM, and a LARGE, SEPARATE FAMILY/GAME ROOM/HOME GYM with a dry bar and French doors to the rear yard. The TASTEFULLY REMODELED BATHROOMS have GRANITE COUNTERS and soft close drawers and cabinets. The SPACIOUS MASTER BATH boasts DOUBLE SINKS, a WALK-IN CLOSET, and a BEAUTIFULLY TILED SHOWER. Additional upgrades include custom window coverings, lighting fixtures, baseboards, and pull down stairs to the attic. Enjoy DOUBLE PANED WINDOWS and NEW CENTRAL AIR CONDITIONING. The oversized 2 car ATTACHED GARAGE is finished and has loads of built-in storage, including a second pull down stairway to the attic. Outside, CUSTOM PAVERS complement the exterior from front to back. The PRIVATE REAR YARD includes a SPACIOUS COVERED PATIO, raised garden beds, and producing fruit trees. It’s a short bike ride or walk to the HISTORIC PLAZA, with all its amenities (including library, Hilbert Museum, restaurants and train station) as well as all public (and several private) schools. Experience all the conveniences and quality of life that “Orange living” has to offer!

1314 E Hickory, Orange

19 Muir, Irvine
$1,385,000
3 Beds ⋅ 2 Baths ⋅ OC26134103 MLS
Discover this beautiful home nestled in the tranquil Northwood area of Irvine, offering a serene location. This highly sought-after 2-bedroom, 1-den(The den can be converted easily to a 3rd bedroom), and 2-bath residence boasts a lofty ceiling and is situated in a convenient commuting area within the coveted Northwood neighborhood. The seller has renovated the home, including new bathrooms, new flooring, and new paint both inside and out. The expansive backyard is a true paradise, featuring private, lush, and mature landscaping that provides a sense of seclusion and comfort. Most importantly, there are no neighbors at the back. Located near a community park, shopping centers, and a playground, and just a short distance from churches, freeways, and California's distinguished schools. With a property tax of 1.05%, no Mello-Roos, and no HOA fees, this home is a must-see opportunity you won't want to miss! ***NOTE***: "The house had previously applied for reconstruction and had passed city approval with a full set of drawings."

19 Muir, Irvine

16640 Cresta Bella Circle, Yorba Linda
$1,360,000
5 Beds ⋅ 3 Baths ⋅ PW25259749 MLS
Located in a quiet enclave of Yorba Linda, this charming home offers a rare opportunity to make it your own or renovate to unlock its full potential. The welcoming layout is filled with abundant natural light, creating a space that feels both open and inviting. Step inside to find vaulted ceilings and a generously sized living and dining room. Continue through to the family room, where a beautiful brick fireplace serves as the centerpiece for relaxing evenings or gatherings with family and friends. The family room flows effortlessly into the kitchen, which overlooks the backyard complete with a pool and spa. The home also features a convenient downstairs bedroom and bathroom. Upstairs, the primary suite boasts vaulted ceilings, a walk-in closet, and a cozy sitting area with its own fireplace. Three additional bedrooms and a full bathroom complete the upper level. Situated on a flag lot, this property offers a long private driveway and a three-car garage—providing both privacy and ample parking.

16640 Cresta Bella Circle, Yorba Linda

5781 Park West, La Palma
$1,355,000
4 Beds ⋅ 3 Baths ⋅ PW26176977 MLS
This stunning, completely updated home in La Palma Ca features modern upgrades, a sleek designer kitchen and a private backyard oasis. Located in a quiet, highly desirable neighborhood, this move in ready property offers top-tier style and comfort near local parks and highly rated schools. HOME HIGHLIGHTS: Open bright living spaces with new floors and recessed lights. New kitchen with quartz counters, new cabinetry and stainless steel appliances. UPDATED baths: Clean tile work, new vanities and modern fixtures. Home is newly painted both inside and out. HVAC ducting completely re done. All new windows, slider entry and all interior doors are new. Updated electrical outlets and beautiful baseboards thru out. PRIVATE YARD: New concrete everywhere! New driveway, walkway and patio. Fresh landscaping and a great patio for outdoor dining. Garage fully updated with new epoxy floors and door opener. LOCATION PERKS: Close to great schools, and community parks. Quick access to major freeways for easy commuting. Near local shopping and great dining spots. Home is located on a cul-de-sac. Home is move in ready and all your expensive updates are done!

5781 Park West, La Palma

17522 Pine Circle, Yorba Linda
$1,350,000
4 Beds ⋅ 2 Baths ⋅ PW26074927 MLS
Welcome to 17522 Pine Circle in Yorba Linda. This one is truly something special. Situated on the end of a small cul-de-sac street sits this beautiful single story home. with sprawling 12,600 sq foot lot. Enter into this open floor plan with oversized family room with accented stone fireplace, perfect for everyday living. The kitchen saw a complete remodel with all new cabinetry, granite counters, stainless appliances, and picturesque windows showcasing the incredible grounds. Dining room is light and bright and adjacent to the kitchen featuring a wall of custom cabinetry and oversized sliding glass door to the patio makes this the perfect entertainers home. Primary bedroom offers a newer remodeled bath with walk-in shower, white cabinetry, quartz countertops and new hardware. Three additional bedrooms are well appointed with recessed lighting, fans, mirrored doors and all freshly painted. The grounds are exceptional! Covered patio is an ideal extension of the home offering added space to host parties and relax. You will LOVE the additional garage/workshop. Make this space yours as a home office, gym, home school or anything you can imagine. The garage currently has a lift, office and workshop. Plenty of room for RV, boat, toy trailer, play ground and a garden. RV parking on right side of home is perfect place for additional parking for all the toys. Two car attached garage offers laundry and additional storage. Home has been recently painted making this a move in ready home. Bonus there is Su Run solar system to keep electric bills low with 21 panels and low lease payments. This neighborhood is centrally located to everything Yorba Linda offers with excellent schools, local shopping, easy freeway access, low tax rate and all in one of the best cities to live.

17522 Pine Circle, Yorba Linda

1110 W Creek Canyon Road, Phoenix
$1,340,000
5 Beds ⋅ 4 Baths ⋅ 7029967 MLS
Resort-Style Luxury on 1.5 Private Acres with Views & Infinite Potential! Welcome to your private desert sanctuary! Situated on a premium 1.5-acre lot with neighbors on only one side, this magnificent custom estate offers the perfect blend of luxury, privacy, and seamless indoor-outdoor living. Enjoy breathtaking distant views of Daisy Mountain while being minutes away from the booming TSMC tech corridor and all the exciting new growth planned for the area. From the gated front courtyard, enter an open, light-filled floor plan boasting high ceilings and incredible glass features designed to bring the outdoors in. The great room features a massive 20'x10' pocket sliding door that disappears completely, while the chef's kitchen serves as an entertainer's dream with an 8'x8' pass-through window that opens directly to the patio. The thoughtful layout offers 5 spacious bedrooms, highlighted by a private guest wing complete with a game room, wet bar, and direct patio access. Step outside to your ultimate outdoor oasis. Cool off under the built-in patio misting system or dive into the spectacular resort pool featuring a real beach sand area perfect for play or relaxation. Embrace premium homestead living with a custom chicken coop and raised garden bed. For toys and equipment, the logistics here are unmatched. The property features extensive parking for multiple RVs with two dedicated gates for effortless pull-through access, prime acreage ready for a custom RV garage or workshop, and a massive, hidden storage zone tucked away at the back. Don't miss this rare opportunity to own a private custom retreat with room to breathe, play, and expand!

1110 W Creek Canyon Road, Phoenix

115 Tubeflower, Irvine
$1,330,000
4 Beds ⋅ 3 Baths ⋅ OC26184147 MLS
Great Location! Great Location! Great Location! New Canopy Plazza coming soon. Toll Brother new homes are currently under construction. The construction of new housing and commercial districts will undoubtedly boost property values. The rarely find this most popular plan comes with downstairs guest bedroom with full bath. Open floor plan with spacious living room, dining nook, and gourmet kitchen with contemporary white cabinetry, beautiful quartz countertops, tile backsplash, stainless steel appliances, and large kitchen island. Beautiful Laminate flooring downstairs and fresh new vinyl flooring upstairs. Upstairs includes Two good size secondary bedrooms share a Jack & Jill bathroom. The primary suite with spa-like bathroom: dual sinks, large step-in shower, and walk-in closet. Ceiling Fans in all Bedrooms. Direct access to a 2-car garage. Enjoy the private patio space for entertaining and BBQs. Top shelf Cypress Village amenities include private community parks, Jr. Olympic pools, jacuzzis, tot lots, and award-winning schools Cypress Elementary and Jeffrey Trails Middle school. You are also close to the Great Park, Irvine Spectrum, Woodbury Town Center, Cypress Village Shopping Center, and 5 Freeway. It will never let you down and make appointment to show it!

115 Tubeflower, Irvine

125 E Escalones, San Clemente
$1,330,000
3 Beds ⋅ 2 Baths ⋅ OC25225479 MLS
Quaint single level duplex in the heart of San Clemente on a quiet side street. Owned by current owners for decades. Two bedroom, one bath unit occupied by family member for years, and one bedroom, one bath. Two bedroom unit has a private patio and a wood burning fireplace in the living room. Two bedroom unit is in need of upgrades but in good working order. Tenant keeps two bedroom unit immaculate. One bedroom unit in need of cosmetic repairs. Roof has recently been replaced. Nearly all windows are dual paned. Storage unit for each property. Community laundry. Would be a great property for a second home/beach house. May be perfect for adding a second story and having 2 much larger units or adding an upstairs ADU. Ocean side of freeway with easy access to the San Clemente pier, downtown, Dana Point Harbor. Walking distance to great beaches. Live in one and rent the other. Lots of possibilities here.

125 E Escalones, San Clemente

2207 Meadow, Fullerton
$1,314,000
4 Beds ⋅ 2 Baths ⋅ AR26136800 MLS
Welcome to 2207 Meadow Lane, a tastefully updated and lovingly maintained single-story residence offering 4 bedrooms and 2 bathrooms in one of Fullerton’s most desirable neighborhoods. The home features beautiful mahogany hardwood flooring, premium KitchenAid appliances, a relaxing jetted tub in the primary bathroom, and light-filled living spaces. A spacious sunroom extends the living area and offers endless possibilities as a family room, home office, game room, or peaceful retreat. Outside, you'll find an expansive, delightfully landscaped backyard with a sparkling pool, perfect for lounging in the sun, dining al fresco, and poolside parties. Ideally situated within walking distance to highly acclaimed Troy High School and just a short drive to Cal State Fullerton, this exceptional property combines quality upgrades, a sought-after single-story layout, and a convenient location near shopping, dining, excellent schools, and major transportation routes. It's the perfect place to start your next chapter and create lasting memories.

2207 Meadow, Fullerton

2712 E Jacaranda Avenue, Orange
$1,300,000
4 Beds ⋅ 2 Baths ⋅ PW26099040 MLS
Nestled in the highly sought-after Presidential Tract near Villa Park, this beautifully renovated 4-bedroom, 2-bath home blends warmth, charm, and thoughtful upgrades in one of Orange’s most beloved neighborhoods. Known for its strong sense of community, neighborhood events, tree-lined streets, and neighbors out walking dogs and riding bikes to Old Towne Orange, this location offers the lifestyle people wait for. Inside, every detail has been carefully curated with quality craftsmanship and timeless design. The remodeled kitchen features quartz countertops, updated cabinetry, and stylish finishes, while both bathrooms have been beautifully renovated with Kohler fixtures, marble, travertine, limestone, and quartz details. Commercial-grade Karndean luxury vinyl tile flooring runs throughout the home, creating a seamless blend of durability and style. The cozy gas fireplace adds warmth and character to the inviting living space. Step outside into a private, lush backyard that feels like a hidden French garden with mature landscaping, landscape lighting, and drip irrigation in both the front and back yards. Designed for both entertaining and relaxing, the outdoor space offers incredible privacy and tranquility. This is more than just a home. It’s a rare opportunity to own a thoughtfully upgraded property in one of Orange’s most treasured neighborhoods. Seller willing to include some of the furniture with the sale of the property.

2712 E Jacaranda Avenue, Orange

8841 Palos Verdes Avenue, Westminster
$1,300,000
6 Beds ⋅ 3 Baths ⋅ OC25249207 MLS
BACK ON THE MARKET. Welcome to 8841 Palos Verdes Avenue, a spacious 6-bedroom, 3-bathroom pool home located in the heart of Westminster. Perfect for multi-generational living, this versatile layout offers 3 bedrooms and 2 bathrooms downstairs, plus 3 additional bedrooms and 1 bathroom upstairs—providing plenty of space and comfort for family and guests. The open floor plan allows for an effortless flow between the living, dining, and kitchen areas—ideal for entertaining and everyday living. The kitchen features pullout shelves, a large breakfast bar, built-in desk nook, and abundant cabinet space. A skylight fills the kitchen with natural light, while new carpet and fresh paint downstairs create a bright, move-in-ready feel. Upstairs, the primary suite offers a walk-in closet and a private balcony overlooking the sparkling pool—perfect for relaxing and enjoying the sunshine. Step outside to a spacious backyard designed for entertaining, complete with a pool and gas firepit. Additional highlights include RV access, a newer water heater, reverse osmosis system, whole-house water filtration, and a generous attic space for extra storage.

8841 Palos Verdes Avenue, Westminster

13151 Stanrich, Garden Grove
$1,299,999
4 Beds ⋅ 2 Baths ⋅ OC26082637 MLS
Private Oasis, Single Story home in desired neighborhood. Featuring a private pool and spa with automation. This property includes a private courtyard ideal for entertaining, along with numerous upgrades such as recessed lighting, ceiling fans, indoor speakers, custom molding, and automatic custom blinds. In addition, every closet in the house has a custom closet organizer. Additional features include: Front door has a Dutch Door, ceiling fans and bi-fold door, solid core doors, Granite countertops and premium finishes throughout. A beautifully landscaped backyard with a private pool, spa, and a separate storage shed and built-in BBQ. A three-car garage with epoxy flooring, built-in shelving, two attic ladders for additional storage and a separate side entry suitable for a potential ADU setup. Conveniently located near downtown, shopping - you can walk to Costco, restaurants, parks, and major freeways, this turnkey home combines modern upgrades in a desirable Garden Grove cul-de-sac location.

13151 Stanrich, Garden Grove

734 S Vale, Anaheim
$1,280,000
4 Beds ⋅ 3 Baths ⋅ OC26098662 MLS
Step into elevated Anaheim living with this BEAUTIFULLY REMODELED 4 Bedroom, 3 Bath stunner offering the perfect blend of STYLE, COMFORT and MODERN UPGRADES! From the moment you arrive, the BRAND NEW ROOF, fresh finishes and inviting curb appeal set the tone for what awaits inside. The spacious open-concept floorplan is highlighted by WIDE PLANK VINYL FLOORING throughout, ALL NEW recessed lighting and designer fixtures that create a bright and sophisticated feel. The heart of the home is the SHOWSTOPPER kitchen featuring warm tone cabinetry, QUARTZ countertops, tiled backsplash and ALL NEW APPLIANCES perfectly designed for entertaining and everyday living alike. Retreat to the luxuriously remodeled PRIMARY TRANQUIL SUITE offering a spa-inspired atmosphere to unwind and recharge. Additional upgrades include NEW HVAC, NEW VINYL WINDOWS and thoughtful modern touches throughout the home.

734 S Vale, Anaheim

6124 E Camino Correr, Anaheim Hills
$1,268,000
4 Beds ⋅ 2 Baths ⋅ PW26001022 MLS
The property is located in the charming and highly sought-after Cape Cod Village of Anaheim Hills, CA . It has a well maintained landscaping and a great curb appeal. This community reflects true pride of ownership at every turn. This elegant residence, where timeless architecture meets effortless California luxury. The property has 4 bedrooms , 2 bathrooms, and a 600 square-foot family room (has permit) in the back constituting a total living space of approximately 2,196 square feet. A grand double-door entry welcomes you into sun-filled interiors highlighted by soaring ceilings, expansive living and dining spaces; a fireplace that creates warm and inviting focal points throughout the home. The permitted large family room expansion, offers setting for entertaining, relaxing, or hosting intimate gatherings. The kitchen and main living areas open gracefully to the private backyard retreat, perfect for unwinding beneath the California sky. The single-level layout, generous room proportions, and classic design elements offer an exceptional canvas for high-end customization or modern luxury upgrades. The property is close to Costco, Target, 24 Hour Fitness, Vons, and public schools. Additional features included ,Central heating and cooling, Stucco exterior with an attached 2-car garage. Quiet interior location with no exposure to major streets .Close proximity to premier schools, parks, shopping, dining, and the best of Anaheim Hills living Homes of this caliber and location are rarely available. Experience the comfort, elegance, and potential of this exceptional property.

6124 E Camino Correr, Anaheim Hills

The data relating to real estate for sale on this web site comes in part from the INTERNET DATA EXCHANGE Program of the Las Vegas REALTORS® MLS. Real estate listings held by brokerage firms other than this site owner are marked with the IDX logo.
LVR MLS deems information reliable but not guaranteed.
Copyright 2026 of the Las Vegas REALTORS® MLS. All rights reserved.

The information being provided is for the consumers' personal, non-commercial use and may not be used for any purpose other than to identify prospective properties consumers may be interested in purchasing.

Updated:

Copyright 2026 Arizona Regional Multiple Listing Service, All rights reserved. The data relating to real estate for sale on this website comes in part from the Arizona Regional Multiple Listing Service. All information deemed reliable but not guaranteed and should be independently verified. All properties are subject to prior sale, change or withdrawal. Neither listing broker(s) nor Arizona Regional Multiple Listing Service shall be responsible for any typographical errors, misinformation, misprints and shall be held totally harmless.

Copyright 2026 WARDEX Multiple Listing Service. All rights reserved. IDX information is provided exclusively for consumers' personal, non-commercial use and may not be used for any purpose other than to identify prospective properties consumers may be interested in purchasing. All information is deemed reliable, but not guaranteed. This data is provided by the Western Arizona REALTOR Data Exchange, Inc.

Based on information from California Regional Multiple Listing Service, Inc. as of . This information is for your personal, non-commercial use and may not be used for any purpose other than to identify prospective properties you may be interested in purchasing. Display of MLS data is usually deemed reliable but is NOT guaranteed accurate by the MLS. Buyers are responsible for verifying the accuracy of all information and should investigate the data themselves or retain appropriate professionals. Information from sources other than the Listing Agent may have been included in the MLS data. Unless otherwise specified in writing, Broker/Agent has not and will not verify any information obtained from other sources. The Broker/Agent providing the information contained herein may or may not have been the Listing and/or Selling Agent.

How much is your home worth?

Get instant property value now!